Discover the charm of this delightful house located at 12314 Ashling Dr, Stafford, TX 77477. This property accords an inviting atmosphere and a desirable location for those seeking a new place to call home. With its attractive exterior, this house presents a welcoming presence on a peaceful street. The property provides a blank canvas to create your dream living space, where you can enjoy all the comforts of home. The surrounding area accords a sense of community and convenience, making it a wonderful place to settle in and enjoy life. Whether you're just starting out or looking to make a move, this house provides a wonderful opportunity to find a space that suits your needs. Explore the possibilities this house has to accord and imagine the potential for creating a wonderful living environment tailor-made to your preferences.
For sale
$279,995
12314 Ashling Dr, Stafford, TX 77477
3beds
2,414sqft
Single Family Residence
Built in 1980
6,534 Square Feet Lot
$270,200 Zestimate®
$116/sqft
$-- HOA
What's special
Attractive exteriorInviting atmosphere
- 1 day |
- 49 |
- 1 |
Likely to sell faster than
Zillow last checked:
Listing updated:
Listed by:
Steven Koleno TREC #0779766 804-656-5007,
Beycome Brokerage Realty, LLC
Source: HAR,MLS#: 25251726
Facts & features
Interior
Bedrooms & bathrooms
- Bedrooms: 3
- Bathrooms: 2
- Full bathrooms: 2
Primary bedroom
- Level: First
- Area: 144
- Dimensions: 12x12
Bedroom
- Level: First
- Area: 100
- Dimensions: 10x10
Bedroom
- Level: First
- Area: 121
- Dimensions: 11x11
Other
- Level: First
- Area: 36
- Dimensions: 6x6
Kitchen
- Level: First
- Area: 225
- Dimensions: 15x15
Living room
- Level: First
- Area: 400
- Dimensions: 20x20
Primary bath
- Level: First
- Area: 64
- Dimensions: 8x8
Heating
- Electric
Cooling
- Electric
Features
- Number of fireplaces: 1
Interior area
- Total structure area: 2,414
- Total interior livable area: 2,414 sqft
Property
Parking
- Total spaces: 9
- Parking features: Attached
- Attached garage spaces: 9
Features
- Stories: 1
Lot
- Size: 6,534 Square Feet
- Features: Subdivided, 0 Up To 1/4 Acre
Details
- Parcel number: 1140710060022
Construction
Type & style
- Home type: SingleFamily
- Architectural style: Traditional
- Property subtype: Single Family Residence
Materials
- Brick
- Foundation: Slab
- Roof: Composition
Condition
- New construction: No
- Year built: 1980
Utilities & green energy
- Sewer: Public Sewer
- Water: Public
Community & HOA
Community
- Subdivision: Meadow Village Sec 01
HOA
- Has HOA: Yes
Location
- Region: Stafford
Financial & listing details
- Price per square foot: $116/sqft
- Tax assessed value: $211,718
- Annual tax amount: $2,640
- Date on market: 8/13/2026
- Listing terms: Cash,Conventional,Other,Owner Will Carry
Estimated market value
$270,200
$257,000 - $284,000
$1,959/mo
Price history
| Date | Event | Price |
|---|---|---|
| 8/13/2026 | Price change | $279,995+7.7%$116/sqft |
Source:  HAR #25251726 Report a problem HAR #25251726 Report a problem | ||
| 5/2/2025 | Price change | $259,995+13%$108/sqft |
Source: HAR #39691979 Report a problem | ||
| 4/17/2025 | Listing removed | $1,500$1/sqft |
Source:  HAR #3819571 Report a problem HAR #3819571 Report a problem | ||
| 2/9/2025 | Price change | $229,995-8%$95/sqft |
Source: HAR #65976801 Report a problem | ||
| 12/23/2024 | Price change | $249,995-3.8%$104/sqft |
Source: HAR #65976801 Report a problem | ||
| 12/6/2024 | Listed for rent | $1,500$1/sqft |
Source: HAR #3819571 Report a problem | ||
| 11/14/2024 | Listed for sale | $259,995$108/sqft |
Source: HAR #65976801 Report a problem | ||
| 3/5/2020 | Sold | -- |
Source: Public Record Report a problem | ||
Public tax history
| Year | Property taxes | Tax assessment |
|---|---|---|
| 2025 | $2,640 +1.9% | $211,718 |
| 2024 | $2,592 +1.9% | $211,718 -4.5% |
| 2023 | $2,543 +8.8% | $221,800 +8.3% |
| 2022 | $2,337 | $204,790 +36.8% |
| 2021 | -- | $149,675 +11.8% |
| 2020 | $1,363 -5.1% | $133,844 -3.7% |
| 2019 | $1,435 -46.7% | $138,958 +7.6% |
| 2018 | $2,694 | $129,130 |
| 2017 | $2,694 +12.3% | $129,130 +10.5% |
| 2016 | $2,399 +14.7% | $116,811 +11.9% |
| 2015 | $2,091 | $104,406 |
| 2014 | $2,091 | $104,406 +20.2% |
| 2013 | -- | $86,862 |
| 2012 | -- | $86,862 |
| 2011 | -- | $86,862 -9.8% |
| 2010 | -- | $96,320 -3% |
| 2009 | -- | $99,271 -3.1% |
| 2007 | -- | $102,414 +0.8% |
| 2006 | -- | $101,651 |
| 2005 | -- | $101,651 +6.3% |
| 2004 | -- | $95,600 |
| 2003 | -- | $95,600 +10.6% |
| 2002 | -- | $86,400 +9.1% |
| 2001 | -- | $79,200 +10% |
| 2000 | -- | $72,000 |
Find assessor info on the county website
Monthly payment
Est. payment
Payment breakdown
Explore the cost of this home by adjusting the details. Changes won't be saved.Climate risks
Neighborhood: Alief
Nearby schools
GreatSchools rating
- 4/10Cummings Elementary SchoolGrades: PK-4Distance: 0.5 mi
- 3/10Holub Middle SchoolGrades: 7-8Distance: 1 mi
- 9/10Kerr High SchoolGrades: 9-12Distance: 3.3 mi
Schools provided by the listing agent
- Elementary: Cummings Elementary School
- Middle: Holub Middle School
- High: Aisd Draw
Source: HAR. This data may not be complete. We recommend contacting the local school district to confirm school assignments for this home.
- $249,9004 bd3 ba2.3k sqft12310 Ashling Dr, Stafford, TX 77477For Sale

- $244,9003 bd2 ba1.7k sqft12318 Ashling Dr, Stafford, TX 77477Off Market
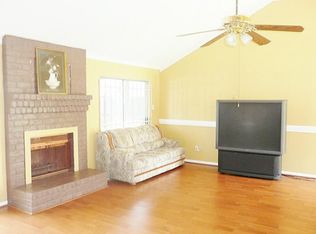
- $228,5003 bd2 ba1.7k sqft11422 Mulholland Dr, Stafford, TX 77477Off Market
- $238,2004 bd2 ba1.8k sqft11418 Mulholland Dr, Stafford, TX 77477Off Market

- $274,4004 bd3 ba2.4k sqft12322 Ashling Dr, Stafford, TX 77477Off Market
- $230,4003 bd2 ba1.7k sqft12306 Ashling Dr, Stafford, TX 77477Off Market
- $224,8003 bd2 ba1.6k sqft11426 Mulholland Dr, Stafford, TX 77477Off Market
- $226,2003 bd2 ba1.6k sqft11414 Mulholland Dr, Stafford, TX 77477Off Market
A local agent can set up tours, give advice and negotiate with sellers.
Similar homes
- $290,0003 bd2 ba1.8k sqft8306 Hazen St, Houston, TX 77036For Sale
 MLS ID #13972993, Sylvia Reyes, SevenTwenty Realty and Investments. HAR
 - $200,0004 bd3 ba2.1k sqft9114 Ketchwood Dr, Houston, TX 77099For Sale
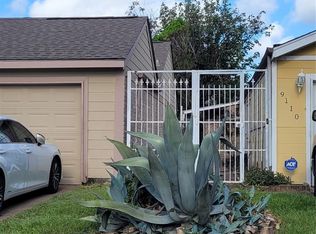 MLS ID #11389227, LeeAnna Rodriguez, HomeSmart. HAR
 - $349,9954 bd3 ba2.4k sqft14826 El Grande Dr, Houston, TX 77083For Sale
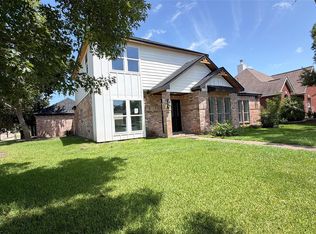 MLS ID #52832225, Steven Koleno, Beycome Brokerage Realty, LLC. HAR
 - $285,0004 bd3 ba2.5k sqft12410 Seaswept Dr, Houston, TX 77071For Sale
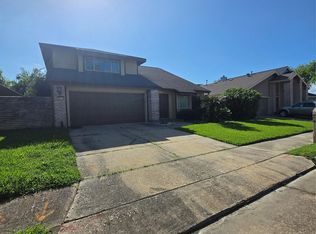 MLS ID #5435088, Mayra Lozano, LPT Realty, LLC. HAR
 - $299,9003 bd2 ba1.8k sqft4310 Cinnabar Dr, Houston, TX 77072For SaleMLS ID #80807324, Nicholas Saravia, JLA Realty. HAR
- $269,0003 bd2 ba1.3k sqft15414 Mission Forest Dr, Houston, TX 77083For SaleMLS ID #11950473, Rebeca Jewett, Texas United Realty. HAR
- $285,0005 bd4 ba1.6k sqft8811 Leader St, Houston, TX 77036For SaleMLS ID #8822144, David Huy Nguyen, Vin Realty LLC. HAR
- $285,0004 bd3 ba2.1k sqft4207 Daisy Meadow Dr, Katy, TX 77449For SaleMLS ID #54771282, Liuver Sanudo, eXp Realty LLC. HAR
- $345,0003 bd2 ba1.7k sqft12875 Westella Dr, Houston, TX 77077For SaleMLS ID #43487252, Rico Saucedo, NB Elite Realty. HAR
- $250,0004 bd2 ba1.7k sqft7931 Southmeadow Dr, Houston, TX 77071For SaleMLS ID #62944737, Denice Moyer, Keller Williams Realty Professionals. HAR
- $219,9903 bd2 ba1.3k sqft13310 Robinglen Dr, Houston, TX 77083For SaleMLS ID #73372996, Vu Le, Intercontinental Properties. HAR
- $289,9005 bd3 ba2.6k sqft15318 Bonita Springs Dr, Houston, TX 77083For SaleMLS ID #95213703, Maria Carmen Munoz, Prosperity Realty Group. HAR
- $244,0003 bd2 ba1.7k sqft13831 Aspen Hollow Ln, Houston, TX 77082For SaleMLS ID #62820956, Rigoberto Juarez, Global Investment Realty. HAR
- $249,9993 bd2 ba1.3k sqft15426 Mission Forest Dr, Houston, TX 77083For SaleMLS ID #32613748, Mohammad Hossain, eXp Realty LLC. HAR
- $259,0003 bd2 ba1.6k sqft4027 Summit Valley Dr, Houston, TX 77082For SaleMLS ID #25186176, Trinh Tran, Lone Star Realty. HAR
- $239,0003 bd2 ba1.6k sqft11039 Holworth Dr, Houston, TX 77072For SaleMLS ID #98113353, Mayley Dinh, MTD Realty. HAR
- $250,0003 bd2 ba1.5k sqft3715 Blalock Rd, Houston, TX 77080For SaleMLS ID #59549592, Victoria Moreno, Atlas Real Estate. HAR
- $250,0003 bd3 ba1.9k sqft20023 Fort Custer Ct, Katy, TX 77449For SaleMLS ID #91289554, Bradley Vincent, Realty Right. HAR
- $185,0003 bd2 ba1.3k sqft11710 Chadbrook Ln, Houston, TX 77099For SaleMLS ID #62226069, Douglas Rodriguez, HomeSmart. HAR
- $305,0004 bd3 ba2.4k sqft7403 Benwich Cir, Houston, TX 77095For SaleMLS ID #21331489, Tommy Williams. NTREIS
