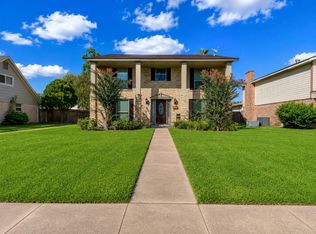
Welcome to 10031 Sagegate Drive! This home features 3 bedrooms, 2 full baths, vaulted ceilings, and a cozy fireplace in the living area. The kitchen boasts granite counters, white cabinetry, and a fridge included. The primary suite offers a walk-in shower, double sinks, and a walk-in closet. The property includes a covered porch with a hot tub, decking, and a detached garage with a long driveway. No carpet throughout the home, with a utility room including a washer/dryer. Low HOA and tax rate make this move-in ready home a must-see for potential buyers.
For sale
$309,900
10031 Sagegate Dr, Houston, TX 77089
3beds
2,223sqft
Single Family Residence
Built in 1980
7,819 Square Feet Lot
$304,000 Zestimate®
$139/sqft
$21/mo HOA
What's special
Fridge includedVaulted ceilingsWalk-in closetDouble sinksWhite cabinetry
- 2 days |
- 211 |
- 18 |
Likely to sell faster than
Zillow last checked:
Listing updated:
Listed by:
Kirk Williams TREC #0590496 832-512-7202,
UTR TEXAS, REALTORS
Source: HAR,MLS#: 67025931
Facts & features
Interior
Bedrooms & bathrooms
- Bedrooms: 3
- Bathrooms: 2
- Full bathrooms: 2
Rooms
- Room types: Utility Room
Primary bedroom
- Level: First
- Area: 240
- Dimensions: 15x16
Bedroom
- Level: First
- Area: 132
- Dimensions: 11x12
Bedroom
- Level: First
- Area: 120
- Dimensions: 10x12
Dining room
- Level: First
- Area: 144
- Dimensions: 12x12
Living room
- Level: First
- Area: 342
- Dimensions: 18x19
Heating
- Natural Gas
Cooling
- Electric
Appliances
- Included: Disposal, Dryer, Refrigerator, Washer, Electric Oven, Microwave, Electric Cooktop, Dishwasher
- Laundry: Washer Hookup
Features
- Vaulted Ceiling, Walk-In Closet(s)
- Flooring: Engineered Hardwood, Tile
- Number of fireplaces: 1
- Fireplace features: Gas
Interior area
- Total structure area: 2,223
- Total interior livable area: 2,223 sqft
Property
Parking
- Total spaces: 2
- Parking features: Detached
- Garage spaces: 2
Features
- Stories: 1
- Patio & porch: Covered
- Has spa: Yes
- Spa features: Spa/Hot Tub, Private
- Fencing: Back Yard
Lot
- Size: 7,819 Square Feet
- Features: Subdivided, 0 Up To 1/4 Acre
Details
- Parcel number: 1141170280020
Construction
Type & style
- Home type: SingleFamily
- Architectural style: Traditional
- Property subtype: Single Family Residence
Materials
- Brick, Cement Siding
- Foundation: Slab
- Roof: Composition
Condition
- New construction: No
- Year built: 1980
Utilities & green energy
- Sewer: Public Sewer
- Water: Public
Community & HOA
Community
- Subdivision: Sageglen
HOA
- Has HOA: Yes
- HOA fee: $254 annually
Location
- Region: Houston
Financial & listing details
- Price per square foot: $139/sqft
- Tax assessed value: $273,800
- Annual tax amount: $5,717
- Date on market: 8/12/2026
- Road surface type: Concrete, Curbs, Gutters
Estimated market value
$304,000
$289,000 - $319,000
$2,487/mo
Price history
| Date | Event | Price |
|---|---|---|
| 8/12/2026 | Listed for sale | $309,900$139/sqft |
Source:  HAR #67025931 Report a problem HAR #67025931 Report a problem | ||
Public tax history
| Year | Property taxes | Tax assessment |
|---|---|---|
| 2025 | -- | $273,800 -11.1% |
| 2024 | -- | $307,982 |
| 2023 | -- | $307,982 +20.2% |
| 2022 | -- | $256,150 +12.4% |
| 2021 | -- | $227,836 +14.7% |
| 2020 | -- | $198,661 +3% |
| 2019 | -- | $192,785 +10.9% |
| 2018 | $1,175 | $173,845 |
| 2017 | $1,175 +7.1% | $173,845 +12.1% |
| 2016 | $1,097 -0.4% | $155,039 +7.6% |
| 2015 | $1,102 | $144,069 +20.1% |
| 2014 | $1,102 | $120,000 |
| 2013 | -- | $120,000 |
| 2012 | -- | $120,000 |
| 2011 | -- | $120,000 |
| 2010 | -- | $120,000 -6% |
| 2009 | -- | $127,609 +11% |
| 2007 | -- | $115,000 |
| 2006 | -- | $115,000 |
| 2005 | -- | $115,000 |
| 2004 | -- | $115,000 +2.7% |
| 2003 | -- | $112,000 +9.9% |
| 2002 | -- | $101,900 +9.9% |
| 2001 | -- | $92,700 +9.9% |
| 2000 | -- | $84,330 |
Find assessor info on the county website
Monthly payment
Est. payment
Payment breakdown
Explore the cost of this home by adjusting the details. Changes won't be saved.Climate risks
Neighborhood: 77089
Nearby schools
GreatSchools rating
- 9/10Arlyne & Alan Weber Elementary SchoolGrades: PK-5Distance: 0.7 mi
- 10/10Westbrook Intermediate SchoolGrades: 6-8Distance: 4.6 mi
- 7/10Clear Brook High SchoolGrades: 9-12Distance: 3.3 mi
Schools provided by the listing agent
- Elementary: Weber Elementary
- Middle: Westbrook Intermediate School
- High: Clear Brook High School
Source: HAR. This data may not be complete. We recommend contacting the local school district to confirm school assignments for this home.
- $280,9003 bd2 ba2.3k sqft10027 Sagegate Dr, Houston, TX 77089Off Market
- $286,9003 bd2 ba2.2k sqft10035 Sagegate Dr, Houston, TX 77089Off Market
- $297,8004 bd2 ba2.3k sqft10034 Sageglow Dr, Houston, TX 77089Off Market
- $305,1004 bd2 ba2.4k sqft10023 Sagegate Dr, Houston, TX 77089Off Market
- $280,4004 bd2 ba2.5k sqft10030 Sageglow Dr, Houston, TX 77089Off Market
- $273,6003 bd2 ba2.2k sqft10038 Sageglow Dr, Houston, TX 77089Off Market
- $332,2003 bd2 ba3k sqft10030 Sagegate Dr, Houston, TX 77089Off Market
- $305,9004 bd2 ba2.3k sqft10026 Sageglow Dr, Houston, TX 77089Off Market
A local agent can set up tours, give advice and negotiate with sellers.
Similar homes
- $274,9004 bd2 ba1.9k sqft10210 Sagerock Dr, Houston, TX 77089For Sale
 MLS ID #46338537, Lynette Thomas, Entera Realty LLC. HAR
 - $310,0003 bd2 ba1.8k sqft11534 Sagevalley Dr, Houston, TX 77089For Sale
 MLS ID #27256123, Abigail Comeaux, Flash Realty Solutions. HAR
 - $310,0004 bd3 ba2.2k sqft10819 Sagetrail Dr, Houston, TX 77089For Sale
 MLS ID #57236778, Dieuthao Nguyen, REALM Real Estate Professionals - West Houston. HAR
 - $289,9003 bd2 ba1.7k sqft10835 Sageberry Dr, Houston, TX 77089For Sale
 MLS ID #29351299, Gonzalo Valdez, JLA Realty. HAR
 - $255,0004 bd2 ba2.1k sqft11430 Sagemorgan Dr, Houston, TX 77089For SaleMLS ID #41164908, Julie Young, Allison James of Texas, LLC. HAR
- $--4 bd3 ba2.4k sqft2507 Slice Right Cir, Houston, TX 77089AuctionAuction.com 2
- $285,0003 bd2 ba2.2k sqft10127 Sagegate Dr, Houston, TX 77089For SaleMLS ID #63747008, Helen Nguyen, LV Realty & Services. HAR
- $285,5004 bd3 ba3.2k sqft10139 Sagemill Dr, Houston, TX 77089For SaleMLS ID #63332867, Phoebe Mateos, BeiterHaus. HAR
- $305,0003 bd3 ba2.6k sqft10026 Sageaspen Ln, Houston, TX 77089For SaleMLS ID #70079720, Brian Pena, Independence Real Estate, Inc.. HAR
- $305,0003 bd2 ba2.1k sqft11514 Sagewillow Ln, Houston, TX 77089For SaleMLS ID #525300, Justin Leonard, eXp Realty LLC. HAR
- $325,0003 bd2 ba1.8k sqft11023 Greenstone Park Ln, Houston, TX 77089For SaleMLS ID #31873563, Imelda Blanco, Simien Properties. HAR
- $275,0004 bd3 ba2.1k sqft11419 Blackhawk Blvd, Houston, TX 77089For SaleMLS ID #85502371, Jenna Bitner, Allegiance Realty Associates, LLC. HAR
- $242,5003 bd2 ba1.8k sqft12118 Kirkholm Dr, Houston, TX 77089For SaleMLS ID #84559896, Brandon Boutte, RE/MAX Fine Properties. HAR
- $367,0004 bd3 ba2.9k sqft11239 Riverridge Park Ln, Houston, TX 77089For SaleMLS ID #60800407, Rocio Guajardo, RE/MAX Fine Properties. HAR
- $310,0004 bd2 ba1.9k sqft9867 Sageroyal Ln, Houston, TX 77089For SaleMLS ID #8458237, Benjamin Schwartz, Real Broker, LLC. HAR
- $300,0004 bd3 ba2.5k sqft10802 Sagetrail Dr, Houston, TX 77089For SaleMLS ID #5788815, Hector Capistran, Realty One Group Optima. HAR
- $229,9003 bd2 ba1.4k sqft10527 Sageyork Dr, Houston, TX 77089For SaleMLS ID #21096142, Rodolfo Cordova, RE/MAX Integrity. HAR
- $285,0004 bd2 ba1.6k sqft9911 Sageaspen Ln, Houston, TX 77089For SaleMLS ID #7857609, Ellis Young, RE/MAX Fine Properties. HAR
- $268,9903 bd2 ba1.8k sqft10802 Kirkwell Dr, Houston, TX 77089For SaleMLS ID #6264183, Carlixta Maleno, REALM Real Estate Professionals - West Houston. HAR
- $290,0003 bd3 ba2.1k sqft11322 Sagewillow Ln, Houston, TX 77089For SaleMLS ID #77342054, Jeremy Brown, NXTSQFT.COM. HAR
