Welcome home! This charming single-story brick home offers an inviting layout, comfortable living spaces, and a spacious backyard designed for everyday living and entertaining. Inside, you’ll find tile flooring throughout the main living areas and bedrooms, ceiling fans, ample closet storage, and a functional floor plan that seamlessly connects the kitchen and living spaces. The kitchen offers plenty of cabinet storage, while the bathrooms feature updated-style vanities, framed mirrors, tub/shower combinations, and additional storage. Outside, the covered patio and extended deck overlook a fully fenced backyard with plenty of room to relax, play, or entertain. The front of the home offers beautiful landscaping, a covered entry, a two-car garage, and an extended driveway for additional parking. If you’ve been looking for a well-maintained, single-story home with a great backyard and practical layout, this one is worth seeing in person!
For sale
$220,000
6511 Marisol Dr, Houston, TX 77083
4beds
1,775sqft
:
Get pre-qualified$1,814/mo
Single Family Residence
Built in 1980
7,191 Square Feet Lot
$214,900 Zestimate®
$124/sqft
$42/mo HOA
What's special
Two-car garageCeiling fansCovered entryComfortable living spacesCovered patioInviting layoutAmple closet storage
- 3 days |
- 262 |
- 10 |
Likely to sell faster than
Zillow last checked:
Listing updated:
Listed by:
Chelsea Boone TREC #0705660 832-318-3321,
Epique Realty LLC
Source: HAR,MLS#: 5256323
Facts & features
Interior
Bedrooms & bathrooms
- Bedrooms: 4
- Bathrooms: 2
- Full bathrooms: 2
Primary bedroom
- Level: First
- Area: 210
- Dimensions: 15x14
Bedroom
- Level: First
- Area: 110
- Dimensions: 11x10
Bedroom
- Level: First
- Area: 121
- Dimensions: 11x11
Bedroom
- Level: First
- Area: 121
- Dimensions: 11x11
Breakfast
- Level: First
- Area: 90
- Dimensions: 10x9
Dining room
- Level: First
- Area: 132
- Dimensions: 12x11
Kitchen
- Level: First
- Area: 90
- Dimensions: 10x9
Living room
- Level: First
- Area: 294
- Dimensions: 21x14
Heating
- Natural Gas
Cooling
- Electric
Features
- Number of fireplaces: 1
Interior area
- Total structure area: 1,775
- Total interior livable area: 1,775 sqft
Property
Parking
- Total spaces: 2
- Parking features: Attached
- Attached garage spaces: 2
Features
- Stories: 1
Lot
- Size: 7,191 Square Feet
- Features: Patio Lot, 0 Up To 1/4 Acre
Details
- Parcel number: 1141250110025
Construction
Type & style
- Home type: SingleFamily
- Architectural style: Traditional
- Property subtype: Single Family Residence
Materials
- Brick
- Foundation: Slab
- Roof: Composition
Condition
- New construction: No
- Year built: 1980
Utilities & green energy
- Sewer: Public Sewer
- Water: Public
Community & HOA
Community
- Subdivision: Mission Bend Sec 02
HOA
- Has HOA: Yes
- HOA fee: $500 annually
Location
- Region: Houston
Financial & listing details
- Price per square foot: $124/sqft
- Tax assessed value: $242,420
- Annual tax amount: $5,563
- Date on market: 8/12/2026
Estimated market value
$214,900
$204,000 - $226,000
$1,918/mo
Price history
| Date | Event | Price |
|---|---|---|
| 8/12/2026 | Listed for sale | $220,000-20%$124/sqft |
Source:  HAR #5256323 Report a problem HAR #5256323 Report a problem | ||
| 7/31/2026 | Listing removed | $275,000$155/sqft |
Source: HAR #34467298 Report a problem | ||
| 2/28/2026 | Listed for sale | $275,000$155/sqft |
Source: HAR #34467298 Report a problem | ||
Public tax history
| Year | Property taxes | Tax assessment |
|---|---|---|
| 2025 | $2,007 +3.2% | $242,420 -1.4% |
| 2024 | $1,944 +5.3% | $245,747 -5.1% |
| 2023 | $1,846 +16.4% | $259,088 +16.4% |
| 2022 | $1,586 | $222,662 +19.8% |
| 2021 | -- | $185,873 +5.9% |
| 2020 | $1,386 +1% | $175,555 +4.5% |
| 2019 | $1,372 -66.7% | $167,990 +7.2% |
| 2018 | $4,116 | $156,728 |
| 2017 | $4,116 +22% | $156,728 +22.1% |
| 2016 | $3,374 +11.3% | $128,345 +4.9% |
| 2015 | $3,031 | $122,292 +8% |
| 2014 | $3,031 | $113,259 +13.6% |
| 2013 | -- | $99,702 |
| 2012 | -- | $99,702 |
| 2011 | -- | $99,702 |
| 2010 | -- | $99,702 -14.1% |
| 2009 | -- | $116,113 |
| 2007 | -- | $116,113 |
| 2006 | -- | $116,113 +1.6% |
| 2005 | -- | $114,272 +2.5% |
| 2004 | -- | $111,500 +8.6% |
| 2003 | -- | $102,700 +6.4% |
| 2002 | -- | $96,500 +9.9% |
| 2001 | -- | $87,800 +9.9% |
| 2000 | -- | $79,900 |
Find assessor info on the county website
Monthly payment
Est. payment
Payment breakdown
Explore the cost of this home by adjusting the details. Changes won't be saved.Climate risks
Neighborhood: Mission Bend
Nearby schools
GreatSchools rating
- 5/10Petrosky Elementary SchoolGrades: PK-4Distance: 0.5 mi
- 6/10Albright Middle SchoolGrades: 7-8Distance: 0.5 mi
- 9/10Kerr High SchoolGrades: 9-12Distance: 1.9 mi
Schools provided by the listing agent
- Elementary: Petrosky Elementary School
- Middle: Albright Middle School
- High: Aisd Draw
Source: HAR. This data may not be complete. We recommend contacting the local school district to confirm school assignments for this home.
- $198,5003 bd1 ba1.4k sqft6507 Marisol Dr, Houston, TX 77083Off Market
- $217,7003 bd2 ba1.5k sqft6515 Marisol Dr, Houston, TX 77083Off Market
- $225,5004 bd2 ba1.7k sqft6503 Marisol Dr, Houston, TX 77083Off Market
- $227,2003 bd2 ba1.5k sqft15602 Amapola Dr, Houston, TX 77083Off Market
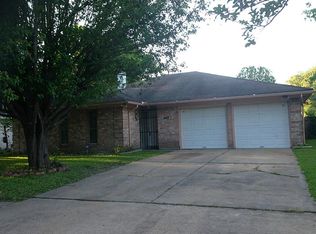
- $242,0004 bd2 ba1.9k sqft15603 Alta Mesa Dr, Houston, TX 77083Off Market
- $228,9004 bd2 ba1.7k sqft6603 Marisol Dr, Houston, TX 77083Off Market
- $217,3003 bd2 ba1.6k sqft15602 Alta Mesa Dr, Houston, TX 77083Off Market
- $210,9003 bd2 ba1.4k sqft15606 Amapola Dr, Houston, TX 77083Off Market
A local agent can set up tours, give advice and negotiate with sellers.
A local lender can help you make sure your offer is ready when you are.
Similar homes
- $224,9003 bd2 ba1.5k sqft6503 Paso Del Sol Dr, Houston, TX 77083For Sale
 MLS ID #52566213, Derek Montes, Montes & Associates Realty. HAR
 - $219,9903 bd2 ba1.3k sqft13310 Robinglen Dr, Houston, TX 77083For Sale
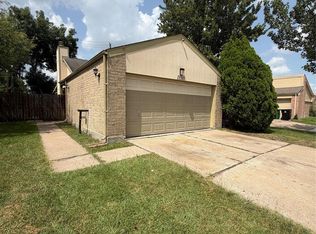 MLS ID #73372996, Vu Le, Intercontinental Properties. HAR
 - $230,0003 bd2 ba1.7k sqft7215 La Entrada Dr, Houston, TX 77083For Sale
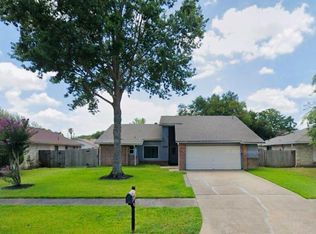 MLS ID #98534652, Stephanie Casares, The Affinity Group Realty & Co.. HAR
 - $183,0003 bd2 ba1.1k sqft16715 Alametos Dr, Houston, TX 77083For Sale
 MLS ID #86184646, Aurelio Valdez, RE/MAX Prestige. HAR
 - $--3 bd2 ba1.7k sqft11406 Brookledge Dr, Houston, TX 77099AuctionAuction.com 2
- $289,9005 bd3 ba2.6k sqft15318 Bonita Springs Dr, Houston, TX 77083For SaleMLS ID #95213703, Maria Carmen Munoz, Prosperity Realty Group. HAR
- $244,0003 bd2 ba1.7k sqft13831 Aspen Hollow Ln, Houston, TX 77082For SaleMLS ID #62820956, Rigoberto Juarez, Global Investment Realty. HAR
- $205,0003 bd2 ba1.5k sqft13007 Bacard Ln, Houston, TX 77099For SaleMLS ID #49926656, Lai Duc Hong, REALM Real Estate Professionals - West Houston. HAR
- $234,6374 bd2 ba1.4k sqft7915 Leader St, Houston, TX 77036For SaleMLS ID #93967307, Eduardo Raudez, Luxely Real Estate. HAR
- $220,0004 bd2 ba1.7k sqft17523 Fieldglen Dr, Houston, TX 77084For SaleMLS ID #31474938, Garrett Mohnke, Evernest Holdings, LLC. HAR
- $198,5003 bd2 ba1.3k sqft6223 Weststar Ln, Houston, TX 77072For SaleMLS ID #50875933, Alan Go, Midland Realty Group. HAR
- $229,5003 bd2 ba1.2k sqft8010 Western Trail Dr, Houston, TX 77040For SaleMLS ID #61626955, Pedro Vazquez, La Palma Realty. HAR
- $274,9003 bd3 ba2k sqft9023 Dragonwood Trl, Houston, TX 77083For SaleMLS ID #60776190, Nishan Khan, RE/MAX Grand. HAR
- $215,0003 bd2 ba1.2k sqft11007 Stroud Dr, Houston, TX 77072For SaleMLS ID #50763316, Connie Nguyen, Houston Met Group. HAR
- $250,0003 bd2 ba1.5k sqft3715 Blalock Rd, Houston, TX 77080For SaleMLS ID #59549592, Victoria Moreno, Atlas Real Estate. HAR
- $220,0003 bd2 ba1.5k sqft8202 Winding Meadow Ct, Houston, TX 77040For SaleMLS ID #2935947, Azalea Marquez, Texas Premier Realty. HAR
- $224,9994 bd2 ba2k sqft10330 Sweetwood Dr, Houston, TX 77070For SaleMLS ID #93091861, Michael Greiner, My Castle Realty. HAR
- $315,0003 bd3 ba2.2k sqft14607 Alannah Lagoon Ct, Houston, TX 77083For SaleMLS ID #26761859, Cory Hampton, Next Trend Realty LLC. HAR
- $259,9955 bd3 ba2.4k sqft6455 Overlook Dr, Houston, TX 77041For SaleMLS ID #47202292, Steven Koleno, Beycome Brokerage Realty, LLC. HAR
- $285,0003 bd2 ba1.4k sqft16211 Whitesage Ct, Houston, TX 77082For SaleMLS ID #15299694, May Abrar, Keller Williams Memorial. HAR
