Beautiful home on corner lot with pool.
For sale
$349,995
14826 El Grande Dr, Houston, TX 77083
4beds
2,400sqft
Single Family Residence
Built in 1984
435 Square Feet Lot
$341,500 Zestimate®
$146/sqft
$-- HOA
What's special
Corner lot
- 1 day |
- 74 |
- 3 |
Zillow last checked:
Listing updated:
Listed by:
Steven Koleno TREC #0779766 804-656-5007,
Beycome Brokerage Realty, LLC
Source: HAR,MLS#: 52832225
Facts & features
Interior
Bedrooms & bathrooms
- Bedrooms: 4
- Bathrooms: 3
- Full bathrooms: 3
Primary bedroom
- Level: First
- Area: 196
- Dimensions: 14x14
Bedroom
- Level: Second
- Area: 100
- Dimensions: 10x10
Bedroom
- Level: Second
- Area: 121
- Dimensions: 11x11
Bedroom
- Level: Second
- Area: 121
- Dimensions: 11x11
Other
- Level: Second
- Area: 36
- Dimensions: 6x6
Other
- Level: First
- Area: 16
- Dimensions: 4x4
Other
- Level: Second
- Area: 64
- Dimensions: 8x8
Kitchen
- Level: First
- Area: 144
- Dimensions: 12x12
Living room
- Level: First
- Area: 225
- Dimensions: 15x15
Primary bath
- Level: First
- Area: 64
- Dimensions: 8x8
Heating
- Electric, Natural Gas
Cooling
- Electric, Gas
Features
- Number of fireplaces: 1
Interior area
- Total structure area: 2,400
- Total interior livable area: 2,400 sqft
Property
Parking
- Total spaces: 3
- Parking features: Detached
- Garage spaces: 3
Features
- Stories: 2
- Has private pool: Yes
- Pool features: In Ground
Lot
- Size: 435 Square Feet
- Features: Corner Lot, 0 Up To 1/4 Acre
Details
- Parcel number: 1141290020001
Construction
Type & style
- Home type: SingleFamily
- Architectural style: Traditional
- Property subtype: Single Family Residence
Materials
- Brick
- Foundation: Slab
- Roof: Composition
Condition
- New construction: No
- Year built: 1984
Utilities & green energy
- Sewer: Public Sewer
- Water: Public, Water District
Community & HOA
Community
- Subdivision: Mission Bend Msn Leona Sec 02
HOA
- Has HOA: Yes
Location
- Region: Houston
Financial & listing details
- Price per square foot: $146/sqft
- Tax assessed value: $275,537
- Annual tax amount: $5,654
- Date on market: 8/13/2026
- Listing terms: Cash,Conventional,Owner Will Carry
Estimated market value
$341,500
$324,000 - $359,000
$2,484/mo
Price history
| Date | Event | Price |
|---|---|---|
| 8/13/2026 | Listed for sale | $349,995+11.1%$146/sqft |
Source:  HAR #52832225 Report a problem HAR #52832225 Report a problem | ||
| 11/12/2024 | Listing removed | $314,900$131/sqft |
Source: HAR #40587666 Report a problem | ||
| 11/6/2024 | Listing removed | $2,500$1/sqft |
Source: Zillow Rentals Report a problem | ||
| 9/27/2024 | Listed for sale | $314,900$131/sqft |
Source: HAR #40587666 Report a problem | ||
| 9/11/2024 | Listed for rent | $2,500+25.3%$1/sqft |
Source: Zillow Rentals Report a problem | ||
| 8/20/2024 | Listing removed | -- |
Source: Zillow Rentals Report a problem | ||
| 8/16/2024 | Listed for rent | $1,995$1/sqft |
Source: Zillow Rentals Report a problem | ||
| 11/3/2023 | Sold | -- |
Source: Public Record Report a problem | ||
| 12/9/2004 | Sold | -- |
Source: Public Record Report a problem | ||
Public tax history
| Year | Property taxes | Tax assessment |
|---|---|---|
| 2025 | $2,281 +3.5% | $275,537 -1.1% |
| 2024 | $2,203 +55.6% | $278,500 -4.9% |
| 2023 | $1,416 +9.7% | $292,887 +14.5% |
| 2022 | $1,291 | $255,836 +25.2% |
| 2021 | -- | $204,287 +3.6% |
| 2020 | $1,255 +5% | $197,127 +8.6% |
| 2019 | $1,196 -59.8% | $181,529 +5.5% |
| 2018 | $2,973 | $172,039 +3.3% |
| 2017 | $2,973 +10.7% | $166,521 +7.8% |
| 2016 | $2,686 +12.1% | $154,514 +10.7% |
| 2015 | $2,396 | $139,593 |
| 2014 | $2,396 | $139,593 +16% |
| 2013 | -- | $120,304 |
| 2012 | -- | $120,304 |
| 2011 | -- | $120,304 |
| 2010 | -- | $120,304 -2.5% |
| 2009 | -- | $123,334 -12.8% |
| 2007 | -- | $141,388 |
| 2006 | -- | $141,388 |
| 2005 | -- | -- |
| 2004 | -- | $134,700 +2.6% |
| 2003 | -- | $131,300 |
| 2002 | -- | $131,300 |
| 2001 | -- | $131,300 +15.2% |
| 2000 | -- | $114,000 |
Find assessor info on the county website
Monthly payment
Est. payment
Payment breakdown
Explore the cost of this home by adjusting the details. Changes won't be saved.Climate risks
Neighborhood: Mission Bend
Nearby schools
GreatSchools rating
- 5/10Petrosky Elementary SchoolGrades: PK-4Distance: 0.3 mi
- 6/10Albright Middle SchoolGrades: 7-8Distance: 0.6 mi
- 9/10Kerr High SchoolGrades: 9-12Distance: 1.1 mi
Schools provided by the listing agent
- Elementary: Petrosky Elementary School
- Middle: Albright Middle School
- High: Aisd Draw
Source: HAR. This data may not be complete. We recommend contacting the local school district to confirm school assignments for this home.
- $287,7004 bd2 ba2k sqft14822 El Grande Dr, Houston, TX 77083Off Market
- $369,7004 bd4 ba2.2k sqft14902 El Grande Dr, Houston, TX 77083Off Market

- $294,6003 bd2 ba2.2k sqft14818 El Grande Dr, Houston, TX 77083Off Market

- $270,5003 bd2 ba2.4k sqft14827 El Grande Dr, Houston, TX 77083Off Market
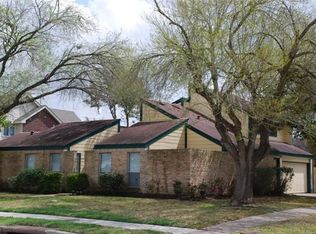
- $332,9004 bd2 ba2.2k sqft14823 El Grande Dr, Houston, TX 77083Off Market
- $280,7004 bd2 ba1.9k sqft14819 El Grande Dr, Houston, TX 77083Off Market
- $275,6004 bd2 ba2.5k sqft14903 El Grande Dr, Houston, TX 77083Off Market
- $335,9004 bd3 ba2.7k sqft14906 El Grande Dr, Houston, TX 77083Off Market
A local agent can set up tours, give advice and negotiate with sellers.
A local lender can help you make sure your offer is ready when you are.
Similar homes
- $345,0003 bd2 ba1.7k sqft12875 Westella Dr, Houston, TX 77077For Sale
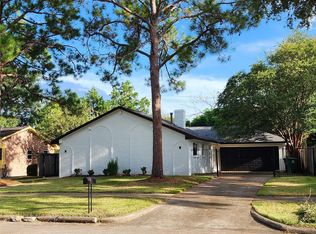 MLS ID #43487252, Rico Saucedo, NB Elite Realty. HAR
 - $375,0005 bd3 ba2.7k sqft14335 Berrington Dr, Houston, TX 77083For Sale
 MLS ID #28207610, Richard Nguyen, Real Properties. HAR
 - $289,9005 bd3 ba2.6k sqft15318 Bonita Springs Dr, Houston, TX 77083For Sale
 MLS ID #95213703, Maria Carmen Munoz, Prosperity Realty Group. HAR
 - $280,0004 bd3 ba2.4k sqft8603 Jubilee Dr, Houston, TX 77083For Sale
 MLS ID #72411842, Tina Nguyen, 5th Stream Realty. HAR
 - $300,0004 bd2 ba1.8k sqft9610 S Hanworth Dr, Houston, TX 77031For SaleMLS ID #43483273, Jeffrey Perkins, NB Elite Realty. HAR
- $--3 bd2 ba1.7k sqft11406 Brookledge Dr, Houston, TX 77099AuctionAuction.com 2
- $279,9953 bd2 ba2.4k sqft12314 Ashling Dr, Stafford, TX 77477For SaleMLS ID #25251726, Steven Koleno, Beycome Brokerage Realty, LLC. HAR
- $330,0004 bd3 ba2.4k sqft11003 Renwick Dr, Houston, TX 77096For SaleMLS ID #57397245, Paulina Medina Oyervidez, Compass RE Texas, LLC - The Heights. HAR
- $280,0003 bd2 ba1.8k sqft14418 Moorfield Dr, Houston, TX 77083For SaleMLS ID #14802945, Nina Fraga, Realty International Worldwide. HAR
- $274,9003 bd3 ba2k sqft9023 Dragonwood Trl, Houston, TX 77083For SaleMLS ID #60776190, Nishan Khan, RE/MAX Grand. HAR
- $252,0004 bd3 ba2.3k sqft3922 Club Valley Dr, Houston, TX 77082For SaleMLS ID #37200328, Sergio De La Llata, Sierra Vista Realty LLC. HAR
- $219,9903 bd2 ba1.3k sqft13310 Robinglen Dr, Houston, TX 77083For SaleMLS ID #73372996, Vu Le, Intercontinental Properties. HAR
- $200,0004 bd3 ba2.1k sqft9114 Ketchwood Dr, Houston, TX 77099For SaleMLS ID #11389227, LeeAnna Rodriguez, HomeSmart. HAR
- $335,0003 bd4 ba2.5k sqft2131 Campbell Rd, Houston, TX 77080For SaleMLS ID #18255864, Dimas Gomez, Texas Premier Realty. HAR
- $399,0004 bd3 ba2.7k sqft14011 Sandy Springs Ln, Sugar Land, TX 77498For SaleMLS ID #37566395, Lamar May, Village Realty. HAR
- $285,0004 bd2 ba1.9k sqft12734 Ashford Chase Dr, Houston, TX 77082For SaleMLS ID #16589868, Shakila Vaid, Realm Real Estate Professionals - Katy. HAR
- $259,0003 bd2 ba1.6k sqft4027 Summit Valley Dr, Houston, TX 77082For SaleMLS ID #25186176, Trinh Tran, Lone Star Realty. HAR
- $310,0004 bd3 ba2.3k sqft7706 Braesview Ln, Houston, TX 77071For SaleMLS ID #98474295, Joe Hart, Keller Williams Realty The Woodlands. HAR
- $305,0004 bd3 ba2.4k sqft7403 Benwich Cir, Houston, TX 77095For SaleMLS ID #21331489, Tommy Williams. NTREIS
- $328,0003 bd3 ba2k sqft2731 Blue Mist Dr, Sugar Land, TX 77498For SaleMLS ID #25554018, Yanxiao Zhang, Keller Williams Realty Southwest. HAR
