Finding a home in Webster Groves under $320k with major system updates AND tasteful interior finishes is a rare opportunity. Fully refreshed and move-in ready, this 3-bedroom, 3-bathroom bungalow delivers peace of mind and functional living space from day one.
In addition to recent high-ticket infrastructure and mechanical updates, the main level features continuous luxury vinyl plank flooring and abundant natural light. The kitchen is outfitted with white shaker cabinetry, granite countertops, a subway tile backsplash, and stainless steel Samsung appliances (including a gas range). Directly off the kitchen, a bright sunroom provides a versatile secondary dining space, breakfast nook, or plant-filled retreat.
The main level includes a primary suite with a private en-suite bathroom, alongside two additional bedrooms and a full guest bath featuring classic black-and-white tile detail. Downstairs, the finished lower level significantly expands your living space—offering a spacious rec room, a quiet home office/den, a third full bathroom, and a dedicated laundry room.
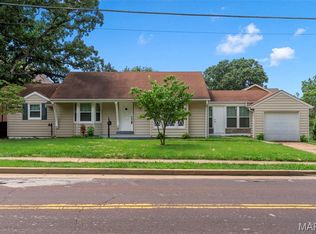
Exterior highlights include a fully fenced front yard, a freshly resealed driveway, and an expansive detached 2-car garage ideal for parking, storage, or workshop space. Seller will provide a passed Webster Groves municipal occupancy inspection prior to closing. Conveniently located near local parks, dining, and major transport corridors in Webster Groves.
Active
Listed by: Platinum Realty of St. Louis • Stephen Nguyen • 314-437-8969
$319,500
8257 Watson Rd, Saint Louis, MO 63119
3beds
2,068sqft
Single Family Residence
Built in 1947
8,001 Square Feet Lot
$-- Zestimate®
$154/sqft
$-- HOA
What's special
Fully fenced front yardPlant-filled retreatGranite countertopsVersatile secondary dining spaceDedicated laundry roomFreshly resealed drivewaySpacious rec room
- 2 days |
- 430 |
- 31 |
Zillow last checked:
Listing updated:
Listed by:
Stephen Nguyen 314-437-8969,
Platinum Realty of St. Louis
Source: MARIS,MLS#: 26051433 Originating MLS: St. Louis Association of REALTORS
Originating MLS: St. Louis Association of REALTORSFacts & features
Interior
Bedrooms & bathrooms
- Bedrooms: 3
- Bathrooms: 3
- Full bathrooms: 3
- Main level bathrooms: 2
- Main level bedrooms: 3
Primary bedroom
- Features: Floor Covering: Luxury Vinyl Plank
- Level: Main
- Area: 183.68
- Dimensions: 16.4x11.2
Bedroom 2
- Features: Floor Covering: Luxury Vinyl Plank
- Level: Main
- Area: 94.08
- Dimensions: 11.2x8.4
Bedroom 3
- Features: Floor Covering: Luxury Vinyl Plank
- Level: Main
- Area: 113.36
- Dimensions: 10.4x10.9
Primary bathroom
- Features: Floor Covering: Luxury Vinyl Plank
- Level: Main
- Area: 32.8
- Dimensions: 8.2x4
Bathroom 2
- Features: Floor Covering: Ceramic Tile
- Level: Main
- Area: 36.66
- Dimensions: 6.11x6
Bathroom 3
- Features: Floor Covering: Luxury Vinyl Plank
- Level: Lower
- Area: 51.2
- Dimensions: 8x6.4
Breakfast room
- Features: Floor Covering: Luxury Vinyl Plank
- Level: Main
- Area: 81.9
- Dimensions: 10.5x7.8
Dining room
- Features: Floor Covering: Luxury Vinyl Plank
- Level: Main
- Area: 64.16
- Dimensions: 10.5x6.11
Kitchen
- Features: Floor Covering: Luxury Vinyl Plank
- Level: Main
- Area: 124.95
- Dimensions: 10.5x11.9
Laundry
- Features: Floor Covering: Luxury Vinyl Plank
- Level: Lower
- Area: 21.97
- Dimensions: 4.3x5.11
Living room
- Features: Floor Covering: Luxury Vinyl Plank
- Level: Main
- Area: 200.86
- Dimensions: 16.6x12.1
Office
- Features: Floor Covering: Luxury Vinyl Plank
- Level: Lower
- Area: 94
- Dimensions: 9.4x10
Recreation room
- Features: Floor Covering: Luxury Vinyl Plank
- Level: Lower
- Area: 378.07
- Dimensions: 20.11x18.8
Heating
- Forced Air, Natural Gas
Cooling
- Central Air, Electric
Appliances
- Included: Stainless Steel Appliance(s), Dishwasher, Disposal, Ice Maker, Plumbed For Ice Maker, Refrigerator, Water Heater
- Laundry: In Basement, Inside, Laundry Room
Features
- Built-in Features, Ceiling Fan(s), Dining/Living Room Combo, Eat-in Kitchen, Granite Counters, Recessed Lighting, Shower, Smart Thermostat, Solid Surface Countertop(s), Special Millwork, Stone Counters, Storage, Tub
- Flooring: Luxury Vinyl, Plank, Wood
- Doors: Panel Door(s), Storm Door(s)
- Windows: Blinds, Screens
- Basement: Finished,Full,Storage Space
- Number of fireplaces: 1
- Fireplace features: Living Room
Interior area
- Total structure area: 2,068
- Total interior livable area: 2,068 sqft
- Finished area above ground: 1,208
- Finished area below ground: 860
Property
Parking
- Total spaces: 2
- Parking features: Garage Door Opener, Storage
- Garage spaces: 2
Features
- Levels: One
- Exterior features: Private Yard
- Fencing: Fenced,Front Yard,Wood
Lot
- Size: 8,001 Square Feet
- Dimensions: 50 x 160
- Features: Few Trees, Front Yard, Near Public Transit
Details
- Additional structures: Garage(s)
- Parcel number: 24K210122
- Special conditions: Standard
Construction
Type & style
- Home type: SingleFamily
- Architectural style: Bungalow,Cottage
- Property subtype: Single Family Residence
Materials
- Brick, Vinyl Siding
- Foundation: Concrete Perimeter
- Roof: Architectural Shingle
Condition
- Updated/Remodeled
- New construction: No
- Year built: 1947
Utilities & green energy
- Electric: Single Phase, 220 Volts, Ameren
- Sewer: Public Sewer
- Water: Public
- Utilities for property: Cable Available, Electricity Available, Natural Gas Connected, Phone Available, Sewer Connected, Water Connected
Community & HOA
Community
- Security: Carbon Monoxide Detector(s), Secured Garage/Parking, Smoke Detector(s)
- Subdivision: Kenrick Knolls
HOA
- Has HOA: No
Location
- Region: Saint Louis
Financial & listing details
- Price per square foot: $154/sqft
- Tax assessed value: $293,200
- Annual tax amount: $3,605
- Date on market: 8/13/2026
- Cumulative days on market: 60 days
- Listing terms: Cash,Conventional,FHA,VA Loan
- Electric utility on property: Yes
- Road surface type: Asphalt, Concrete
Estimated market value
Not available
Estimated sales range
Not available
Not available
Price history
| Date | Event | Price |
|---|---|---|
| 8/13/2026 | Listed for sale | $319,500$154/sqft |
Source:  MARIS #26051433 Report a problem MARIS #26051433 Report a problem | ||
| 8/7/2026 | Listing removed | $319,500$154/sqft |
Source: MARIS #26035922 Report a problem | ||
| 7/30/2026 | Price change | $319,500-1.5%$154/sqft |
Source: MARIS #26035922 Report a problem | ||
| 7/9/2026 | Price change | $324,500-1.5%$157/sqft |
Source: MARIS #26035922 Report a problem | ||
| 6/24/2026 | Price change | $329,500-1.5%$159/sqft |
Source: MARIS #26035922 Report a problem | ||
| 6/10/2026 | Listed for sale | $334,500+85.9%$162/sqft |
Source: MARIS #26035922 Report a problem | ||
| 3/6/2026 | Listing removed | $2,650$1/sqft |
Source: Zillow Rentals Report a problem | ||
| 2/17/2026 | Price change | $2,650-3.6%$1/sqft |
Source: Zillow Rentals Report a problem | ||
| 2/7/2026 | Listed for rent | $2,750+3.8%$1/sqft |
Source: Zillow Rentals Report a problem | ||
| 2/7/2026 | Listing removed | $2,650$1/sqft |
Source: Zillow Rentals Report a problem | ||
| 1/7/2026 | Price change | $2,650-3.6%$1/sqft |
Source: Zillow Rentals Report a problem | ||
| 12/18/2025 | Listed for rent | $2,750-3.5%$1/sqft |
Source: Zillow Rentals Report a problem | ||
| 12/18/2025 | Listing removed | $2,850$1/sqft |
Source: Zillow Rentals Report a problem | ||
| 11/19/2025 | Listed for rent | $2,850+9.6%$1/sqft |
Source: Zillow Rentals Report a problem | ||
| 11/12/2024 | Listing removed | $2,600$1/sqft |
Source: Zillow Rentals Report a problem | ||
| 10/17/2024 | Price change | $2,600-13.3%$1/sqft |
Source: Zillow Rentals Report a problem | ||
| 10/10/2024 | Listed for rent | $3,000$1/sqft |
Source: Zillow Rentals Report a problem | ||
| 3/5/2024 | Listing removed | -- |
Source: Zillow Rentals Report a problem | ||
| 2/16/2024 | Listed for rent | $3,000$1/sqft |
Source: Zillow Rentals Report a problem | ||
| 12/21/2023 | Sold | -- |
Source: MARIS #23057158 Report a problem | ||
| 12/12/2023 | Pending sale | $179,900$87/sqft |
Source: MARIS #23057158 Report a problem | ||
| 11/28/2023 | Price change | $179,900-2.7%$87/sqft |
Source: MARIS #23057158 Report a problem | ||
| 11/21/2023 | Price change | $184,900-2.6%$89/sqft |
Source: MARIS #23057158 Report a problem | ||
| 11/7/2023 | Price change | $189,900-2.6%$92/sqft |
Source:  MMBOR #416142 Report a problem MMBOR #416142 Report a problem | ||
| 10/10/2023 | Price change | $194,900-2.5%$94/sqft |
Source: MMBOR #416142 Report a problem | ||
| 10/3/2023 | Listed for sale | $199,900$97/sqft |
Source: MMBOR #416142 Report a problem | ||
| 9/14/2023 | Sold | -- |
Source: Public Record Report a problem | ||
Public tax history
| Year | Property taxes | Tax assessment |
|---|---|---|
| 2025 | $3,605 +2.3% | $55,710 +10.4% |
| 2024 | $3,523 +0.5% | $50,480 |
| 2023 | $3,506 +10.8% | $50,480 +19.6% |
| 2022 | $3,163 +0.3% | $42,220 |
| 2021 | $3,152 -6.8% | $42,220 -0.1% |
| 2020 | $3,383 -6.1% | $42,250 |
| 2019 | $3,602 +10% | $42,250 +15.7% |
| 2018 | $3,275 | $36,520 |
| 2017 | $3,275 +0.7% | $36,520 +17.8% |
| 2016 | $3,253 +12.7% | $30,990 |
| 2015 | $2,886 | $30,990 +12.5% |
| 2014 | $2,886 +9.3% | $27,550 |
| 2013 | $2,641 | $27,550 -0.6% |
| 2012 | -- | $27,720 |
| 2011 | -- | $27,720 -5.9% |
| 2010 | $2,661 +12.6% | $29,450 |
| 2009 | $2,363 +4.9% | $29,450 +0.3% |
| 2008 | $2,252 -1% | $29,360 |
| 2007 | $2,274 | $29,360 +9.8% |
| 2006 | $2,274 +0% | $26,730 |
| 2005 | $2,273 | $26,730 +32.6% |
| 2003 | -- | $20,160 +12.6% |
| 2002 | $1,500 -2.3% | $17,910 |
| 2001 | $1,536 | $17,910 |
Find assessor info on the county website
Monthly payment
Est. payment
Payment breakdown
Explore the cost of this home by adjusting the details. Changes won't be saved.Climate risks
Neighborhood: 63119
Nearby schools
GreatSchools rating
- 10/10Edgar Road Elementary SchoolGrades: K-5Distance: 0.3 mi
- 8/10Hixson Middle SchoolGrades: 6-8Distance: 1 mi
- 9/10Webster Groves High SchoolGrades: 9-12Distance: 1.6 mi
Schools provided by the listing agent
- Elementary: Edgar Road Elem.
- Middle: Hixson Middle
- High: Webster Groves High
Source: MARIS. This data may not be complete. We recommend contacting the local school district to confirm school assignments for this home.
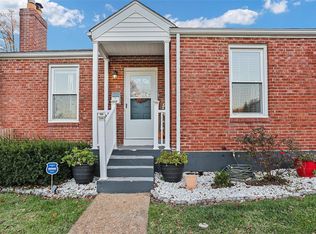
- $--2 bd3 ba1.6k sqft23 Girard Dr, Saint Louis, MO 63119Sold
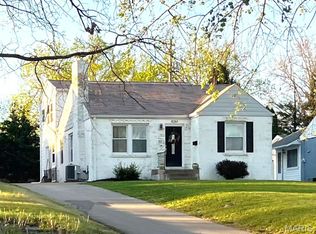
- $--3 bd3 ba2.6k sqft8261 Watson Rd, Saint Louis, MO 63119Sold

- $--2 bd1 ba1.4k sqft8265 Watson Rd, Saint Louis, MO 63119Sold

- $402,2003 bd2 ba1.4k sqft20 Girard Dr, Saint Louis, MO 63119Off Market
- $259,0002 bd1 ba1.1k sqft8271 Watson Rd, Saint Louis, MO 63119Off Market
- $285,6002 bd1 ba1.1k sqft1 Girard Dr, Saint Louis, MO 63119Off Market
- $374,1004 bd2 ba1.7k sqft21 Girard Dr, Saint Louis, MO 63119Off Market
- $397,0003 bd2 ba1.6k sqft19 Girard Dr, Saint Louis, MO 63119Off Market
A local agent can set up tours, give advice and negotiate with sellers.
A local lender can help you make sure your offer is ready when you are.
Similar homes
- $315,0003 bd1 ba1.1k sqft907 Edgar Rd, Saint Louis, MO 63119For Sale
 MLS ID #26051735, Joe Geary, Nettwork Global. MARIS
 - $339,9003 bd1 ba1.5k sqft1503 Wexford Ave, Saint Louis, MO 63119For Sale
 MLS ID #26038614, Peter J Klopstein, Compass Realty Group. MARIS
 - $285,0003 bd2 ba2k sqft4349 Kay Ln, Saint Louis, MO 63123For Sale
 MLS ID #26046977, Adam Hoff, Homebound Realty LLC. MARIS
 - $289,9903 bd2 ba1.5k sqft6334 Hurstgreen Ln, Saint Louis, MO 63123For Sale
 MLS ID #26049801, Lin K Staum, EXP Realty, LLC. MARIS
 - $280,0003 bd2 ba1.5k sqft5221 Butler Hill Estates Dr, Saint Louis, MO 63128For SaleMLS ID #26049762, Brittany N Carter, Nettwork Global. MARIS
- $349,9003 bd2 ba1.5k sqft6655 Winnebago St, Saint Louis, MO 63109For SaleMLS ID #26051512, Jennifer L Sisson, Nettwork Global. MARIS
- $244,0003 bd2 ba1.4k sqft110 E Thornton Ave, Saint Louis, MO 63119For SaleMLS ID #26026270, Heather T Lewis, Gateway Real Estate. MARIS
- $379,0003 bd2 ba1.6k sqft619 N Rock Hill Rd, Saint Louis, MO 63119For SaleMLS ID #26047650, Mark & Neil Gellman, EXP Realty, LLC. MARIS
- $415,0004 bd2 ba2k sqft4036 Loughborough Ave, Saint Louis, MO 63116For SaleMLS ID #26050235, Todd D Shasserre, Garcia Properties. MARIS
- $249,0003 bd3 ba1.4k sqft761 Chevron Dr, Saint Louis, MO 63125For SaleMLS ID #26044103, Benjamin H Seabaugh, Keller Williams Realty St. Louis. MARIS
- $310,0003 bd3 ba2.1k sqft36 Lienemann Ct, Saint Peters, MO 63303For SaleMLS ID #26052432, Stacey Gualdoni, Worth Clark Realty. MARIS
- $275,0002 bd2 ba1.8k sqft9828 Whitcomb Ln, Saint Louis, MO 63123For SaleMLS ID #26050442, Heather Bockhoff, Realty Executives of St. Louis. MARIS
- $314,9003 bd1 ba1k sqft4684 Venarde Dr, Saint Louis, MO 63128For SaleMLS ID #26038948, Heather A Reeves, RE/MAX Results. MARIS
- $345,0004 bd3 ba2.1k sqft6933 Melrose Ave, Saint Louis, MO 63130For SaleMLS ID #26050243, Julie A Carter, Worth Clark Realty. MARIS
- $270,0003 bd1 ba1.2k sqft8706 Valcour Ave, Saint Louis, MO 63123For SaleMLS ID #26038668, Jim Manning, Three Doors LLC. MARIS
- $459,9004 bd2 ba1.9k sqft805 Leonard Dr, Saint Louis, MO 63119For SaleMLS ID #26049600, Bob J Niedergerke, STL Buy & Sell, LLC. MARIS
- $345,0004 bd3 ba1.9k sqft6021 Bissonnet Ct, Saint Louis, MO 63129For SaleMLS ID #26028835, Lauren A Carver, EXP Realty, LLC. MARIS
- $300,0002 bd1 ba1.1k sqft1501 Stockard Ave, Saint Louis, MO 63117For SaleMLS ID #26049078, Laurie B Wuestling, Coldwell Banker Realty - Gundaker. MARIS
- $355,0003 bd2 ba1.5k sqft4121 Wilmington Ave, Saint Louis, MO 63116For SaleMLS ID #26047426, Marinel Stoja, Keller Williams Realty St. Louis. MARIS
- $335,0003 bd2 ba1.5k sqft6014 Potomac St, Saint Louis, MO 63139For SaleMLS ID #26034516, Shawna Holtman, Keller Williams Pinnacle. MARIS
