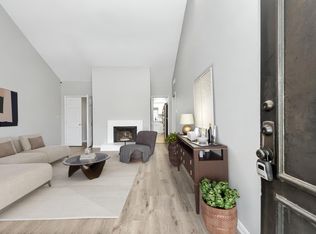
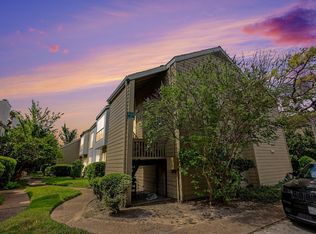
Welcome to The Oaks Woodlake Condo community located in desirable Memorial West! This 1488 s.f. unit is a rarely available 2 bed/2.5 bath on two levels! The unit needs mostly cosmetic TLC and is being sold AS-IS!! Downstairs is a comfortable living room w/ fireplace, two sets of French doors that lead to a private patio with a fairly new fence, large dining room and kitchen that opens to the living area. Stainless electric appliances outfit the kitchen and there is a half bath for your guests' convenience. Upstairs you will find the primary bedroom w/ a HUGE walk-in closet, fireplace, small balcony area and ensuite with dual sinks and tub/shower combo. Second bedroom also has a balcony area. HOA Dues pay for Electricity, Water, Sewer & Trash, as well as a 24-hour manned gate, 4 pools, 2 club houses, gym, laundry facility, and access privileges to nearby Woodlake Community (dog park, tennis & pickleball courts, walking trails, bbqs and more). Don't miss out on this opportunity!
For sale
$117,500
2100 Tanglewilde St APT 269, Houston, TX 77063
2beds
1,488sqft
Condominium
Built in 1969
-- sqft lot
$136,200 Zestimate®
$79/sqft
$739/mo HOA
What's special
Stainless electric appliancesLarge dining room
- 3 days |
- 120 |
- 5 |
Likely to sell faster than
Zillow last checked:
Listing updated:
Listed by:
Sharon Tzib TREC #0653488 832-745-8657,
Walzel Properties - Corporate Office
Source: HAR,MLS#: 26551808
Facts & features
Interior
Bedrooms & bathrooms
- Bedrooms: 2
- Bathrooms: 3
- Full bathrooms: 2
- 1/2 bathrooms: 1
Rooms
- Room types: Utility Room
Primary bedroom
- Level: Second
- Area: 216
- Dimensions: 18x12
Bedroom
- Level: First
- Area: 132
- Dimensions: 12x11
Dining room
- Level: First
- Area: 180
- Dimensions: 15x12
Kitchen
- Level: First
- Area: 120
- Dimensions: 12x10
Living room
- Level: First
- Area: 252
- Dimensions: 18x14
Utility room
- Level: Second
- Dimensions: In House
Heating
- Electric
Cooling
- Ceiling Fan(s), Electric
Appliances
- Included: Disposal, Electric Oven, Microwave, Electric Range, Dishwasher, Washer/Dryer
- Laundry: Electric Dryer Hookup
Features
- Balcony, All Bedrooms Up, Primary Bed - 2nd Floor, Walk-In Closet(s)
- Flooring: Carpet, Tile, Wood
- Windows: Window Coverings
- Number of fireplaces: 1
- Fireplace features: Wood Burning
Interior area
- Total structure area: 1,488
- Total interior livable area: 1,488 sqft
Property
Parking
- Total spaces: 1
- Parking features: No Garage, Additional Parking, Assigned, Carport, Secured, Detached Carport
- Carport spaces: 1
Features
- Levels: Levels 1 and 2
- Stories: 2
- Patio & porch: Patio/Deck
- Exterior features: Front Yard
- Fencing: Fenced
Lot
- Size: 12.09 Acres
- Features: Other
Details
- Parcel number: 1141580030010
Construction
Type & style
- Home type: Condo
- Architectural style: Traditional
- Property subtype: Condominium
Materials
- Unknown
- Foundation: Slab
- Roof: Composition
Condition
- New construction: No
- Year built: 1969
Utilities & green energy
- Sewer: Public Sewer
- Water: Public
Community & HOA
Community
- Subdivision: Oaks Woodlake Condo Sec 01
HOA
- Amenities included: Clubhouse, Controlled Access, Dog Park, Fitness Center, Jogging Path, Paid Patrol, Park, Picnic Area, Playground, Pool, Security, Tennis Court(s), Trail(s)
- HOA fee: $739 monthly
Location
- Region: Houston
Financial & listing details
- Price per square foot: $79/sqft
- Tax assessed value: $145,000
- Annual tax amount: $3,082
- Date on market: 8/12/2026
- Listing terms: Cash,Conventional,Investor
- Exclusions: See List
- Road surface type: Concrete
Estimated market value
$136,200
$121,000 - $151,000
$1,673/mo
Price history
| Date | Event | Price |
|---|---|---|
| 8/12/2026 | Listed for sale | $117,500$79/sqft |
Source:  HAR #26551808 Report a problem HAR #26551808 Report a problem | ||
| 11/30/2017 | Sold | -- |
Source: Agent Provided Report a problem | ||
Public tax history
| Year | Property taxes | Tax assessment |
|---|---|---|
| 2025 | $1,451 -16.2% | $145,000 -6.5% |
| 2024 | $1,731 +16.5% | $155,000 +0.7% |
| 2023 | $1,486 -22.9% | $153,861 +16.1% |
| 2022 | $1,926 | $132,558 +6.2% |
| 2021 | -- | $124,866 +2.2% |
| 2020 | $2,069 -3.1% | $122,223 -1.9% |
| 2019 | $2,135 +391.9% | $124,573 +2.5% |
| 2018 | $434 | $121,526 |
| 2017 | $434 +8.4% | $121,526 |
| 2016 | $400 -74.1% | $121,526 +8.3% |
| 2015 | $1,546 | $112,227 +14% |
| 2014 | $1,546 | $98,419 +29.7% |
| 2013 | -- | $75,896 |
| 2012 | -- | $75,896 -14.7% |
| 2011 | -- | $89,000 -6.7% |
| 2010 | -- | $95,342 -7.8% |
| 2009 | -- | $103,462 -3.5% |
| 2008 | -- | $107,228 |
| 2007 | -- | $107,228 |
| 2005 | -- | -- |
Find assessor info on the county website
Monthly payment
Est. payment
Payment breakdown
Explore the cost of this home by adjusting the details. Changes won't be saved.Climate risks
Neighborhood: Woodlake - Briarmeadow
Nearby schools
GreatSchools rating
- 4/10Emerson Elementary SchoolGrades: PK-5Distance: 1.3 mi
- 4/10Revere Middle SchoolGrades: 6-8Distance: 1.5 mi
- 3/10Lee High SchoolGrades: 9-12Distance: 2.5 mi
Schools provided by the listing agent
- Elementary: Emerson Elementary School (Houston)
- Middle: Revere Middle School
- High: Wisdom High School
Source: HAR. This data may not be complete. We recommend contacting the local school district to confirm school assignments for this home.
- $95,0001 bd1 ba1k sqft2100 Tanglewilde St APT 312, Houston, TX 77063For Sale
- $1,4501 bd1 ba919 sqft2100 Tanglewilde St APT 286, Houston, TX 77063For Rent

- $129,0001 bd2 ba1k sqft2100 Tanglewilde St APT 205, Houston, TX 77063For Sale

- $100,0003 bd2 ba1.3k sqft2100 Tanglewilde St APT 181, Houston, TX 77063For Sale
- $169,0002 bd3 ba1.4k sqft2100 Tanglewilde St APT 189, Houston, TX 77063For Sale
- $89,7001 bd1 ba848 sqft2100 Tanglewilde St APT 600, Houston, TX 77063Off Market
- $119,7001 bd1 ba1k sqft2100 Tanglewilde St APT 591, Houston, TX 77063Off Market
- $105,0001 bd1 ba1k sqft2100 Tanglewilde St APT 596, Houston, TX 77063For Sale
A local agent can set up tours, give advice and negotiate with sellers.
A local lender can help you make sure your offer is ready when you are.
Similar homes
- $130,0003 bd2 ba1.3k sqft9447 Pagewood Ln #9447, Houston, TX 77063For Sale
 MLS ID #50882734, Juan Lanza, The Agency Team. HAR
 - $100,0003 bd2 ba1.3k sqft2100 Tanglewilde St APT 181, Houston, TX 77063For SaleMLS ID #83478358, Carolyn Bauerschlag, Compass RE Texas, LLC - West Houston. HAR
- $140,0002 bd2 ba1.2k sqft9512 Windswept Ln #9512, Houston, TX 77063For Sale
 MLS ID #68166622, Veronica Mendoza, Veronica Mendoza Realty, LLC.. HAR
 - $105,0001 bd1 ba848 sqft2100 Tanglewilde St APT 531, Houston, TX 77063For Sale
 MLS ID #35565602, Angelica Smart, White House Global Properties. HAR
 - $120,0002 bd1 ba852 sqft3100 Jeanetta St APT 802, Houston, TX 77063For SaleMLS ID #65232116, Ly Mai, The Realty. HAR
- $149,0002 bd2 ba1.2k sqft2100 Tanglewilde St APT 321, Houston, TX 77063For SaleMLS ID #71328959, Benjamin Plouvier, HNB Realty. HAR
- $142,0002 bd2 ba1.2k sqft2100 Tanglewilde St APT 378, Houston, TX 77063For SaleMLS ID #78804829, Brandon Snyder, eXp Realty LLC. HAR
- $125,9002 bd3 ba1k sqft9321 Pagewood Ln, Houston, TX 77063For SaleMLS ID #78974295, Dimas Gomez, Texas Premier Realty. HAR
- $115,0001 bd1 ba919 sqft2100 Tanglewilde St APT 428, Houston, TX 77063For SaleMLS ID #50799720, Carrie Stanton, Blake Hillegeist Real Estate. HAR
- $97,5002 bd2 ba1.3k sqft9435 Pagewood Ln, Houston, TX 77063For SaleMLS ID #22130611, Carolina Rodriguez, Better Homes and Gardens Real Estate Gary Greene - Memorial. HAR
- $114,4402 bd2 ba1.3k sqft9323 Pagewood Ln, Houston, TX 77063For SaleMLS ID #5888702, Carlos Alvarez, Texas Ally Real Estate Group, LLC. HAR
- $129,0001 bd2 ba1k sqft2100 Tanglewilde St APT 205, Houston, TX 77063For SaleMLS ID #97100176, Liza Evans, Clear Source Realty, LLC. HAR
- $100,0002 bd2 ba1k sqft2800 Jeanetta St APT 2811, Houston, TX 77063For SaleMLS ID #79099903, Jared Greenberg, Keller Williams Premier Realty. HAR
- $125,0002 bd3 ba1.4k sqft9557 Pagewood Ln #9557, Houston, TX 77063For SaleMLS ID #67177833, Karina Franco, Franco Urban Commercial LLC. HAR
- $119,0002 bd1 ba923 sqft2800 Jeanetta St APT 610, Houston, TX 77063For SaleMLS ID #60650066, Caroline Warren, Compass RE Texas, LLC - Memorial. HAR
- $110,0002 bd1 ba960 sqft3600 Jeanetta St APT 2704, Houston, TX 77063For SaleMLS ID #73567046, Azeema Rehman, CENTURY 21 Western Realty, Inc. HAR
- $149,9002 bd2 ba1.2k sqft2100 Tanglewilde St APT 740, Houston, TX 77063For SaleMLS ID #45941067, Anne Hill, Berkshire Hathaway HomeServices Premier Properties. HAR
- $125,0002 bd1 ba960 sqft3600 Jeanetta St APT 2707, Houston, TX 77063For SaleMLS ID #48272714, Tricia Turner, Realty Of America, LLC. HAR
- $105,0001 bd1 ba1k sqft2100 Tanglewilde St APT 596, Houston, TX 77063For SaleMLS ID #57017874, Anne Hill, Berkshire Hathaway HomeServices Premier Properties. HAR
- $163,0002 bd3 ba1.5k sqft9850 Pagewood Ln APT 1305, Houston, TX 77042For SaleMLS ID #76796318, Liska Sims, Keller Williams Realty Southwest. HAR
