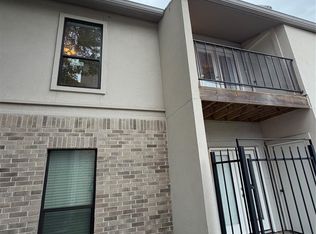
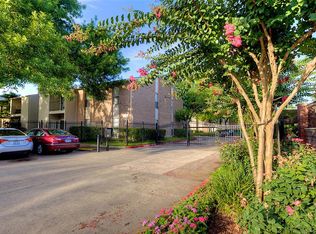
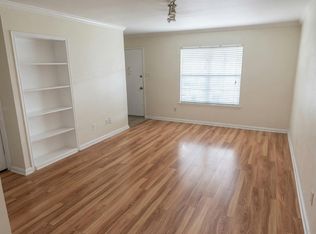
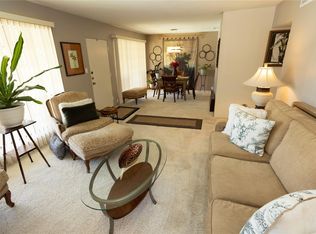
Beautifully maintained corner-unit 2-bedroom, 2-bathroom condo in the heart of the Galleria Area. This larger and truly unique unit features two separate entrances, offering added privacy and flexibility. Enjoy a spacious living area with a cozy fireplace, stylish kitchen, in-unit laundry, and a private balcony—perfect for morning coffee or evening relaxation. The community offers a refreshing pool and ample parking, including one assigned space and plenty of guest parking. Conveniently located near H-E-B, The Galleria Mall, River Oaks District, Highland Village, and Memorial Park, with easy access to Hwy 59, 610, I-10, and the Westpark Tollway. Don’t miss this exceptional opportunity—schedule your showing today!
For sale
$170,000
2425 Augusta Dr APT 22, Houston, TX 77057
2beds
1,134sqft
:
Get pre-qualified$1,316/mo
Townhouse
Built in 1977
3 Acres Lot
$166,900 Zestimate®
$150/sqft
$44/mo HOA
What's special
Cozy fireplaceIn-unit laundryStylish kitchenTwo separate entrances
- 13 days |
- 246 |
- 15 |
Likely to sell faster than
Zillow last checked:
Listing updated:
Listed by:
Helen Pac Franco TREC #0726848 713-261-2881,
Keller Williams Realty Metropolitan
Source: HAR,MLS#: 68612204
Facts & features
Interior
Bedrooms & bathrooms
- Bedrooms: 2
- Bathrooms: 2
- Full bathrooms: 2
Primary bathroom
- Features: Primary Bath: Double Sinks
Kitchen
- Features: Pantry
Heating
- Natural Gas
Cooling
- Electric
Appliances
- Included: Disposal, Refrigerator, Convection Oven, Microwave, Electric Range, Dryer, Washer/Dryer Stacked, Washer, Dishwasher
- Laundry: Inside
Features
- Balcony, High Ceilings
- Flooring: Laminate, Tile
- Number of fireplaces: 1
Interior area
- Total structure area: 1,134
- Total interior livable area: 1,134 sqft
Video & virtual tour
Property
Parking
- Total spaces: 1
- Parking features: Electric Gate, Carport
- Carport spaces: 1
Features
- Levels: 2nd Level
- Stories: 1
- Exterior features: Balcony
- Has view: Yes
- View description: West
Lot
- Size: 3 Acres
Details
- Parcel number: 1141630040004
Construction
Type & style
- Home type: Townhouse
- Architectural style: Traditional
- Property subtype: Townhouse
Materials
- Brick
- Foundation: Slab
- Roof: Composition
Condition
- New construction: No
- Year built: 1977
Utilities & green energy
- Sewer: Public Sewer
- Water: Public
Community & HOA
Community
- Subdivision: Churchill T/H Condo
HOA
- HOA fee: $532 annually
Location
- Region: Houston
Financial & listing details
- Price per square foot: $150/sqft
- Tax assessed value: $186,432
- Annual tax amount: $3,962
- Date on market: 7/14/2026
- Listing terms: Cash,Owner Will Carry
Estimated market value
$166,900
$159,000 - $175,000
$1,675/mo
Price history
| Date | Event | Price |
|---|---|---|
| 7/14/2026 | Listed for rent | $1,700+3%$1/sqft |
Source:  HAR #13980483 Report a problem HAR #13980483 Report a problem | ||
| 3/24/2024 | Listing removed | -- |
Source: HAR #42674869 Report a problem | ||
| 3/13/2024 | Listed for rent | $1,650$1/sqft |
Source: HAR #42674869 Report a problem | ||
Public tax history
| Year | Property taxes | Tax assessment |
|---|---|---|
| 2025 | $3,962 -0.3% | $186,432 -1.8% |
| 2024 | $3,973 +2% | $189,884 -1.8% |
| 2023 | $3,895 -3.8% | $193,337 +5.1% |
| 2022 | $4,050 | $183,943 +5.2% |
| 2021 | -- | $174,870 |
| 2020 | $4,196 -0.9% | $174,870 |
| 2019 | $4,235 +2.2% | $174,870 +6.6% |
| 2018 | $4,143 | $164,000 |
| 2017 | $4,143 -0.1% | $164,000 |
| 2016 | $4,147 +6.7% | $164,000 +12.4% |
| 2015 | $3,888 | $145,858 -3.6% |
| 2014 | $3,888 | $151,229 +39.5% |
| 2013 | -- | $108,442 -15.7% |
| 2012 | -- | $128,591 |
| 2011 | -- | $128,591 |
| 2010 | -- | $128,591 +4.5% |
| 2009 | -- | $123,112 |
| 2008 | -- | $123,112 |
| 2007 | -- | $123,112 +0.9% |
| 2006 | -- | $122,047 |
| 2005 | -- | -- |
Find assessor info on the county website
Monthly payment
Est. payment
Payment breakdown
Explore the cost of this home by adjusting the details. Changes won't be saved.Climate risks
Neighborhood: Greater Uptown
Nearby schools
GreatSchools rating
- 7/10Briargrove Elementary SchoolGrades: PK-5Distance: 0.8 mi
- 5/10Tanglewood MiddleGrades: 6-8Distance: 1 mi
- 3/10Lee High SchoolGrades: 9-12Distance: 1.3 mi
Schools provided by the listing agent
- Elementary: Briargrove Elementary School
- Middle: Tanglewood Middle School
- High: Wisdom High School
Source: HAR. This data may not be complete. We recommend contacting the local school district to confirm school assignments for this home.
- $155,0002 bd2 ba1.1k sqft2425 Augusta Dr APT 23, Houston, TX 77057For Sale

- $1,3502 bd1 ba948 sqft2425 Augusta Dr APT 36, Houston, TX 77057For Rent
- $124,8001 bd1 ba948 sqft2425 Augusta Dr APT 1, Houston, TX 77057Off Market
- $136,4001 bd1 ba948 sqft2425 Augusta Dr APT 2, Houston, TX 77057Off Market
- $146,8001 bd1 ba948 sqft2425 Augusta Dr APT 3, Houston, TX 77057Off Market
- $160,4002 bd1 ba948 sqft2425 Augusta Dr APT 4, Houston, TX 77057Off Market
- $134,7001 bd1 ba948 sqft2425 Augusta Dr APT 5, Houston, TX 77057Off Market
- $132,7001 bd1 ba948 sqft2425 Augusta Dr APT 6, Houston, TX 77057Off Market
A local agent can set up tours, give advice and negotiate with sellers.
A local lender can help you make sure your offer is ready when you are.
Similar homes
- $150,0002 bd2 ba1k sqft2350 Bering Dr APT 121, Houston, TX 77057For Sale
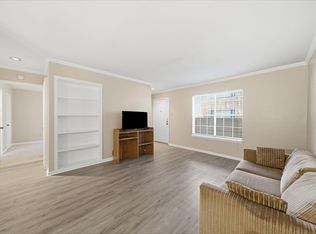 MLS ID #54851742, Chase Smith, SERHANT.. HAR
 - $185,0002 bd2 ba1.1k sqft2333 Bering Dr APT 102, Houston, TX 77057For Sale
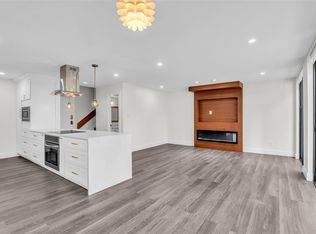 MLS ID #39403481, Andrea Ruiz, Real Broker, LLC. HAR
 - $179,9002 bd2 ba1k sqft2250 Bering Dr APT 68, Houston, TX 77057For Sale
 MLS ID #79576236, Nezir Lupic, Entera Realty LLC. HAR
 - $165,0002 bd1 ba934 sqft2101 Fountain View Dr APT 56, Houston, TX 77057For Sale
 MLS ID #3757048, Eric Laird, Walzel Properties - Corporate Office. HAR
 - $168,9002 bd2 ba1.1k sqft2333 Bering Dr APT 306, Houston, TX 77057For SaleMLS ID #6671949, Michael Sias, Redfin Corporation. HAR
- $175,0002 bd2 ba1.4k sqft2416 Jamestown Mall #16, Houston, TX 77057For SaleMLS ID #23834190, Mollie Yarborough, Compass RE Texas, LLC - Houston. HAR
- $155,0002 bd2 ba1.1k sqft2425 Augusta Dr APT 23, Houston, TX 77057For SaleMLS ID #61587069, Brandt Henderson, Corcoran Prestige Realty. HAR
- $159,9002 bd2 ba1k sqft2101 Fountain View Dr APT 24C, Houston, TX 77057For SaleMLS ID #23285161, Jane Straw, Coldwell Banker Realty - Bellaire-Metropolitan. HAR
- $165,0002 bd1 ba987 sqft1881 Bering Dr APT 6, Houston, TX 77057For SaleMLS ID #69999154, Ana Remperas, Keller Williams Premier Realty. HAR
- $195,0002 bd2 ba1.1k sqft2001 Bering Dr APT 2C, Houston, TX 77057For SaleMLS ID #36593446, Hung Tieu, SKW Realty. HAR
- $179,9992 bd1 ba995 sqft1818 Augusta Dr APT 6, Houston, TX 77057For SaleMLS ID #9748508, James Chen, NX Realty. HAR
- $179,9002 bd2 ba1.3k sqft2101 Fountain View Dr APT 80, Houston, TX 77057For SaleMLS ID #45215209, Monica Foster, eXp Realty, LLC. HAR
- $177,9992 bd3 ba1k sqft1920 Augusta Dr Unit 7, Houston, TX 77057For SaleMLS ID #61605842, Jie Huang, Zenox Realty LLC. HAR
- $169,9002 bd1 ba995 sqft1818 Augusta Dr APT 8, Houston, TX 77057For SaleMLS ID #60001361, Bri Deciga, LPT Realty, LLC. HAR
- $250,0002 bd2 ba1.1k sqft2001 Bering Dr APT 7L, Houston, TX 77057For SaleMLS ID #13570945, Rene Sorola, Keller Williams Realty Metropolitan. HAR
- $145,0002 bd1 ba995 sqft1818 Augusta Dr APT 27, Houston, TX 77057For SaleMLS ID #2530814, Kai Wang, Lawson Tx Realty. HAR
- $194,9002 bd2 ba1k sqft2300 Augusta Dr APT 28, Houston, TX 77057For SaleMLS ID #85111384, Therese Landa, Houstonian Properties. HAR
- $156,0001 bd1 ba837 sqft2333 Bering Dr APT 311, Houston, TX 77057For SaleMLS ID #7369168, Gloria Rademaker, HomeSmart. HAR
- $160,0001 bd1 ba957 sqft2333 Bering Dr APT 322, Houston, TX 77057For SaleMLS ID #12508632, Ernest Imade, Winhill Advisors - Kirby. HAR
- $165,0002 bd1 ba870 sqft5863 Inwood Dr APT 5, Houston, TX 77057For SaleMLS ID #57352091, Gulay Yasar, TEXAS REAL ESTATE SERVICES. HAR
