Enjoy the Carefree Lifestyle in this Updated 3 bedroom,3 bath Condo.Greeted upon entry by wood-look tile floors downstairs, Spacious living area with remote electric fireplace,mounted tv, new baseboards, crown molding, ceiling fans, All flowing into fabulous Kitchen, Granite counters, Tumbled marble backsplash,42 inch cabinets,lighting,fridge,range,sink,glass pantry door,microwave,and dishwasher!Dining area with new lighting, glass sliding door opens to enclosed patio with replaced fan and awning. Additional updates include Water heater, and AC. Ensuite bedroom downstairs has updated bath cabinet, tile floors, toilet,redone shower with glass enclosure.Moving up the wood stairs with updated banister to 2nd floor featuring wood laminate floors. Utility has new lighting, washer and dryer stay.Master bedroom & bath completely redone with replaced vanity cabinets, granite counters,sink,hardware,mirror,toilet,lighting,Plus 2nd Ensuite Bedroom up with completely updated bath. Beautiful Home!!
For sale
$180,000
14555 Wunderlich Dr Unit 2115, Houston, TX 77069
3beds
1,530sqft
Condominium
Built in 1981
-- sqft lot
$140,700 Zestimate®
$118/sqft
$585/mo HOA
What's special
Remote electric fireplaceNew baseboardsWood-look tile floors downstairsCeiling fansGranite countersWasher and dryer stayMounted tv
- 3 days |
- 79 |
- 4 |
Likely to sell faster than
Zillow last checked:
Listing updated:
Listed by:
Janice Kopfler TREC #0518241 713-825-1247,
Coldwell Banker Realty - The Woodlands
Source: HAR,MLS#: 13112683
Facts & features
Interior
Bedrooms & bathrooms
- Bedrooms: 3
- Bathrooms: 3
- Full bathrooms: 3
Rooms
- Room types: Family Room, Utility Room
Primary bedroom
- Level: Second
- Area: 224
- Dimensions: 16x14
Bedroom
- Level: Second
- Area: 196
- Dimensions: 14x14
Bedroom
- Level: First
- Area: 154
- Dimensions: 11x14
Breakfast
- Level: First
- Area: 90
- Dimensions: 10x9
Family room
- Level: First
- Area: 228
- Dimensions: 19x12
Kitchen
- Level: First
- Area: 110
- Dimensions: 10x11
Utility room
- Level: Second
- Area: 18
- Dimensions: 6x3
Heating
- Electric
Cooling
- Ceiling Fan(s), Electric
Appliances
- Included: Refrigerator, Oven, Microwave, Electric Range, Dryer, Full Size, Washer, Dishwasher
- Laundry: Inside
Features
- Balcony, Crown Molding, 1 Bedroom Down - Not Primary BR, 2 Bedrooms Up, En-Suite Bath, Primary Bed - 2nd Floor, Walk-In Closet(s)
- Flooring: Laminate, Tile
- Windows: Window Coverings
- Number of fireplaces: 1
- Fireplace features: Electric
Interior area
- Total structure area: 1,530
- Total interior livable area: 1,530 sqft
Property
Parking
- Total spaces: 1
- Parking features: Electric Gate, Additional Parking, Assigned, Carport, Detached Carport
- Carport spaces: 1
Features
- Levels: Levels 1 and 2
- Stories: 2
- Patio & porch: Patio/Deck
- Exterior features: Back Green Space, Balcony, Side Green Space, Sprinkler System, Storage
- Has spa: Yes
Lot
- Size: 10.64 Acres
- Features: Corner Lot
Details
- Parcel number: 1141780330012
Construction
Type & style
- Home type: Condo
- Architectural style: Traditional
- Property subtype: Condominium
Materials
- Cement Siding
- Foundation: Slab
- Roof: Composition
Condition
- New construction: No
- Year built: 1981
Utilities & green energy
- Water: Water District
Green energy
- Energy efficient items: Attic Vents, Thermostat, HVAC>13 SEER
Community & HOA
Community
- Features: Tennis Court(s), Clubhouse
- Subdivision: Trophy Club Condo Sec 01 Ph 02
HOA
- Amenities included: Clubhouse, Controlled Access, Pool, Security, Tennis Court(s)
- HOA fee: $585 monthly
Location
- Region: Houston
Financial & listing details
- Price per square foot: $118/sqft
- Tax assessed value: $163,695
- Annual tax amount: $3,838
- Date on market: 8/11/2026
- Listing terms: Cash,Conventional,VA Loan
- Ownership: Full Ownership
- Road surface type: Concrete, Curbs, Gutters
Estimated market value
$140,700
$125,000 - $156,000
$1,782/mo
Price history
| Date | Event | Price |
|---|---|---|
| 8/11/2026 | Listed for sale | $180,000+80.2%$118/sqft |
Source:  HAR #13112683 Report a problem HAR #13112683 Report a problem | ||
| 9/23/2016 | Listing removed | $99,900$65/sqft |
Source: RE/MAX Vintage #52682446 Report a problem | ||
| 8/8/2016 | Pending sale | $99,900$65/sqft |
Source: RE/MAX Vintage #52682446 Report a problem | ||
| 8/2/2016 | Listed for sale | $99,900+3%$65/sqft |
Source: RE/MAX Vintage #52682446 Report a problem | ||
| 9/27/2014 | Listing removed | $97,000$63/sqft |
Source: RE/MAX Vintage #45861640 Report a problem | ||
| 9/13/2014 | Listed for sale | $97,000$63/sqft |
Source: RE/MAX Vintage #45861640 Report a problem | ||
| 9/7/2014 | Pending sale | $97,000$63/sqft |
Source: RE/MAX Vintage #45861640 Report a problem | ||
| 8/29/2014 | Listed for sale | $97,000$63/sqft |
Source: RE/MAX Vintage #45861640 Report a problem | ||
Public tax history
| Year | Property taxes | Tax assessment |
|---|---|---|
| 2025 | $124 -3.3% | $163,695 -1.7% |
| 2024 | $128 | $166,567 -1.7% |
| 2023 | -- | $169,439 +3.4% |
| 2022 | $83 | $163,846 +20.3% |
| 2021 | -- | $136,228 +15.3% |
| 2020 | $79 +20.1% | $118,167 +11.3% |
| 2019 | $66 -93.7% | $106,184 +11.2% |
| 2018 | $1,044 | $95,510 |
| 2017 | $1,044 -50% | $95,510 |
| 2016 | $2,087 +18.4% | $95,510 +2.3% |
| 2015 | $1,763 | $93,376 +4.4% |
| 2014 | $1,763 | $89,421 +26.5% |
| 2013 | -- | $70,706 +8.5% |
| 2012 | -- | $65,169 -13.8% |
| 2011 | -- | $75,641 |
| 2010 | -- | $75,641 -6.9% |
| 2009 | -- | $81,210 -6.8% |
| 2007 | -- | $87,118 +1.3% |
| 2006 | -- | $86,000 |
| 2005 | -- | -- |
Find assessor info on the county website
Monthly payment
Est. payment
Payment breakdown
Explore the cost of this home by adjusting the details. Changes won't be saved.Climate risks
Neighborhood: 77069
Nearby schools
GreatSchools rating
- 7/10Greenwood Forest Elementary SchoolGrades: K-5Distance: 1.7 mi
- 5/10Wunderlich Intermediate SchoolGrades: 6-8Distance: 1.8 mi
- 8/10Klein High SchoolGrades: 9-12Distance: 1.9 mi
Schools provided by the listing agent
- Elementary: Greenwood Forest Elementary School
- Middle: Wunderlich Intermediate School
- High: Klein High School
Source: HAR. This data may not be complete. We recommend contacting the local school district to confirm school assignments for this home.
- $--2 bd2 ba1.2k sqft14555 Wunderlich Dr UNIT 1903, Houston, TX 77069Sold

- $379,7004 bd3 ba2.8k sqft4831 Pecan Arbor Ln, Houston, TX 77069Off Market
- $371,0004 bd2 ba3.5k sqft4827 Pecan Arbor Ln, Houston, TX 77069Off Market
- $389,9004 bd2 ba3.4k sqft4826 Pecan Arbor Ln, Houston, TX 77069Off Market
- $116,0002 bd2 ba1.2k sqft14515 Wunderlich Dr UNIT 101, Houston, TX 77069Off Market
- $--2 bd2 ba1.2k sqft14515 Wunderlich Dr UNIT 103, Houston, TX 77069Sold
- $130,7002 bd2 ba1.2k sqft14515 Wunderlich Dr UNIT 104, Houston, TX 77069Off Market
- $143,8003 bd2 ba1.5k sqft14515 Wunderlich Dr UNIT 105, Houston, TX 77069Off Market
A local agent can set up tours, give advice and negotiate with sellers.
Similar homes
- $148,5002 bd2 ba1.2k sqft14555 Wunderlich Dr Unit 3108, Houston, TX 77069For Sale
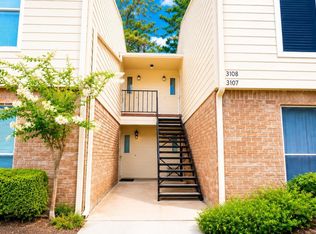 MLS ID #51704918, Genevieve Hadwin, Southern Star Realty. HAR
 - $149,0002 bd2 ba1.2k sqft2100 Tanglewilde St APT 321, Houston, TX 77063For Sale
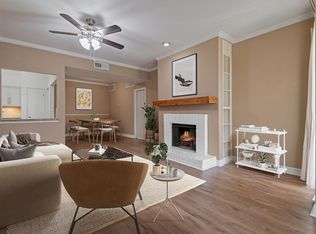 MLS ID #71328959, Benjamin Plouvier, HNB Realty. HAR
 - $212,0003 bd2 ba1.6k sqft13600 Breton Ridge St Building 25E, Houston, TX 77070For Sale
 MLS ID #71657385, Morouj Al-Ajeeli, Keller Williams Memorial. HAR
 - $164,9002 bd2 ba1.1k sqft10011 Knoboak Dr APT 50, Houston, TX 77080For Sale
 MLS ID #2086737, Janel Yglesias, Keller Williams Memorial. HAR
 - $189,0002 bd2 ba1.4k sqft14655 Champion Forest Dr APT 805, Houston, TX 77069For SaleMLS ID #51092199, Mark Goudeau, Better Homes and Gardens Real Estate Gary Greene - Champions. HAR
- $250,0003 bd2 ba1.5k sqft5054 Kleinway Dr, Houston, TX 77066For SaleMLS ID #91342902, Prince Emodi, Keller Williams Signature. HAR
- $164,0002 bd3 ba1.4k sqft2232 S Piney Point Rd APT 108, Houston, TX 77063For SaleMLS ID #81337236, Kathleen Stimson, Kay Stimson Properties, LLC. HAR
- $179,9002 bd2 ba1.3k sqft2101 Fountain View Dr APT 80, Houston, TX 77057For SaleMLS ID #45215209, Monica Foster, eXp Realty, LLC. HAR
- $155,0004 bd3 ba1.6k sqft11002 Hammerly Blvd APT 69, Houston, TX 77043For SaleMLS ID #26036055, Anna Trinidad, Showcase Properties of Texas. HAR
- $184,5502 bd2 ba1.1k sqft361 N Post Oak Ln APT 241, Houston, TX 77024For SaleMLS ID #95300722, Glenda Lampkin, Keller Williams Signature. HAR
- $161,5692 bd2 ba1.1k sqft10018 Knoboak Dr APT 13, Houston, TX 77080For SaleMLS ID #29277865, Therese Landa, Houstonian Properties. HAR
- $180,0003 bd3 ba1.6k sqft14310 Larkhall Ln, Houston, TX 77014For SaleMLS ID #37105584, Ivette Garcia, RE/MAX Partners. HAR
- $165,0003 bd3 ba1.3k sqft12024B Mighty Oak Dr, Houston, TX 77066For SaleMLS ID #85329505, Karen Luckett, Better Homes and Gardens Real Estate Gary Greene - The Woodlands. HAR
- $239,0004 bd3 ba1.8k sqft4619 Cashel Glen Dr, Houston, TX 77069For SaleMLS ID #82784497, Lisa Kirkland, Kirkland Realty. HAR
- $171,0002 bd2 ba1.3k sqft14558 Durham Chase Ln, Houston, TX 77095For SaleMLS ID #50891825, Sandra Marconi, Keller Williams Realty Metropolitan. HAR
- $199,0004 bd3 ba1.7k sqft14723 Barryknoll Ln APT 99, Houston, TX 77079For SaleMLS ID #16618571, Anthony Giglio, Top Brokerage. HAR
- $155,0002 bd2 ba1.1k sqft2425 Augusta Dr APT 23, Houston, TX 77057For SaleMLS ID #61587069, Brandt Henderson, Corcoran Prestige Realty. HAR
- $150,0002 bd1 ba934 sqft2101 Fountain View Dr APT 56, Houston, TX 77057For SaleMLS ID #3757048, Eric Laird, Walzel Properties - Corporate Office. HAR
- $130,0002 bd2 ba1.1k sqft7900 Westheimer Rd APT 202, Houston, TX 77063For SaleMLS ID #10354302, Kate Myhan, Katarzyna Myhan, Broker. HAR
- $249,0003 bd2 ba1.2k sqft10011 Sand Pass Ln, Houston, TX 77064For SaleMLS ID #63527447, Sam Sharif, RE/MAX Elite Properties. HAR
