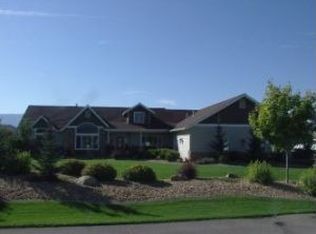
Offering over 2,200 sq ft on a fully fenced .75-acre lot in Prairie Meadows of Post Falls, this spacious 3-bedroom, 2-bathroom home blends comfort, functionality, and plenty of room to enjoy both inside and out. Recent exterior improvements include brand-new exterior paint and a roof that is only approximately 2 years old, adding peace of mind and curb appeal.
Inside, vaulted ceilings, a cozy gas fireplace, dedicated office, and open-concept layout create an inviting main living area ideal for everyday living and entertaining. The fully remodeled kitchen features quartz countertops, brand-new GE appliances, new cabinetry, and a dining area with direct access to the covered patio.
The oversized primary suite offers trayed ceilings, dual sinks, dual walk-in closets, and abundant storage. Outside, you'll find RV parking, front and back sprinklers, and plenty of usable yard space on the expansive fenced lot.
Prairie Meadows also offers equestrian trails throughout the neighborhood, and the home is located just one block from the impressive community park that include pickleball courts and water park. With generous square footage, a functional layout, substantial outdoor space, recent exterior updates, and a desirable Post Falls location, this home offers a wonderful combination of space, comfort, and convenience.
Active
$869,000
2835 N Howell Rd, Post Falls, ID 83854
3beds
2baths
2,272sqft
Single Family Residence
Built in 2005
0.75 Acres Lot
$846,000 Zestimate®
$382/sqft
$-- HOA
What's special
Cozy gas fireplaceRv parkingOpen-concept layoutDedicated officeFully remodeled kitchenBrand-new exterior paintQuartz countertops
- 10 days
- 1,224
- 80
Likely to sell faster than
Zillow last checked:
Listing updated:
Listed by:
Tammie Houston 208-640-4523,
Silvercreek Realty Group, LLC,
Christie Guerber 208-660-5770,
Silvercreek Realty Group, LLC
Source: Coeur d'Alene MLS,MLS#: 26-9104
Facts & features
Interior
Bedrooms & bathrooms
- Bedrooms: 3
- Bathrooms: 2
- Main level bathrooms: 3
- Main level bedrooms: 3
Heating
- Natural Gas, Electric, Forced Air, Furnace
Appliances
- Included: Gas Water Heater, Refrigerator, Microwave, Disposal, Dishwasher
- Laundry: Washer Hookup
Features
- Fireplace, High Speed Internet
- Flooring: Tile, Laminate, Vinyl, Carpet
- Has basement: No
- Has fireplace: Yes
- Common walls with other units/homes: No Common Walls
Interior area
- Total structure area: 2,272
- Total interior livable area: 2,272 sqft
Property
Parking
- Parking features: Garage - Attached
- Has attached garage: Yes
Features
- Exterior features: Lighting, Rain Gutters, Lawn
- Has view: Yes
- View description: Mountain(s), Neighborhood
Lot
- Size: 0.75 Acres
- Features: Open Lot, Level
Details
- Parcel number: P73580010020
- Zoning: R-1
Construction
Type & style
- Home type: SingleFamily
- Property subtype: Single Family Residence
Materials
- Fiber Cement, Stone, Frame
- Foundation: Concrete Perimeter
- Roof: Composition
Condition
- Year built: 2005
Utilities & green energy
- Sewer: Public Sewer
- Water: Community System
Community & HOA
Community
- Subdivision: Prairie Meadows
HOA
- Has HOA: Yes
- HOA name: Prairie Meadows
Location
- Region: Post Falls
Financial & listing details
- Price per square foot: $382/sqft
- Tax assessed value: $798,280
- Annual tax amount: $4,715
- Date on market: 9/4/2026
- Road surface type: Paved
Estimated market value
$846,000
$804,000 - $888,000
$3,081/mo
Price history
| Date | Event | Price |
|---|---|---|
| 9/4/2026 | Listed for sale | $869,000$382/sqft |
Source:  Coeur d'Alene MLS #26-9104 Report a problem Coeur d'Alene MLS #26-9104 Report a problem | ||
Public tax history
| Year | Property taxes | Tax assessment |
|---|---|---|
| 2025 | $4,716 +8.1% | $798,280 +13.3% |
| 2024 | $4,361 +0.8% | $704,750 -7.1% |
| 2023 | $4,328 -11.4% | $758,745 -5.8% |
| 2022 | $4,883 -0.1% | $805,218 +61.5% |
| 2021 | $4,886 -0.5% | $498,450 +14.6% |
| 2020 | $4,909 +2% | $434,960 +10.2% |
| 2019 | $4,814 -1.9% | $394,540 +12.2% |
| 2018 | $4,909 +2.8% | $351,590 +10% |
| 2017 | $4,774 +107% | $319,700 +9.3% |
| 2016 | $2,306 +1.3% | $292,490 +2.9% |
| 2015 | $2,277 | $284,280 +14.2% |
| 2013 | $2,277 | $248,880 +3.5% |
| 2012 | -- | $240,460 -8.1% |
| 2011 | -- | $261,730 -3.1% |
| 2010 | -- | $270,120 |
Find assessor info on the county website
Monthly payment
Est. payment
Payment breakdown
Explore the cost of this home by adjusting the details. Changes won't be saved.Climate risks
Neighborhood: 83854
Similar homes
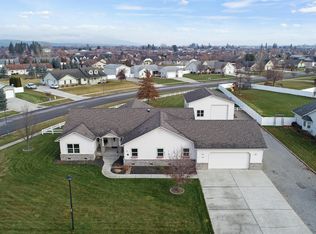
- $899,9004 bd3 ba2.3k sqft2924 N Distant Star Rd, Post Falls, ID 83854For Sale
 MLS ID #26-8752, Fred Sharp, Coldwell Banker Schneidmiller Realty. Coeur d'Alene MLS
 - $1,050,0004 bd3 ba2.3k sqft1999 W Heavenly Star Ct, Post Falls, ID 83854For Sale
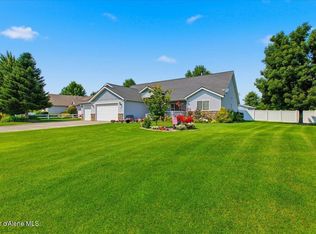 MLS ID #26-8532, Fred Sharp, Coldwell Banker Schneidmiller Realty. Coeur d'Alene MLS
 - $759,0003 bd2 ba2k sqft1906 W Evening Star Rd, Post Falls, ID 83854For Sale
 MLS ID #26-6970, Kevin Cranston, Coldwell Banker Schneidmiller Realty. Coeur d'Alene MLS
 - $1,100,0004 bd3 ba2.4k sqft2644 W Falling Star Loop, Post Falls, ID 83854For Sale
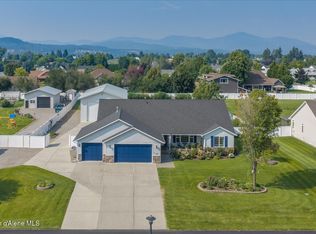 MLS ID #26-8074, Trevor Windhorst, Windermere Valley/Liberty Lake. Coeur d'Alene MLS
