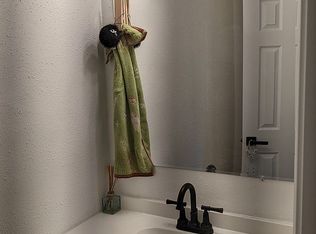
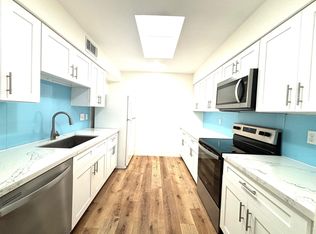
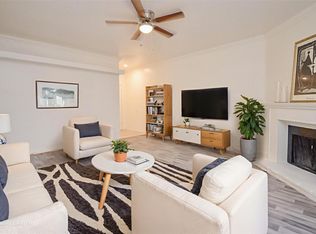
Welcome to this beautifully maintained 1-bedroom, 1-bathroom condo. Discover the convenience and comfort in a desirable gated community in Westchase area. The inviting living and dining areas feature tile flooring, creating a clean, durable, and easy-to-maintain living space. Numerous upgrades throughout add comfort, style, and value to this move-in-ready home: new bathtub and faucets (01/25), new dryer(01/25), new stove and dishwasher (01/25), new carpet (01/25), range hood (01/25), refrigerator (01/25), refinished countertops (01/25), water heater(03/22), A/C( 03/17). Ideally located just minutes from The Galleria, CityCentre, Memorial City Mall, and the Energy Corridor, with easy access to Beltway 8 and Westpark Tollway. Whether you’re a first-time buyer, a busy professional, or an investor, this home offers an excellent combination of convenience, community amenities, and affordability. Schedule your private tour today!
For sale
$65,000
9809 Richmond Ave Unit E14, Houston, TX 77042
1beds
821sqft
Condominium
Built in 1977
-- sqft lot
$63,500 Zestimate®
$79/sqft
$408/mo HOA
What's special
New dryerNew stove and dishwasherNew bathtub and faucetsTile flooringNew carpetRefinished countertopsRange hood
- 8 days
- 94
- 7
Likely to sell faster than
Zillow last checked:
Listing updated:
Listed by:
Joyce Tang TREC #0733281 832-899-5106,
eXp Realty LLC,
Frank Fu TREC #0790882 832-736-0718,
eXp Realty LLC
Source: HAR,MLS#: 41998462
Facts & features
Interior
Bedrooms & bathrooms
- Bedrooms: 1
- Bathrooms: 1
- Full bathrooms: 1
Primary bedroom
- Level: Second
- Area: 156
- Dimensions: 13x12
Kitchen
- Level: Second
- Area: 88
- Dimensions: 11x8
Living room
- Level: Second
- Area: 187
- Dimensions: 17x11
Primary bath
- Level: Second
- Area: 77
- Dimensions: 11x7
Heating
- Electric
Cooling
- Electric
Appliances
- Included: Disposal, Electric Range, Dryer, Refrigerator, Washer/Dryer Stacked, Washer, Dishwasher
Features
- Flooring: Carpet, Tile
- Number of fireplaces: 1
Interior area
- Total structure area: 821
- Total interior livable area: 821 sqft
Property
Features
- Levels: 2nd Level
- Stories: 1
Details
- Parcel number: 1141960040014
Construction
Type & style
- Home type: Condo
- Architectural style: Traditional
- Property subtype: Condominium
Materials
- Vinyl Siding, Wood Siding
- Foundation: Slab
- Roof: Composition
Condition
- New construction: No
- Year built: 1977
Utilities & green energy
- Sewer: Public Sewer
- Water: Public
Community & HOA
Community
- Subdivision: Elm Grove Th Condo Ph 1 & 2
HOA
- Amenities included: Pool
- HOA fee: $408 monthly
Location
- Region: Houston
Financial & listing details
- Price per square foot: $79/sqft
- Tax assessed value: $88,262
- Annual tax amount: $1,784
- Date on market: 10/16/2026
- Listing terms: Cash,Conventional,FHA,VA Loan
Estimated market value
$63,500
$60,000 - $67,000
$986/mo
Price history
| Date | Event | Price |
|---|---|---|
| 9/15/2026 | Listed for sale | $65,000-20.7%$79/sqft |
Source:  HAR #64715037 Report a problem | ||
| 9/14/2026 | Listing removed | $82,000$100/sqft |
Source: HAR #96973230 Report a problem | ||
| 8/18/2026 | Listed for sale | $82,000+7939.2%$100/sqft |
Source: HAR #96973230 Report a problem | ||
| 8/18/2026 | Listing removed | $1,050$1/sqft |
Source:  HAR #71610932 Report a problem | ||
| 8/6/2026 | Listed for rent | $1,050+2.9%$1/sqft |
Source: HAR #71610932 Report a problem | ||
| 6/27/2025 | Listing removed | $1,020$1/sqft |
Source: HAR #3543507 Report a problem | ||
| 6/13/2025 | Listed for rent | $1,020$1/sqft |
Source: HAR #3543507 Report a problem | ||
| 6/13/2025 | Price change | $1,020-98.9%$1/sqft |
Source: HAR #58472180 Report a problem | ||
| 6/1/2025 | Price change | $90,000-4.3%$110/sqft |
Source: HAR #88394426 Report a problem | ||
| 4/19/2025 | Price change | $94,000-7.8%$114/sqft |
Source: HAR #88394426 Report a problem | ||
| 3/14/2025 | Price change | $102,000-8.9%$124/sqft |
Source: HAR #97502010 Report a problem | ||
| 1/31/2025 | Listed for sale | $112,000$136/sqft |
Source: HAR #97502010 Report a problem | ||
Public tax history
| Year | Property taxes | Tax assessment |
|---|---|---|
| 2025 | $1,101 -7.1% | $88,262 -8.8% |
| 2024 | $1,185 -4.7% | $96,770 -10.8% |
| 2023 | $1,243 | $108,439 +25.6% |
| 2022 | -- | $86,331 +13.6% |
| 2021 | -- | $76,000 +9% |
| 2020 | $883 +1.5% | $69,735 +3% |
| 2019 | $870 -46.3% | $67,712 -3.2% |
| 2018 | $1,619 | $69,951 +14.5% |
| 2017 | $1,619 +0.9% | $61,092 |
| 2016 | $1,605 +139% | $61,092 +7% |
| 2015 | $672 | $57,069 +8.8% |
| 2014 | $672 | $52,464 +30.8% |
| 2013 | -- | $40,121 |
| 2012 | -- | $40,121 |
| 2011 | -- | $40,121 -12.7% |
| 2010 | -- | $45,980 -4.3% |
| 2009 | -- | $48,036 +2.2% |
| 2008 | -- | $47,000 -14.1% |
| 2007 | -- | $54,732 |
| 2006 | -- | $54,732 |
| 2005 | -- | -- |
Find assessor info on the county website
Monthly payment
Est. payment
Payment breakdown
Explore the cost of this home by adjusting the details. Changes won't be saved.Climate risks
Neighborhood: Westchase
Nearby schools
Schools provided by the listing agent
- Elementary: Sneed Elementary School
- Middle: O'donnell Middle School
- High: Aisd Draw
Source: HAR. This data may not be complete. We recommend contacting the local school district to confirm school assignments for this home.


Similar homes
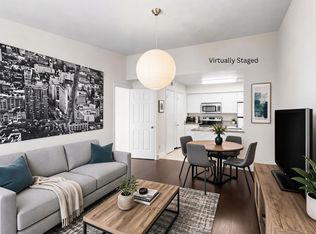
- $69,0001 bd1 ba502 sqft3900 Woodchase Dr APT 162, Houston, TX 77042For Sale
 MLS ID #10491626, Dena Day, RE/MAX Fine Properties. HAR
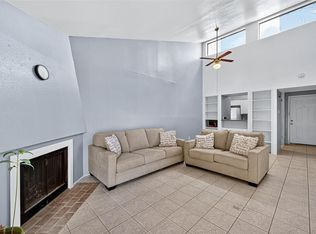
- $51,0001 bd1 ba690 sqft10075 Westpark Dr APT 73, Houston, TX 77042For Sale
 MLS ID #21109616, Maria Arriaza, Better Homes and Gardens Real Estate Gary Greene - Memorial. HAR
- $65,0001 bd1 ba736 sqft9707 Richmond Ave APT 49, Houston, TX 77042For Sale
 MLS ID #84363979, Rodrigo Mireles, eXp Realty LLC. HAR
- $70,0001 bd1 ba836 sqft9707 Richmond Ave APT 109, Houston, TX 77042For Sale
 MLS ID #21228130, Shonnan Brown, Keller Williams Memorial. HAR
