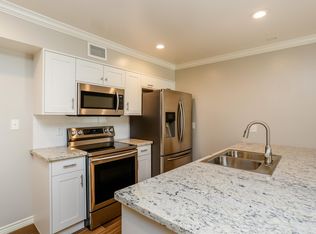
Perfect opportunity for a first time buyer, investor, or lock and leave lifestyle! This stylish 1-bedroom, 1-bath condo offers 890 sq ft with a spacious, functional layout and designer touches. Features include engineered hardwood flooring, a wood-burning fireplace with stone surround, and an updated kitchen with granite countertops and stainless-steel appliances. Spacious bedroom connects to an updated bath with walk-in shower. Washer and dryer connections in unit. Community amenities include a pool and courtyard. Monthly HOA dues include electric, gas, water, sewer, cable TV, exterior building maintenance, common grounds, and garbage service. Conveniently located in Houston's Bellaire area, this is an excellent opportunity for an owner-occupant or investor looking to add to their rental portfolio.
Coming soon
$120,000
4627 Wild Indigo St APT 604, Houston, TX 77027
1beds
890sqft
Condominium
Built in 1970
-- sqft lot
$108,100 Zestimate®
$135/sqft
$513/mo HOA
What's special
- 3 days |
- 78 |
- 0 |
Zillow last checked:
Listing updated:
Listed by:
Veronica Bookbinder TREC #0432558 832-975-7500,
Champions NextGen Real Estate
Source: HAR,MLS#: 87110059
Facts & features
Interior
Bedrooms & bathrooms
- Bedrooms: 1
- Bathrooms: 1
- Full bathrooms: 1
Primary bedroom
- Level: First
- Area: 156
- Dimensions: 13 x 12
Dining room
- Level: First
- Area: 99
- Dimensions: 11 x 9
Kitchen
- Level: First
- Area: 64
- Dimensions: 8 x 8
Living room
- Level: First
- Area: 228
- Dimensions: 19 x 12
Heating
- Electric
Cooling
- Electric
Appliances
- Included: Disposal, Refrigerator, Electric Oven, Microwave, Electric Range, Dishwasher, Washer/Dryer
- Laundry: Electric Dryer Hookup, Common Area
Features
- Formal Entry/Foyer
- Flooring: Engineered Hardwood, Tile
- Number of fireplaces: 1
- Fireplace features: Wood Burning
Interior area
- Total structure area: 890
- Total interior livable area: 890 sqft
Property
Parking
- Total spaces: 1
- Parking features: Additional Parking, Detached Carport
- Carport spaces: 1
Features
- Levels: 2nd Level
- Stories: 1
Lot
- Size: 3.22 Acres
Details
- Parcel number: 1142220350015
Construction
Type & style
- Home type: Condo
- Architectural style: Traditional
- Property subtype: Condominium
Materials
- Brick
- Foundation: Slab
- Roof: Composition
Condition
- New construction: No
- Year built: 1970
Utilities & green energy
- Sewer: Public Sewer
- Water: Public
Community & HOA
Community
- Subdivision: New Castle At Town Plaza Ph 02
HOA
- HOA fee: $513 monthly
Location
- Region: Houston
Financial & listing details
- Price per square foot: $135/sqft
- Tax assessed value: $116,494
- Annual tax amount: $2,476
- Date on market: 8/12/2026
- Listing terms: Cash,Conventional,Investor
- Ownership: Full Ownership
- Road surface type: Concrete, Curbs
Estimated market value
$108,100
$99,000 - $118,000
$1,355/mo
Price history
| Date | Event | Price |
|---|---|---|
| 2/12/2024 | Listing removed | -- |
Source:  HAR #88817424 Report a problem HAR #88817424 Report a problem | ||
| 1/23/2024 | Pending sale | $128,000$144/sqft |
Source: HAR #88817424 Report a problem | ||
| 1/8/2024 | Listed for sale | $128,000$144/sqft |
Source: HAR #88817424 Report a problem | ||
| 6/19/2019 | Listing removed | $999$1/sqft |
Source: Christy & Associates, Inc. #40299732 Report a problem | ||
| 6/12/2019 | Listed for rent | $999-15%$1/sqft |
Source: Christy & Associates, Inc. #40299732 Report a problem | ||
| 5/9/2019 | Listing removed | $1,175$1/sqft |
Source: Christy & Associates, Inc. #24196226 Report a problem | ||
| 5/8/2019 | Price change | $1,175-1.7%$1/sqft |
Source: Christy & Associates, Inc. #24196226 Report a problem | ||
| 4/16/2019 | Price change | $1,195-0.3%$1/sqft |
Source: Christy & Associates, Inc. #24196226 Report a problem | ||
| 2/6/2019 | Price change | $1,199-20.1%$1/sqft |
Source: Christy & Associates, Inc. #24196226 Report a problem | ||
| 1/25/2019 | Listed for rent | $1,500+25.5%$2/sqft |
Source: Christy & Associates, Inc. #24196226 Report a problem | ||
| 9/20/2016 | Listing removed | $1,195-14.3%$1/sqft |
Source: Christy & Associates, Inc. #24056533 Report a problem | ||
| 11/7/2015 | Listing removed | $1,395$2/sqft |
Source: Christy & Associates, Inc. #33063640 Report a problem | ||
| 11/5/2015 | Price change | $1,395-3.8%$2/sqft |
Source: Christy & Associates, Inc. #33063640 Report a problem | ||
| 9/24/2015 | Listed for rent | $1,450$2/sqft |
Source: Christy & Associates, Inc. #33063640 Report a problem | ||
| 2/12/1998 | Sold | -- |
Source: Agent Provided Report a problem | ||
Public tax history
| Year | Property taxes | Tax assessment |
|---|---|---|
| 2025 | $2,476 -0.4% | $116,494 -2% |
| 2024 | $2,486 +13.7% | $118,824 +9.5% |
| 2023 | $2,187 +2.4% | $108,544 +11.9% |
| 2022 | $2,136 | $97,022 +1.2% |
| 2021 | -- | $95,860 -9.8% |
| 2020 | $2,551 -0.9% | $106,316 |
| 2019 | $2,575 +2% | $106,316 +6.4% |
| 2018 | $2,524 | $99,902 |
| 2017 | $2,524 +15.7% | $99,902 +15.8% |
| 2016 | $2,181 +24.9% | $86,239 +5.4% |
| 2015 | $1,746 | $81,818 +20.5% |
| 2014 | $1,746 | $67,915 +17.3% |
| 2013 | -- | $57,917 |
| 2012 | -- | $57,917 -17.8% |
| 2011 | -- | $70,460 |
| 2010 | -- | $70,460 +8.2% |
| 2009 | -- | $65,107 |
| 2008 | -- | $65,107 |
| 2007 | -- | $65,107 +4.5% |
| 2006 | -- | $62,326 |
| 2005 | -- | -- |
Find assessor info on the county website
Monthly payment
Est. payment
Payment breakdown
Explore the cost of this home by adjusting the details. Changes won't be saved.Climate risks
Neighborhood: Greenway - Upper Kirby Area
Nearby schools
GreatSchools rating
- 6/10School at St. George PlaceGrades: PK-5Distance: 1.4 mi
- 10/10Lanier Middle SchoolGrades: 6-8Distance: 2.9 mi
- 6/10Lamar High SchoolGrades: 9-12Distance: 1.8 mi
Schools provided by the listing agent
- Elementary: School At St George Place
- Middle: Lanier Middle School
- High: Lamar High School (Houston)
Source: HAR. This data may not be complete. We recommend contacting the local school district to confirm school assignments for this home.
- $125,1001 bd1 ba890 sqft4627 Wild Indigo St APT 612, Houston, TX 77027Off Market
- $112,6001 bd1 ba598 sqft4635 Wild Indigo St APT 498, Houston, TX 77027Off Market

- $98,7002 bd2 ba1k sqft4635 Wild Indigo St APT 497, Houston, TX 77027Off Market

- $76,5001 bd1 ba598 sqft4635 Wild Indigo St APT 499, Houston, TX 77027Off Market
- $107,9002 bd2 ba1k sqft4635 Wild Indigo St APT 500, Houston, TX 77027Off Market
- $76,6001 bd1 ba598 sqft4635 Wild Indigo St APT 501, Houston, TX 77027Off Market
- $77,8001 bd1 ba598 sqft4635 Wild Indigo St APT 502, Houston, TX 77027Off Market
- $73,7001 bd1 ba598 sqft4635 Wild Indigo St APT 504, Houston, TX 77027Off Market
A local agent can set up tours, give advice and negotiate with sellers.
A local lender can help you make sure your offer is ready when you are.
Similar homes
- $129,9002 bd2 ba1k sqft4637 Wild Indigo St #422, Houston, TX 77027For Sale
 MLS ID #83579958, Denise Mallon, Pam Westlake Realty Group. HAR
 - $114,9901 bd1 ba600 sqft3224 Timmons Ln APT 117, Houston, TX 77027For Sale
 MLS ID #36091208, Joshua Wisdom, Vip Realty. HAR
 - $124,9991 bd1 ba598 sqft4635 Wild Indigo St APT 505, Houston, TX 77027For Sale
 MLS ID #57560343, Axel Morales, NB Elite Realty. HAR
 - $115,0001 bd1 ba702 sqft4629 Wild Indigo St APT 581, Houston, TX 77027For Sale
 MLS ID #43073760, Kenny Hunt, Nuvilla Realty. HAR
 - $109,0001 bd1 ba783 sqft4639 Wild Indigo St APT 463, Houston, TX 77027For SaleMLS ID #92449394, Joy Upanavage, Better Homes and Gardens Real Estate Gary Greene - Bay Area. HAR
- $114,8001 bd1 ba702 sqft4631 Wild Indigo St APT 560, Houston, TX 77027For SaleMLS ID #10736597, Jerry Goree, Jerry Goree. HAR
- $110,0001 bd1 ba767 sqft4645 Wild Indigo St APT 373, Houston, TX 77027For SaleMLS ID #71874313, Nicole Brende, Compass RE Texas, LLC - Houston. HAR
- $145,0002 bd2 ba1.1k sqft4641 Wild Indigo St APT 427, Houston, TX 77027For SaleMLS ID #8114326, Christine Kwan, Premier Realty & Associates. HAR
- $161,0001 bd10 ba645 sqft4515 Briar Hollow Pl APT 309, Houston, TX 77027For SaleMLS ID #61397354, Julie Gutierrez, Keller Williams Realty Metropolitan. HAR
- $118,0001 bd1 ba630 sqft3938 W Alabama St APT 4, Houston, TX 77027For SaleMLS ID #93243429, Amber Broadway, Opendoor Brokerage, LLC. HAR
- $160,0002 bd1 ba980 sqft3131 SW Freeway #A12, Houston, TX 77204For SaleMLS ID #34464758, May Pham, eXp Realty LLC. HAR
- $123,9001 bd1 ba630 sqft3938 W Alabama St APT 12, Houston, TX 77027For SaleMLS ID #27181317, Zachary Cox, Berkshire Hathaway HomeServices Premier Properties. HAR
- $124,9992 bd2 ba844 sqft3400 Timmons Ln #31, Houston, TX 77027For SaleMLS ID #52761015, Xuan Pham, Real Broker, LLC. HAR
- $150,0003 bd2 ba1.3k sqft4649 Wild Indigo St APT 337, Houston, TX 77027For SaleMLS ID #73424284, Michael O'Neal, Keller Williams Realty Northeast. HAR
- $120,0001 bd1 ba600 sqft3224 Timmons Ln APT 113, Houston, TX 77027For SaleMLS ID #32373085, Brenda Zambrano, One2Three Realty. HAR
- $115,0001 bd1 ba563 sqft3131 Cummins St APT 82, Houston, TX 77027For SaleMLS ID #43479956, Vicente Rueda, Keller Williams Realty The Woodlands. HAR
- $109,0001 bd1 ba726 sqft3131 SW Freeway #C26, Houston, TX 77204For SaleMLS ID #53529767, Todd Raffety, M&B Property Group. HAR
- $130,0001 bd1 ba625 sqft3224 Timmons Ln APT 129, Houston, TX 77027For SaleMLS ID #97098066, Connie Holmes, REALM Real Estate Professionals - Galleria. HAR
- $130,0002 bd1 ba986 sqft3131 Sw Fwy #46, Houston, TX 77007For SaleMLS ID #42760659, Heidi Giles, Compass RE Texas, LLC - Houston. HAR
- $127,9001 bd1 ba797 sqft2025 Augusta Dr APT 203, Houston, TX 77057For SaleMLS ID #26076966, Andrew Murland, The Murland Group. HAR
