Lakewood Forest 2-story, 4 bedroom/ 3.5 bath, formal living room, formal dining room, home office, game room, pool and spa. This amazing home has something for everyone. Tons of built-in cabinets, recent paint & carpet. The home office w/ its own closet could easily be converted into a 2nd, downstairs bedroom. Spacious kitchen w/double oven, solid surface countertops, & stunning backsplash is a chef’s delight (refrigerator included). The kitchen naturally flows into the family room w/ fireplace. Lovely primary bedroom w/ ensuite bath & dual walk-in closets. 1/2 bath & laundry room (washer and dryer included) conveniently located downstairs. Upstairs boasts a game room, 3 bedrooms, & 2 full bathrooms. The backyard oasis includes a swimming pool w/ spa (new heater). Additional features are a detached garage, brick & Hardi plank exterior, & sprinkler system. Highly rated CyFair schools. This versatile beauty won’t last. Don’t miss the 3-D virtual tour w/ floor plan & YouTube video.
For sale
$390,000
12323 Knobcrest Dr, Houston, TX 77070
4beds
3,676sqft
Single Family Residence
Built in 1982
9,439 Square Feet Lot
$382,500 Zestimate®
$106/sqft
$63/mo HOA
What's special
Pool and spaDetached garageNew heaterHome officeRecent paint and carpetFormal dining roomSolid surface countertops
- 1 day
- 159
- 16
Zillow last checked:
Listing updated:
Listed by:
Kevin Starr TREC #0469216 713-412-0237,
Coldwell Banker Realty - Greater Northwest
Source: HAR,MLS#: 72629068
Facts & features
Interior
Bedrooms & bathrooms
- Bedrooms: 4
- Bathrooms: 4
- Full bathrooms: 3
- 1/2 bathrooms: 1
Primary bedroom
- Level: First
- Area: 221
- Dimensions: 17 X 13
Bedroom
- Level: Second
- Area: 182
- Dimensions: 13 X 14
Bedroom
- Level: Second
- Area: 169
- Dimensions: 13 X 13
Bedroom
- Level: Second
- Area: 224
- Dimensions: 16 X 14
Other
- Level: First
- Area: 160
- Dimensions: 16 X 10
Breakfast
- Level: First
- Area: 120
- Dimensions: 12 X 10
Dining room
- Level: First
- Area: 154
- Dimensions: 14 X 11
Family room
- Level: First
- Area: 468
- Dimensions: 26 X18
Game room
- Level: Second
- Area: 180
- Dimensions: 18 X 10
Kitchen
- Level: First
- Area: 168
- Dimensions: 14 X 12
Living room
- Level: First
- Area: 192
- Dimensions: 16 X 12
Primary bath
- Level: First
- Area: 209
- Dimensions: 19 X 11
Utility room
- Level: First
- Area: 60
- Dimensions: 10 X 6
Heating
- Natural Gas
Cooling
- Electric
Appliances
- Included: Disposal, Double Oven, Electric Oven, Microwave, Electric Range, Dishwasher
- Laundry: Electric Dryer Hookup, Gas Dryer Hookup, Washer Hookup
Features
- 2 Bedrooms Down, Primary Bed - 1st Floor, Walk-In Closet(s)
- Number of fireplaces: 1
- Fireplace features: Gas Log
Interior area
- Total structure area: 3,676
- Total interior livable area: 3,676 sqft
Video & virtual tour
Property
Parking
- Total spaces: 2
- Parking features: Detached
- Garage spaces: 2
Features
- Stories: 2
- Has private pool: Yes
- Pool features: Gunite, Heated, Pool/Spa Combo
Lot
- Size: 9,439 Square Feet
- Features: Cul-De-Sac, 0 Up To 1/4 Acre
Details
- Parcel number: 1142700250034
Construction
Type & style
- Home type: SingleFamily
- Architectural style: Traditional
- Property subtype: Single Family Residence
Materials
- Brick, Cement Siding, Wood Siding
- Foundation: Slab
- Roof: Composition
Condition
- New construction: No
- Year built: 1982
Utilities & green energy
- Water: Water District
Community & HOA
Community
- Subdivision: Lakewood Forest
HOA
- Has HOA: Yes
- HOA fee: $750 annually
Location
- Region: Houston
Financial & listing details
- Price per square foot: $106/sqft
- Tax assessed value: $338,866
- Annual tax amount: $7,736
- Date on market: 10/7/2026
- Road surface type: Concrete, Curbs
Estimated market value
$382,500
$363,000 - $402,000
$4,087/mo
Price history
| Date | Event | Price |
|---|---|---|
| 10/7/2026 | Listed for sale | $390,000$106/sqft |
Source:  HAR #72629068 Report a problem HAR #72629068 Report a problem | ||
Public tax history
| Year | Property taxes | Tax assessment |
|---|---|---|
| 2025 | $486 -0.2% | $338,866 -3.5% |
| 2024 | $486 | $351,076 -2.2% |
| 2023 | -- | $359,041 +7.1% |
| 2022 | $392 | $335,130 +23.6% |
| 2021 | -- | $271,049 +5.4% |
| 2020 | -- | $257,275 +6.5% |
| 2019 | $550 -79.7% | $241,570 -1.3% |
| 2018 | $2,709 | $244,731 |
| 2017 | $2,709 +2.3% | $244,731 |
| 2016 | $2,647 +7% | $244,731 +7.7% |
| 2015 | $2,474 | $227,285 +10% |
| 2014 | $2,474 | $206,583 +9% |
| 2013 | -- | $189,489 |
| 2012 | -- | $189,489 |
| 2011 | -- | $189,489 |
| 2010 | -- | $189,489 -5.2% |
| 2009 | -- | $199,917 |
| 2008 | -- | $199,917 +4.4% |
| 2007 | -- | $191,414 +4.1% |
| 2006 | -- | $183,900 |
| 2005 | -- | $183,900 |
| 2004 | -- | $183,900 |
| 2003 | -- | $183,900 +2.6% |
| 2002 | -- | $179,300 |
| 2001 | -- | $179,300 +7.6% |
| 2000 | -- | $166,600 |
Find assessor info on the county website
Monthly payment
Est. payment
Payment breakdown
Explore the cost of this home by adjusting the details. Changes won't be saved.Climate risks
Neighborhood: 77070
Nearby schools
Schools provided by the listing agent
- Elementary: Moore Elementary School (Cypress-Fairbanks)
- Middle: Hamilton Middle School (Cypress-Fairbanks)
- High: Cypress Creek High School
Source: HAR. This data may not be complete. We recommend contacting the local school district to confirm school assignments for this home.
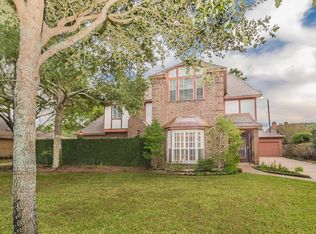
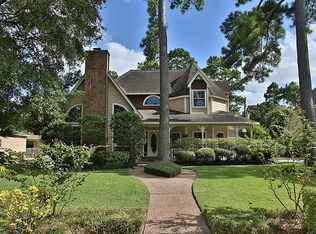
Similar homes
- $368,0005 bd4 ba3.2k sqft12503 Oakcroft Dr, Houston, TX 77070For Sale
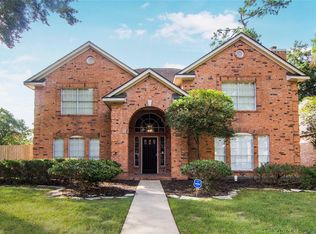 MLS ID #94690202, Jacob Lee Phillips, Gregorio Real Estate Company. HAR
 - $449,5004 bd4 ba3.1k sqft11947 Fawnview Dr, Houston, TX 77070For Sale
 MLS ID #96637008, Nicholas Greer, Happen Houston. HAR
 - $384,5004 bd4 ba3.2k sqft14618 N Eldridge Pkwy, Houston, TX 77070For Sale
 MLS ID #13294082, Elisabeth McNinch, Village Property Advisors. HAR
 - $395,0004 bd3 ba3.1k sqft12306 Laneview Dr, Houston, TX 77070For Sale
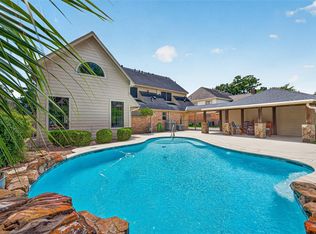 MLS ID #51501044, Joe Robinson, R Group Realtors. HAR
