Skip main navigation
For sale
  • Price cut: $15.1K (9/8)
    $634,900

    2836 E JJ RANCH Road, Phoenix, AZ 85024

    3beds
    1,742sqft
    : 
    $3,977/mo
    Get pre-qualified
    Single Family Residence
    Built in 2007
    8,367 Square Feet Lot
    $624,500 Zestimate®
    $364/sqft
    $72/mo HOA

    What's special

    Open floor planAmazing viewsReverse osmosis systemHigh-end tile finishesBuilt-in barTankless water heater
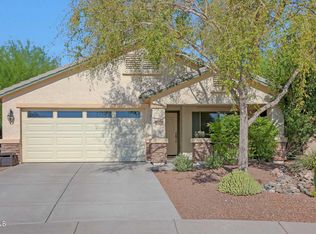
    This home boasts upgrades throughout. The open floor plan invites effortless entertaining, while the kitchen and bathrooms have been completely renovated with designer touches, including high-end tile finishes. The kitchen features stainless steel appliances, and the laundry room includes a front-load washer and dryer. Additional upgrades include a tankless water heater and a reverse osmosis system. The backyard is beautifully appointed with desert landscaping, amazing views, a built-in bar, and a stunning pool with stone decking. The spacious side yard is graveled and gated for added convenience. Meticulously maintained and move-in ready throughout, this home won't last long. Please see the attached list of all upgrades. List of UPGRADES available in documents.
    16 days
    484
    39

    Likely to sell faster than

    Zillow last checked:

    Listing updated:

    Listed by:

    Betty J Burg 480-570-8995,

    HomeSmart

    Source: ARMLS,MLS#: 7071971MLS Logo

      Facts & features

      Interior

      Bedrooms & bathrooms
      • Bedrooms: 3
      • Bathrooms: 3
      • Full bathrooms: 3
      Heating
      • Electric
      Cooling
      • Central Air
      Appliances
      • Included: Dryer, Washer, Water Softener Owned, Refrigerator, Dishwasher
      • Laundry: Inside
      Features
      • Master Downstairs, No Interior Steps, Kitchen Island, 3/4 Bath Master Bdrm
      • Flooring: Tile
      • Has basement: No
      • Has fireplace: No
      Interior area
      • Total structure area: 1,742
      • Total interior livable area: 1,742 sqft

      Property

      Parking
      • Total spaces: 4
      • Parking features: Garage Door Opener, Attch'd Gar Cabinets
      • Garage spaces: 2
      • Uncovered spaces: 2
      Features
      • Stories: 1
      • Patio & porch: Covered, Patio
      • Exterior features: Storage
      • Spa features: None
      • Fencing: Block
      Lot
      • Size: 8,367 Square Feet
      • Features: North/South Exposure, Sprinklers In Rear, Sprinklers In Front, Desert Back, Desert Front, Auto Timer H2O Front, Auto Timer H2O Back
      Details
      • Additional structures: Shed(s), Gazebo
      • Parcel number: 21242625

      Construction

      Type & style
      • Home type: SingleFamily
      • Property subtype: Single Family Residence
      Materials
      • Stucco, Wood Frame
      • Foundation: Slab
      • Roof: Tile
      Condition
      • Year built: 2007
      Details
      • Builder name: DR Horton

      Utilities & green energy

      • Sewer: Public Sewer
      • Water: City Water

      Community & HOA

      Community
      • Subdivision: DESERT PEAK UNIT 3
      HOA
      • Has HOA: Yes
      • Services included: Maintenance Grounds
      • HOA fee: $215 quarterly
      • HOA name: Desert Peak
      • HOA phone: 480-719-4524
      Location
      • Region: Phoenix

      Financial & listing details

      • Price per square foot: $364/sqft
      • Tax assessed value: $530,800
      • Annual tax amount: $2,326
      • Date on market: 8/27/2026
      • Cumulative days on market: 16 days
      • Listing terms: Cash,Conventional,FHA,VA Loan
      • Ownership: Fee Simple

        Estimated market value

        $624,500

        $593,000 - $656,000

        $3,107/mo

        Price history

        DateEventPrice
        9/8/2026Price change$634,900-2.3%$364/sqft
        Source: ARMLS #7071971 Report a problem
        8/27/2026Listed for sale$650,000+251.4%$373/sqft
        Source: ARMLS #7071971 Report a problem
        10/31/2011Sold$185,000+6.3%$106/sqft
        Source: ARMLS #4603171 Report a problem
        8/29/2011Price change$174,000-0.6%$100/sqft
        Source: RE/MAX EXCALIBUR REALTY #4603171 Report a problem
        8/17/2011Price change$175,000+6.1%$100/sqft
        Source: RE/MAX EXCALIBUR REALTY #4603171 Report a problem
        6/20/2011Listed for sale$165,000-39.4%$95/sqft
        Source: RE/MAX Excalibur Realty #4603171 Report a problem
        3/17/2008Sold$272,155$156/sqft
        Source: Public Record Report a problem

        Public tax history

        YearProperty taxesTax assessment
        2025$2,278 +2.6%$53,080 -1.7%
        2024$2,220 +2.3%$54,020 +121.7%
        2023$2,171 -1.1%$24,368 -31.5%
        2022$2,194 +1.9%$35,570 +6.3%
        2021$2,154 -0.4%$33,460 +5.8%
        2020$2,164 +3.8%$31,630 +4.9%
        2019$2,085 $30,150 +8.6%
        2018$2,085 +4.7%$27,770 +4.5%
        2017$1,991 +9.5%$26,580 +1.5%
        2016$1,818 +0.9%$26,200 +8.7%
        2015$1,802 $24,110 +30.5%
        2014-- $18,470 +29.3%
        2013-- $14,280 -5.1%
        2012-- $15,050 -5.5%
        2011-- $15,930 -15.3%
        2010-- $18,800 -22.3%
        2009-- $24,210 +88%
        2008-- $12,880
        Find assessor info on the county website

        Monthly payment

        Est. payment

        Payment breakdown

        Explore the cost of this home by adjusting the details. Changes won't be saved.
        All calculations are estimates and provided by Zillow, Inc. for informational purposes only. Actual amounts may vary.
        HOA fees may include property taxes on listings classified as Co-Ops. Contact the listing agent and/or owner for fee details.
        See how much you could borrow to make a competitive offer.

        Climate risks

        Neighborhood: Desert View

        Getting around

        3 / 100
        Car-Dependent
        0 / 100
        No Nearby Transit
        37 / 100
        Somewhat Bikeable

        Nearby schools

        GreatSchools rating
        Schools provided by the listing agent
        • Elementary: Boulder Creek Elementary
        • Middle: Paradise Valley High School
        • High: Pinnacle High School
        • District: Paradise Valley Unified District

        Source: ARMLS. This data may not be complete. We recommend contacting the local school district to confirm school assignments for this home.

        A local agent can set up tours, give advice and negotiate with sellers.

        Browse local experts