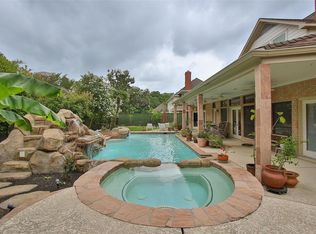
A rare opportunity to own a completely remodeled luxury home in the Fleetwood subdivision. This exceptional 5 bedroom, 3 full and 2 half bath home offers over 5,700 sqft of beautifully renovated living space where elegance meets modern design. A grand two-story entry, soaring ceilings, designer lighting, and abundant natural light create an impressive first impression. The living spaces are ideal for entertaining, while the private primary suite offers a spa-inspired retreat with two walk-in closets. Spacious secondary bedrooms, multiple flexible living areas, and extensive updates throughout provide both comfort and functionality. Outdoors, enjoy a resort-style backyard feathering a sparkling pool, expansive patio, and lush landscaping. This is truly a move-in ready home. Ideally located in the Energy Corridor with convenient access to CityCentre, Memorial City, premier dining, shopping and major commuter routes.
For sale
$1,200,000
15906 Redwood Place Dr, Houston, TX 77079
5beds
5,741sqft
:
Get pre-qualified$9,775/mo
Single Family Residence
Built in 1988
10,406 Square Feet Lot
$1,134,800 Zestimate®
$209/sqft
$81/mo HOA
What's special
- 13 days |
- 478 |
- 29 |
Likely to sell faster than
Zillow last checked:
Listing updated:
Listed by:
Deshaun Webster TREC #0802933 346-558-0177,
Hamilton Realty Group
Source: HAR,MLS#: 25434944
Facts & features
Interior
Bedrooms & bathrooms
- Bedrooms: 5
- Bathrooms: 5
- Full bathrooms: 3
- 1/2 bathrooms: 2
Rooms
- Room types: Den, Family Room
Primary bathroom
- Features: Primary Bath: Double Sinks, Primary Bath: Shower Only
Kitchen
- Features: Island w/ Cooktop, Walk-in Pantry
Heating
- Natural Gas
Cooling
- Ceiling Fan(s), Electric
Appliances
- Included: Disposal, Dryer, Refrigerator, Washer, Dishwasher
Features
- 2 Staircases, Wet Bar, Primary Bed - 1st Floor, Walk-In Closet(s)
- Flooring: Tile, Wood
- Number of fireplaces: 2
Interior area
- Total structure area: 5,741
- Total interior livable area: 5,741 sqft
Property
Parking
- Total spaces: 3
- Parking features: Attached
- Attached garage spaces: 3
Features
- Stories: 2
- Exterior features: Sprinkler System
- Has private pool: Yes
- Pool features: In Ground, Pool/Spa Combo
- Fencing: Back Yard
Lot
- Size: 10,406 Square Feet
- Features: Subdivided, 0 Up To 1/4 Acre
Details
- Parcel number: 1143010010010
Construction
Type & style
- Home type: SingleFamily
- Architectural style: Traditional
- Property subtype: Single Family Residence
Materials
- Brick
- Foundation: Slab
- Roof: Composition
Condition
- New construction: No
- Year built: 1988
Utilities & green energy
- Sewer: Public Sewer
- Water: Public
Green energy
- Energy efficient items: Thermostat
Community & HOA
Community
- Subdivision: Fleetwood 7 & Rp
HOA
- Has HOA: Yes
- HOA fee: $970 annually
Location
- Region: Houston
Financial & listing details
- Price per square foot: $209/sqft
- Tax assessed value: $924,480
- Annual tax amount: $20,941
- Date on market: 7/14/2026
- Listing terms: Cash,Conventional,VA Loan
- Ownership: Full Ownership
Estimated market value
$1,134,800
$1.08M - $1.19M
$6,599/mo
Price history
| Date | Event | Price |
|---|---|---|
| 7/16/2026 | Listed for sale | $1,200,000+72.7%$209/sqft |
Source:  HAR #25434944 Report a problem HAR #25434944 Report a problem | ||
| 3/10/2017 | Listing removed | $695,000$121/sqft |
Source: Heritage Texas Properties #26770498 Report a problem | ||
| 2/13/2017 | Pending sale | $695,000$121/sqft |
Source: Heritage Texas Properties #26770498 Report a problem | ||
| 2/9/2017 | Listed for sale | $695,000+15.8%$121/sqft |
Source: Heritage Texas Properties #26770498 Report a problem | ||
| 7/8/2011 | Listing removed | $600,000$105/sqft |
Source: United, Realtors #16330445 Report a problem | ||
| 8/10/2010 | Listed for sale | $600,000$105/sqft |
Source: Coldwell Banker United, #16330445 Report a problem | ||
Public tax history
| Year | Property taxes | Tax assessment |
|---|---|---|
| 2025 | $17,255 +5.2% | $924,480 |
| 2024 | $16,402 +14.2% | $924,480 +2.9% |
| 2023 | $14,361 -4% | $898,506 +6.1% |
| 2022 | $14,965 | $846,944 +29.9% |
| 2021 | -- | $651,792 |
| 2020 | $14,508 +7.1% | $651,792 +12% |
| 2019 | $13,547 +19.8% | $581,710 +4% |
| 2018 | $11,311 | $559,539 |
| 2017 | $11,311 -0.1% | $559,539 |
| 2016 | $11,317 -14.3% | $559,539 |
| 2015 | $13,213 | $559,539 +5.7% |
| 2014 | $13,213 | $529,152 |
| 2013 | -- | $529,152 |
| 2012 | -- | $529,152 +12.6% |
| 2011 | -- | $470,000 |
| 2010 | -- | $470,000 |
| 2009 | -- | $470,000 |
| 2007 | -- | $470,000 +13% |
| 2006 | -- | $415,800 +10% |
| 2005 | -- | $378,000 |
| 2004 | -- | $378,000 |
| 2003 | -- | $378,000 |
| 2002 | -- | $378,000 +8.3% |
| 2001 | -- | $348,970 |
| 2000 | -- | $348,970 |
Find assessor info on the county website
Monthly payment
Est. payment
Payment breakdown
Explore the cost of this home by adjusting the details. Changes won't be saved.Climate risks
Neighborhood: Memorial
Nearby schools
GreatSchools rating
- 6/10Maurice L Wolfe Elementary SchoolGrades: PK-5Distance: 0.4 mi
- 9/10Memorial Parkway Junior High SchoolGrades: 6-8Distance: 5.8 mi
- 8/10Taylor High SchoolGrades: 9-12Distance: 5.4 mi
Schools provided by the listing agent
- Elementary: Wolfe Elementary School
- Middle: Memorial Parkway Junior High School
- High: Taylor High School (Katy)
Source: HAR. This data may not be complete. We recommend contacting the local school district to confirm school assignments for this home.
- $759,5006 bd4 ba4.1k sqft15910 Redwood Place Dr, Houston, TX 77079Off Market
- $904,5004 bd4 ba4.4k sqft15902 Redwood Place Dr, Houston, TX 77079Off Market

- $895,4004 bd3 ba4.9k sqft15907 Bayou River Ct, Houston, TX 77079Off Market
- $781,3004 bd3 ba4.6k sqft15911 Bayou River Ct, Houston, TX 77079Off Market
- $1,299,8005 bd6 ba7k sqft15903 Bayou River Ct, Houston, TX 77079Off Market
- $969,2005 bd4 ba4.9k sqft15907 Redwood Place Dr, Houston, TX 77079Off Market
- $1,150,0005 bd4 ba5.9k sqft15903 Redwood Place Dr, Houston, TX 77079Pending
- $863,1004 bd3 ba3.9k sqft15914 Redwood Place Dr, Houston, TX 77079Off Market
A local agent can set up tours, give advice and negotiate with sellers.
A local lender can help you make sure your offer is ready when you are.
Similar homes
- $1,150,0004 bd4 ba4.5k sqft15911 Redwood Place Dr, Houston, TX 77079For Sale
 MLS ID #72242509, Erica Wetherell, Compass RE Texas, LLC - Memorial. HAR
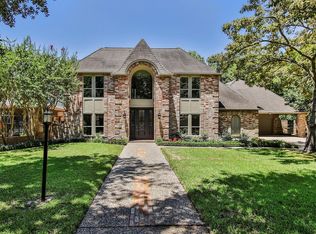
 - $1,097,0004 bd4 ba4.7k sqft810 Herdsman Dr, Houston, TX 77079For Sale
 MLS ID #70232361, Pedro Zaldivar, Zarco Properties, LLC. HAR
 - $975,0005 bd5 ba4.9k sqft910 Cranberry Hill Ct, Houston, TX 77079For Sale
 MLS ID #22134010, Jennifer Lerner, Compass RE Texas, LLC - Houston. HAR
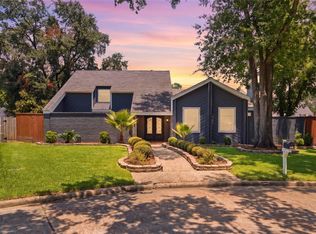
 - $799,0004 bd4 ba4.1k sqft703 Queensmill Ct, Houston, TX 77079For Sale
 MLS ID #12060223, Keri Josephson, Keller Williams Memorial. HAR
 - $1,200,0005 bd4 ba3k sqft417 Rancho Bauer Dr, Houston, TX 77079For SaleMLS ID #80277752, Ignacio Gomez, Keller Williams Memorial. HAR
- $625,0005 bd4 ba3.3k sqft15814 Fleetwood Oaks Dr, Houston, TX 77079For SaleMLS ID #11629392, Violet Brooks, Compass RE Texas, LLC - Houston. HAR
- $1,199,0005 bd4 ba3.7k sqft14115 Heatherfield Dr, Houston, TX 77079For SaleMLS ID #69350538, Kerry Moore, Leigh Haney Properties. HAR
- $1,150,0004 bd3 ba3k sqft14443 Twisted Oak Ln, Houston, TX 77079For SaleMLS ID #7269696, J. Carter Breed, NewTrust Real Estate. HAR
- $1,390,0005 bd4 ba5.3k sqft14114 Barnhart Blvd, Houston, TX 77077For SaleMLS ID #54286502, Roxana Alarcon, Compass RE Texas, LLC - Memorial. HAR
- $1,249,9904 bd5 ba5.1k sqft618 Yellow Tulip Trl, Houston, TX 77079For SaleMLS ID #44066073, Timothy Clarkson, RE/MAX Grand. HAR
- $1,497,0007 bd6 ba5.8k sqft726 Marywood Chase, Houston, TX 77079For SaleMLS ID #82721629, Sheryle Campbell, Energy Realty. HAR
- $1,149,0005 bd3 ba3.2k sqft14115 River Forest Dr, Houston, TX 77079For SaleMLS ID #89438647, Mona Parikh, Keller Williams Realty Southwest. HAR
- $750,0005 bd4 ba3k sqft803 Thornbranch Dr, Houston, TX 77079For SaleMLS ID #21191952, Sarah Snider, Del Monte Realty. HAR
- $697,0004 bd4 ba3.3k sqft926 Ivy Wall Dr, Houston, TX 77079For SaleMLS ID #66853281, Sam Jaoude, Energy Realty. HAR
- $940,0004 bd5 ba4k sqft502 Lee Shore Ln, Houston, TX 77079For SaleMLS ID #44441148, Gabrielle Strout, Compass RE Texas, LLC - Memorial. HAR
- $1,250,0003 bd3 ba4.9k sqft417 White Wing Ln, Houston, TX 77079For SaleMLS ID #16894208, Rashad Ajalov, Trailview Realty. HAR
- $1,198,0004 bd4 ba3.8k sqft1910 Mystic Arbor Ln, Houston, TX 77077For SaleMLS ID #43105548, Claudia Hellmund, Keller Williams Memorial. HAR
- $1,225,0004 bd4 ba3.5k sqft12902 Kimberley Ln, Houston, TX 77079For SaleMLS ID #84513132, Ali Guven, REB365. HAR
- $1,375,0006 bd6 ba6.1k sqft14014 Hampton Cove Dr, Houston, TX 77077For SaleMLS ID #60818721, Roxana Alarcon, Compass RE Texas, LLC - Memorial. HAR
- $1,095,0004 bd4 ba4.7k sqft622 Pink Azalea Trl, Houston, TX 77079For SaleMLS ID #83214441, Neil Mccallum, Hometown America Incorporated. HAR
