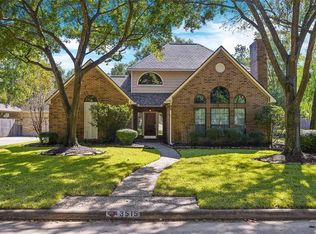
Mature shade trees frame this two-story brick home in Cypresswood, with a long driveway offering ample off-street parking and a detached two-car garage. A two-story foyer with wrought-iron balusters opens to the formal dining room and study with French doors. The living room features soaring ceilings, a gas-log fireplace, updated arched windows, and an upstairs overlook. The kitchen offers granite counters, a gas-cooktop island, stainless appliances, built-in oven and microwave, and a bay-window breakfast area. The first-floor primary suite includes a sitting area and remodeled bath with a freestanding soaking tub, tiled walk-in shower, dual vanities, and walk-in closet. Upstairs are three bedrooms, two full baths, and a game room. Relax outdoors with an in-ground gunite pool, covered patio, paver seating areas, and raised garden beds. First-floor laundry. Community amenities include a pool, tennis courts, playground, and disc golf course.
For sale
$369,950
3519 Rolling Forest Dr, Spring, TX 77388
4beds
2,833sqft
Single Family Residence
Built in 1989
9,918 Square Feet Lot
$365,500 Zestimate®
$131/sqft
$49/mo HOA
What's special
Gas-log fireplaceDetached two-car garageIn-ground gunite poolPaver seating areasTwo-story brick homeFormal dining roomStainless appliances
- 1 day
- 251
- 57
Likely to sell faster than
Zillow last checked:
Listing updated:
Listed by:
Aaron Tyler TREC #0844812 713-899-3115,
Keller Williams Realty Professionals
Source: HAR,MLS#: 4073801
Facts & features
Interior
Bedrooms & bathrooms
- Bedrooms: 4
- Bathrooms: 4
- Full bathrooms: 3
- 1/2 bathrooms: 1
Primary bedroom
- Level: First
- Area: 325.48
- Dimensions: 20.6' x 15.8'
Bedroom
- Level: Second
- Area: 172.22
- Dimensions: 15.8' x 10.9'
Bedroom
- Level: Second
- Area: 167.28
- Dimensions: 13.6' x 12.3'
Bedroom
- Level: Second
- Area: 149.64
- Dimensions: 12.9' x 11.6'
Other
- Level: First
- Area: 149.64
- Dimensions: 12.9' x 11.6'
Other
- Level: First
- Area: 99.75
- Dimensions: 13.3' x 7.5'
Other
- Level: First
- Area: 18.36
- Dimensions: 6.8' x 2.7'
Other
- Level: Second
- Area: 38.88
- Dimensions: 8.1' x 4.8'
Other
- Level: Second
- Area: 63.92
- Dimensions: 9.4' x 6.8'
Breakfast
- Level: First
- Area: 118.15
- Dimensions: 13.9' x 8.5'
Dining room
- Level: First
- Area: 179.82
- Dimensions: 16.2' x 11.1'
Game room
- Level: Second
- Area: 194.34
- Dimensions: 15.8' x 12.3'
Kitchen
- Level: First
- Area: 164.56
- Dimensions: 13.6' x 12.1'
Living room
- Level: First
- Area: 329.3
- Dimensions: 18.5' x 17.8'
Primary bath
- Level: First
- Area: 144.16
- Dimensions: 13.6' x 10.6'
Utility room
- Level: First
- Area: 42.16
- Dimensions: 6.8' x 6.2'
Heating
- Natural Gas
Cooling
- Ceiling Fan(s), Electric
Appliances
- Included: ENERGY STAR Qualified Appliances, Water Heater, Disposal, Electric Oven, Trash Compactor, Microwave, Gas Cooktop, Dishwasher, Instant Hot Water
- Laundry: Electric Dryer Hookup, Gas Dryer Hookup, Washer Hookup
Features
- Crown Molding, Formal Entry/Foyer, High Ceilings, Prewired for Alarm System, Vaulted Ceiling, 3 Bedrooms Up, En-Suite Bath, Primary Bed - 1st Floor, Sitting Area, Walk-In Closet(s)
- Flooring: Carpet, Tile, Vinyl
- Doors: Insulated Doors
- Windows: Insulated/Low-E windows, Window Coverings
- Number of fireplaces: 1
- Fireplace features: Gas Log
Interior area
- Total structure area: 2,833
- Total interior livable area: 2,833 sqft
Property
Parking
- Total spaces: 2
- Parking features: Detached, Garage Door Opener
- Garage spaces: 2
Features
- Stories: 2
- Patio & porch: Covered, Patio/Deck
- Exterior features: Sprinkler System
- Has private pool: Yes
- Pool features: Gunite, In Ground
- Fencing: Back Yard,Full
Lot
- Size: 9,918 Square Feet
- Features: Back Yard, Subdivided, 0 Up To 1/4 Acre
Details
- Parcel number: 1143040470012
Construction
Type & style
- Home type: SingleFamily
- Architectural style: Traditional
- Property subtype: Single Family Residence
Materials
- Batts Insulation, Blown-In Insulation, Brick, Cement Siding
- Foundation: Slab
- Roof: Composition
Condition
- New construction: No
- Year built: 1989
Utilities & green energy
- Sewer: Public Sewer
- Water: Public, Water District
Green energy
- Energy efficient items: Attic Vents, Thermostat, Lighting, HVAC, Exposure/Shade
Community & HOA
Community
- Features: Subdivision Tennis Court
- Security: Prewired for Alarm System
- Subdivision: Cypresswood
HOA
- Has HOA: Yes
- Amenities included: Clubhouse, Jogging Path, Park, Party Room, Picnic Area, Playground, Pool, Tennis Court(s), Trail(s)
- HOA fee: $588 annually
Location
- Region: Spring
Financial & listing details
- Price per square foot: $131/sqft
- Tax assessed value: $357,148
- Annual tax amount: $7,780
- Date on market: 10/16/2026
- Road surface type: Concrete, Curbs, Gutters
Estimated market value
$365,500
$347,000 - $384,000
$2,952/mo
Price history
| Date | Event | Price |
|---|---|---|
| 10/16/2026 | Listed for sale | $369,950$131/sqft |
Source:  HAR #4073801 Report a problem HAR #4073801 Report a problem | ||
Public tax history
| Year | Property taxes | Tax assessment |
|---|---|---|
| 2025 | $4,836 -3.5% | $357,148 +2.8% |
| 2024 | $5,012 +14% | $347,327 -10.8% |
| 2023 | $4,398 -12.9% | $389,354 +12.2% |
| 2022 | $5,049 | $347,153 +30.2% |
| 2021 | -- | $266,579 +7.5% |
| 2020 | $4,773 +168.1% | $247,998 +2.2% |
| 2019 | $1,781 -70.2% | $242,724 |
| 2018 | $5,984 | $242,724 |
| 2017 | $5,984 +4% | $242,724 |
| 2016 | $5,756 +10% | $242,724 +14.1% |
| 2015 | $5,231 | $212,652 |
| 2014 | $5,231 | $212,652 +10.8% |
| 2013 | -- | $191,857 |
| 2012 | -- | $191,857 |
| 2011 | -- | $191,857 +2.9% |
| 2010 | -- | $186,502 |
| 2009 | -- | $186,502 -0.7% |
| 2007 | -- | $187,900 |
| 2006 | -- | $187,900 |
| 2005 | -- | $187,900 |
| 2004 | -- | $187,900 +9.7% |
| 2003 | -- | $171,300 |
| 2002 | -- | $171,300 -0.3% |
| 2001 | -- | $171,900 +4.6% |
| 2000 | -- | $164,300 |
Find assessor info on the county website
Monthly payment
Est. payment
Payment breakdown
Explore the cost of this home by adjusting the details. Changes won't be saved.Climate risks
Neighborhood: Cypresswood
Nearby schools
Schools provided by the listing agent
- Elementary: Haude Elementary School
- Middle: Strack Intermediate School
- High: Klein Collins High School
Source: HAR. This data may not be complete. We recommend contacting the local school district to confirm school assignments for this home.
Similar homes
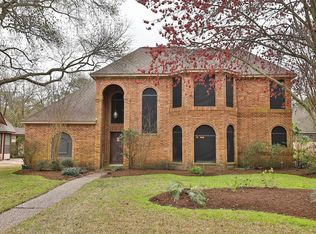
- $350,0004 bd4 ba3.2k sqft3830 Fir Forest Dr, Spring, TX 77388For Sale
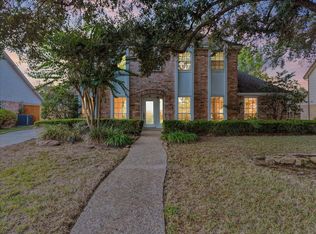 MLS ID #29089428, Jenny Vaughn, Vaughn Realty & Co. HAR
 - $318,0004 bd3 ba2.5k sqft3414 Flickering Candle Dr, Spring, TX 77388For Sale
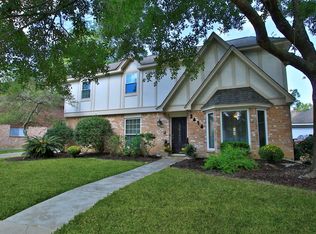 MLS ID #76659768, Debra Johnson, Better Homes and Gardens Real Estate Gary Greene - Champions. HAR
 - $379,9003 bd3 ba2.5k sqft20203 Tamerton Dr, Spring, TX 77388For Sale
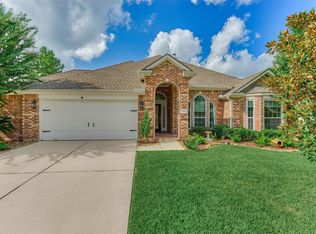 MLS ID #31472773, Christine Hale, RE/MAX The Woodlands & Spring. HAR
 - $--4 bd3 ba2k sqft4134 Laverock Rd, Spring, TX 77388Auction
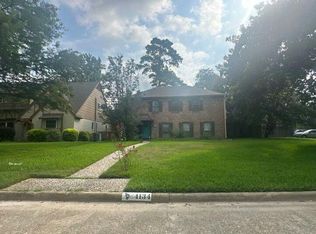 Auction.com 2
