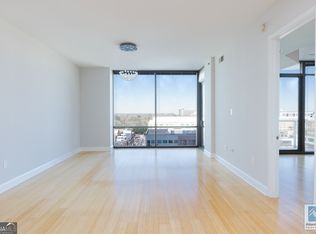
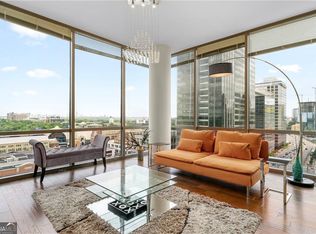
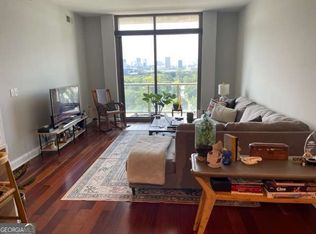
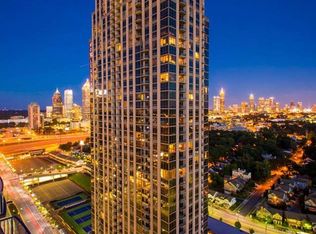
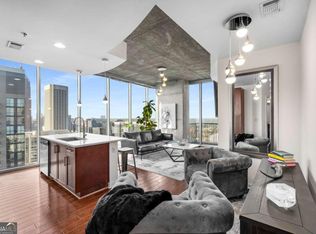
Welcome to one of the largest and rarely available one-bedroom floor plans at The Atlantic in Midtown Atlanta! This beautiful condo features soaring ceilings, wood floors, an open-concept living area, and stunning city views from the living room and private balcony. The kitchen offers granite countertops, tile backsplash, stainless-steel appliances, and a breakfast bar. The spacious primary suite includes a private balcony, ensuite bath with dual sinks, separate tub, frameless-glass shower, and large walk-in closet. A versatile office features custom built-in desk and shelving and a Murphy bed, perfect for guests or working from home. Recent updates include fresh paint, new carpet in the bedroom and closet, custom blinds, and a water heater approximately three years old. Washer, dryer, and refrigerator are included. Deeded parking spot is SUV friendly! Enjoy The Atlantic's exceptional amenities, including valet parking, concierge, 24-hour security, resort-style pool, fitness center, yoga room, wine cellar, game room, library, and more. Conveniently located near Target, restaurants, shopping, entertainment, public transportation, and major roads and interstates. Don't miss your opportunity to tour this home!
Active
$509,900
270 17th St NW Unit 3106, Atlanta, GA 30363
1beds
1,385sqft
Condominium, High Rise
Built in 2007
-- sqft lot
$489,700 Zestimate®
$368/sqft
$776/mo HOA
What's special
Soaring ceilingsPrivate balconySpacious primary suiteWood floorsBreakfast barMurphy bedLarge walk-in closet
- 4 days |
- 27 |
- 1 |
Zillow last checked:
Listing updated:
Listed by:
Stephanie P Beckwith 404-854-0137,
Redfin Corporation
Source: GAMLS,MLS#: 10823419
Facts & features
Interior
Bedrooms & bathrooms
- Bedrooms: 1
- Bathrooms: 2
- Full bathrooms: 1
- 1/2 bathrooms: 1
- Main level bathrooms: 1
- Main level bedrooms: 1
Rooms
- Room types: Foyer, Office
Kitchen
- Features: Breakfast Area, Breakfast Bar
Heating
- Electric
Cooling
- Central Air
Appliances
- Included: Dishwasher
- Laundry: Laundry Closet
Features
- Double Vanity, Master On Main Level, Other
- Flooring: Carpet, Hardwood, Tile
- Windows: Double Pane Windows
- Basement: None
- Has fireplace: No
- Common walls with other units/homes: 2+ Common Walls
Interior area
- Total structure area: 1,385
- Total interior livable area: 1,385 sqft
- Finished area above ground: 1,385
- Finished area below ground: 0
Property
Parking
- Total spaces: 1
- Parking features: Assigned, Attached
- Has attached garage: Yes
Features
- Levels: One
- Stories: 1
- Exterior features: Balcony
- Has view: Yes
- View description: City
- Body of water: None
Lot
- Size: 1,393 Square Feet
- Features: Other
Details
- Parcel number: 17 010800019773
Construction
Type & style
- Home type: Condo
- Architectural style: Contemporary
- Property subtype: Condominium, High Rise
- Attached to another structure: Yes
Materials
- Other
- Foundation: Slab
- Roof: Composition
Condition
- Updated/Remodeled
- New construction: No
- Year built: 2007
Utilities & green energy
- Sewer: Public Sewer
- Water: Public
- Utilities for property: Electricity Available, Sewer Available, Water Available
Community & HOA
Community
- Features: Fitness Center, Gated, Sidewalks, Near Public Transport, Near Shopping
- Security: Carbon Monoxide Detector(s), Smoke Detector(s)
- Subdivision: Atlantic
HOA
- Has HOA: Yes
- Services included: Other
- HOA fee: $9,312 annually
Location
- Region: Atlanta
Financial & listing details
- Price per square foot: $368/sqft
- Tax assessed value: $500,400
- Annual tax amount: $8,188
- Date on market: 8/11/2026
- Cumulative days on market: 4 days
- Listing agreement: Exclusive Right To Sell
- Electric utility on property: Yes
Estimated market value
$489,700
$465,000 - $514,000
$2,976/mo
Price history
| Date | Event | Price |
|---|---|---|
| 8/11/2026 | Listed for sale | $509,900+2%$368/sqft |
Source:  GAMLS #10823419 Report a problem GAMLS #10823419 Report a problem | ||
| 9/28/2023 | Listing removed | -- |
Source: Zillow Rentals Report a problem | ||
| 7/31/2023 | Listed for rent | $3,500$3/sqft |
Source: Zillow Rentals Report a problem | ||
| 7/23/2023 | Listing removed | -- |
Source: Zillow Rentals Report a problem | ||
| 5/4/2023 | Listed for rent | $3,500$3/sqft |
Source: FMLS GA #7212532 Report a problem | ||
| 3/16/2023 | Listing removed | $499,900$361/sqft |
Source:  FMLS GA #7157375 Report a problem FMLS GA #7157375 Report a problem | ||
| 12/30/2022 | Listed for sale | $499,900+37.3%$361/sqft |
Source: FMLS GA #7157375 Report a problem | ||
| 11/10/2017 | Sold | $364,000$263/sqft |
Source:  GAMLS #8263467 Report a problem GAMLS #8263467 Report a problem | ||
Public tax history
| Year | Property taxes | Tax assessment |
|---|---|---|
| 2025 | $8,188 +17.6% | $200,160 |
| 2024 | $6,966 +27% | $200,160 -9.7% |
| 2023 | $5,487 -21.2% | $221,600 +28.8% |
| 2022 | $6,961 -0.1% | $172,000 |
| 2021 | $6,968 -10.4% | $172,000 -8.4% |
| 2020 | $7,775 +32.5% | $187,800 +10% |
| 2019 | $5,870 | $170,760 +17.9% |
| 2018 | $5,870 | $144,800 |
Find assessor info on the county website
Monthly payment
Est. payment
Payment breakdown
Explore the cost of this home by adjusting the details. Changes won't be saved.Climate risks
Neighborhood: Atlantic Station
Nearby schools
GreatSchools rating
- 6/10Centennial AcademyGrades: K-8Distance: 1.4 mi
- 9/10Midtown High SchoolGrades: 9-12Distance: 1.7 mi
Schools provided by the listing agent
- Elementary: Springdale Park
- Middle: David T Howard
- High: Grady
Source: GAMLS. This data may not be complete. We recommend contacting the local school district to confirm school assignments for this home.
- $526,5002 bd3 ba1.7k sqft270 17th St NW UNIT 1004, Atlanta, GA 30363Sold
- $625,0002 bd3 ba-- sqft270 17th St NW UNIT 1409, Atlanta, GA 30363For Sale

- $444,4002 bd3 ba-- sqft270 17th St NW UNIT 1502, Atlanta, GA 30363Off Market
- $440,0001 bd2 ba-- sqft270 17th St NW, Atlanta, GA 30363For Sale
- $365,0001 bd2 ba1k sqft270 17th St NW UNIT 1206, Atlanta, GA 30363Sold
- $495,0002 bd3 ba1.5k sqft270 17th St NW UNIT 1113, Atlanta, GA 30363Sold
- $378,0001 bd2 ba1.1k sqft270 17th St NW UNIT 1408, Atlanta, GA 30363Sold
- $490,0002 bd3 ba1.3k sqft270 17th St NW UNIT 802, Atlanta, GA 30363Sold
- $775,0002 bd3 ba1.8k sqft270 17th St NW UNIT 4308, Atlanta, GA 30363For Sale
A local agent can set up tours, give advice and negotiate with sellers.
Similar homes
- $550,0002 bd2 ba1.7k sqft361 17th St Unit 1923, Atlanta, GA 30363Active
 MLS ID #10771482, Nadine Lutz, Compass. GAMLS
 - $599,0002 bd3 ba1.5k sqft270 17th St NW Unit 1001, Atlanta, GA 30363Active
 MLS ID #10785183, Fengyue Xia, Virtual Properties Realty.com. GAMLS
 - $500,0002 bd2 ba1.1k sqft860 Peachtree St NE Unit 1701, Atlanta, GA 30308Active
 MLS ID #10816549, Jill Littlepage, Keller Williams Realty Cityside. GAMLS
 - $523,0002 bd2 ba1.1k sqft855 Peachtree St NE Unit 3003, Atlanta, GA 30308Active
 MLS ID #10722346, Keisha N Carter, Compass. GAMLS
 - $299,9002 bd2 ba1.1k sqft400 17th St NW Unit 2407, Atlanta, GA 30363ActiveMLS ID #10771748, David Rosa, Coldwell Banker Realty. GAMLS
- $539,0002 bd2 ba1.1k sqft855 Peachtree St NE Unit 2513, Atlanta, GA 30308ActiveMLS ID #10792234, Cary Blumenfeld, Method Real Estate Advisors. GAMLS
- $520,0002 bd2 ba1.3k sqft45 Ivan Allen Jr Blvd NW Unit 1703, Atlanta, GA 30308ActiveMLS ID #10764087, Neil Hediger, Compass. GAMLS
- $549,9002 bd2 ba1.5k sqft850 Piedmont Ave NE #1307, Atlanta, GA 30308ActiveMLS ID #10799388, Hal Freeman, Compass. GAMLS
- $584,9003 bd3 ba1.7k sqft145 15th St NE APT 1026, Atlanta, GA 30309For Sale
 MLS ID #7816909, Elizabeth Bairstow, Atlanta Fine Homes Sotheby's International. FMLS GA
 - $565,8502 bd2 ba1.2k sqft855 Peachtree St NE Unit 1513, Atlanta, GA 30308ActiveMLS ID #10803254, Zac Pasmanick, RE/MAX Metro Atlanta Cityside. GAMLS
- $524,9002 bd2 ba1.3k sqft285 Centennial Olympic Park Dr NW Unit 2205, Atlanta, GA 30313ActiveMLS ID #10726095, Tammy Bult, Engel & V?lkers Atlanta. GAMLS
- $545,0002 bd2 ba1.2k sqft788 W Marietta St NW Unit 308, Atlanta, GA 30318ActiveMLS ID #10684987, Garrett Fulton, Keller Williams Realty PeachtreeRoad. GAMLS
- $405,0002 bd2 ba1.1k sqft1101 Juniper St NE APT 832, Atlanta, GA 30309For SaleMLS ID #7810210, Paige Castor, Atlanta Fine Homes Sotheby's International. FMLS GA
- $457,9002 bd2 ba1k sqft44 Peachtree Pl NW Unit 424, Atlanta, GA 30309ActiveMLS ID #10651103, Jeremy Smith, Engel & V?lkers Atlanta. GAMLS
- $550,0003 bd2 ba1.7k sqft791 Wylie St SE APT 908, Atlanta, GA 30316ActiveMLS ID #10820818, Valerie Gonzalez, Keller Williams Realty. GAMLS
- $499,0002 bd2 ba1.7k sqft572 Edgewood Ave NE Unit 308, Atlanta, GA 30312ActiveMLS ID #10727608, Patter Byrne, Keller Williams Realty. GAMLS
- $564,0002 bd2 ba1.5k sqft850 Piedmont Ave NW #1607, Atlanta, GA 30308For SaleMLS ID #7763544, Chance Gaither, Atlanta Fine Homes Sotheby's International. FMLS GA
- $414,9002 bd2 ba1.2k sqft3324 Peachtree Rd NE Unit 901, Atlanta, GA 30326ActiveMLS ID #10820132, Brennan Ballard, Keller Williams Realty PeachtreeRoad. GAMLS
- $590,0002 bd2 ba1.3k sqft222 12th St NE Unit 1508, Atlanta, GA 30309ActiveMLS ID #10801936, Judy Jernigan, The Agency - Atlanta Metro. GAMLS
- $404,9002 bd2 ba1.1k sqft1101 Juniper St NE APT 104, Atlanta, GA 30309ActiveMLS ID #10758412, Stefen Ash, Keller Williams Realty Atl. Partners. GAMLS
