Experience a terrific blend of modern design, quality craftsmanship, and peaceful country living in this stunning new construction home, scheduled for completion in September 2026. Situated on 1.51 +/- private acres with no HOA, this beautifully designed ranch-style home backs to mature trees, offering the ideal balance of privacy and convenience. Step inside to discover an expansive open-concept floor plan where the spacious living room, dining area, and gourmet kitchen come together to create the perfect space for entertaining or everyday living. The kitchen is thoughtfully designed with quartz countertops, soft-close cabinetry, stainless steel GE appliances, a large center island, pantry, and ample workspace, allowing you to stay connected with family and guests while preparing meals. The split-bedroom layout provides added privacy, with a luxurious primary suite tucked away from the secondary bedrooms. Escape to your spa-inspired ensuite featuring a tiled walk-in shower, relaxing soaking tub, dual vanity, and generous walk-in closet. Three additional bedrooms and a well-appointed full bath provide plenty of room for family, guests, or a home office, while the convenient half bath adds extra functionality for visitors. Luxury vinyl plank flooring flows throughout the main living areas and bathrooms, complemented by plush carpeting in the bedrooms. Additional upgrades include 9-foot ceilings, ceiling fans, Energy Star windows, a high-efficiency Rheem two-stage heat pump, Ethernet wiring in the bedrooms and family room, and an oversized two-car garage. Step outside to enjoy the composite deck overlooking the wooded backyard—the perfect place to relax, entertain, or simply enjoy the peaceful surroundings. With parking for up to 10 vehicles and room to add your dream outdoor amenities, this property offers endless possibilities. If you've been searching for the perfect combination of new construction, modern finishes, privacy, and space to grow, this exceptional home is ready to exceed your expectations. Schedule your tour today and be one of the first to call this beautiful property home!
Sold for $520,000
$520,000
2837 Fords Corner Rd, Hartly, DE 19953
4beds
2,146sqft
Single Family Residence
Built in 2026
1.51 Acres Lot
$549,700 Zestimate®
$242/sqft
$2,677 Estimated rent
Home value
$549,700
$522,000 - $577,000
$2,677/mo
Zestimate® history
Owner options
List your home for rent
$2,677/mo
Rent Zestimate®
Find your next renter with Zillow Rental Manager. Plus, with online applications, you can quickly screen prospective tenants – for free.
$2,677/mo
Rent Zestimate®
Refinance and save
$2,389/mo
Est. payment
Refinancing to a lower rate could help reduce your monthly payments and save thousands over the life of the loan.
$2,389/mo
Est. payment
Explore your selling options
Work with a Zillow partner agent
Leverage their expertise and Zillow's premium Showcase listings to get your home seen by more buyers.
Get startedList with your own agent
Get your home in front of millions of buyers by listing it on Zillow.
Learn how to do itSell it yourself
Take full control of how buyers see your home on Zillow by listing For Sale by Owner (FSBO).
List your homeWhat's special
Backs to mature treesEnergy star windowsLuxurious primary suiteSplit-bedroom layoutDining areaConvenient half bathThree additional bedrooms
Zillow last checked:
Listing updated:
Listed by:
Tyler Patterson 302-272-3208,
Myers Realty
Bought with:
Ashley Stafford, RS0038070
Century 21 Emerald
Source: Bright MLS,MLS#: DEKT2049270
Facts & features
Interior
Bedrooms & bathrooms
- Bedrooms: 4
- Bathrooms: 3
- Full bathrooms: 2
- 1/2 bathrooms: 1
- Main level bathrooms: 3
- Main level bedrooms: 4
Rooms
- Room types: Living Room, Dining Room, Primary Bedroom, Bedroom 2, Bedroom 3, Bedroom 4, Kitchen, Laundry, Primary Bathroom
Primary bedroom
- Features: Flooring - Carpet, Walk-In Closet(s)
- Level: Main
- Area: 210 Square Feet
- Dimensions: 15 X 14
Bedroom 2
- Features: Flooring - Carpet
- Level: Main
- Area: 144 Square Feet
- Dimensions: 12 X 12
Bedroom 3
- Features: Flooring - Carpet
- Level: Main
- Area: 156 Square Feet
- Dimensions: 13 X 12
Bedroom 4
- Features: Flooring - Carpet
- Level: Main
- Area: 144 Square Feet
- Dimensions: 12 X 12
Primary bathroom
- Features: Bathroom - Walk-In Shower, Soaking Tub, Double Sink, Flooring - Luxury Vinyl Plank
- Level: Main
- Area: 117 Square Feet
- Dimensions: 9 X 13
Dining room
- Features: Flooring - Luxury Vinyl Plank, Living/Dining Room Combo
- Level: Main
- Area: 128 Square Feet
- Dimensions: 8 X 16
Kitchen
- Features: Countertop(s) - Quartz, Dining Area, Flooring - Luxury Vinyl Plank, Kitchen Island, Eat-in Kitchen, Kitchen - Electric Cooking, Pantry
- Level: Main
- Area: 224 Square Feet
- Dimensions: 14 X 16
Laundry
- Features: Flooring - Luxury Vinyl Plank
- Level: Main
- Area: 72 Square Feet
- Dimensions: 6 X 12
Living room
- Features: Flooring - Luxury Vinyl Plank
- Level: Main
- Area: 285 Square Feet
- Dimensions: 15 X 19
Heating
- Forced Air, Electric
Cooling
- Central Air, Electric
Appliances
- Included: Dishwasher, Microwave, Oven/Range - Electric, Electric Water Heater
- Laundry: Main Level, Laundry Room
Features
- Soaking Tub, Bathroom - Walk-In Shower, Bathroom - Tub Shower, Ceiling Fan(s), Combination Dining/Living, Combination Kitchen/Dining, Combination Kitchen/Living, Dining Area, Open Floorplan, Eat-in Kitchen, Kitchen Island, Pantry, Primary Bath(s), Walk-In Closet(s), 9'+ Ceilings, Dry Wall
- Flooring: Carpet, Luxury Vinyl
- Has basement: No
- Has fireplace: No
Interior area
- Total structure area: 2,146
- Total interior livable area: 2,146 sqft
- Finished area above ground: 2,146
Property
Parking
- Total spaces: 10
- Parking features: Driveway
- Uncovered spaces: 10
Accessibility
- Accessibility features: None
Features
- Levels: One
- Stories: 1
- Pool features: None
Lot
- Size: 1.51 Acres
- Features: Cleared, Backs to Trees
Details
- Additional structures: Above Grade
- Parcel number: 30005300013600000
- Zoning: AR
- Special conditions: Standard
Construction
Type & style
- Home type: SingleFamily
- Architectural style: Ranch/Rambler
- Property subtype: Single Family Residence
Materials
- CPVC/PVC, Stick Built, Vinyl Siding
- Foundation: Slab
- Roof: Architectural Shingle
Condition
- Excellent
- New construction: Yes
- Year built: 2026
Utilities & green energy
- Electric: 200+ Amp Service
- Sewer: Low Pressure Pipe (LPP)
- Water: Well
Community & HOA
Community
- Subdivision: None Available
HOA
- Has HOA: No
Location
- Region: Hartly
Financial & listing details
- Price per square foot: $242/sqft
- Tax assessed value: $91,000
- Date on market: 7/31/2026
- Listing agreement: Exclusive Right To Sell
- Listing terms: Cash,Conventional,FHA,USDA Loan,VA Loan
- Inclusions: Dishwasher, Range, Microwave
- Ownership: Fee Simple
Price history
| Date | Event | Price |
|---|---|---|
| 9/30/2026 | Sold | $520,000-5.5%$242/sqft |
Source:  Bright MLS #DEKT2049270 Report a problem | ||
| 8/23/2026 | Pending sale | $550,000$256/sqft |
Source: Bright MLS #DEKT2049270 Report a problem | ||
| 7/31/2026 | Listed for sale | $550,000$256/sqft |
Source: Bright MLS #DEKT2049270 Report a problem | ||
Public tax history
Tax history is unavailable.
Neighborhood: 19953
Nearby homes
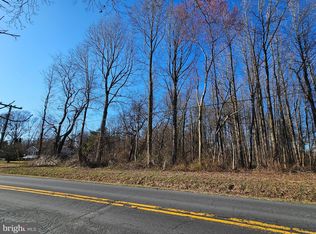
- $55,0001.51 acresCorner Ct, Dover, DE 19901Sold
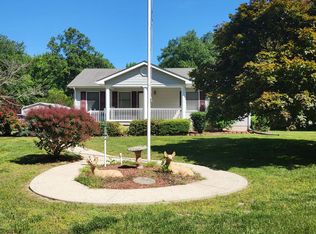
- $315,0003 bd1 ba1k sqft2801 Fords Corner Rd, Clayton, DE 19938Sold
- $6,2002.3 acresFords Corner Rd, Hartly, DE 19953Off Market
- $436,1003 bd2 ba1.7k sqft2791 Fords Corner Rd, Clayton, DE 19938Off Market
- $375,7003 bd2 ba1.9k sqft2844 Fords Corner Rd, Hartly, DE 19953Off Market
- $287,0004 bd2 ba1.9k sqft2894 Fords Corner Rd, Hartly, DE 19953Off Market
- $309,2005 bd1 ba1k sqft2776 Fords Corner Rd, Hartly, DE 19953Off Market
- $350,1002.21 acres2761 Fords Corner Rd, Hartly, DE 19953Off Market
Nearby schools
GreatSchools rating
- 7/10Clayton Intermediate SchoolGrades: 5-6Distance: 6.3 mi
- 5/10Smyrna Middle SchoolGrades: 7-8Distance: 8.8 mi
- 7/10Smyrna High SchoolGrades: 9-12Distance: 8.5 mi
Schools provided by the listing agent
- District: Smyrna
Source: Bright MLS. This data may not be complete. We recommend contacting the local school district to confirm school assignments for this home.
Get a cash offer in 3 minutes
Find out how much your home could sell for in as little as 3 minutes with a no-obligation cash offer.
Estimated market value
$549,700
Get a cash offer in 3 minutes
Find out how much your home could sell for in as little as 3 minutes with a no-obligation cash offer.
Estimated market value
$549,700
- Delaware
- Kent County
- Clayton
- 19953
- 2837 Fords Corner Rd
