Skip main navigation
Closed
  • $1,295,000

    2837 N Ridgeway Ave, Chicago, IL 60618

    5beds
    4,000sqft
    Single Family Residence
    Built in 2025
    3,149.39 Square Feet Lot
    $-- Zestimate®
    $324/sqft
    $6,850 Estimated rent

    Home value

    Not available

    Estimated sales range

    Not available

    $6,850/mo

    Zestimate® history
    Loading...

    Owner options

    List your home for rent

    $6,850/mo

    Rent Zestimate®

    Find your next renter with Zillow Rental Manager. Plus, with online applications, you can quickly screen prospective tenants – for free.

    Learn more

    $6,850/mo

    Rent Zestimate®

    Refinance and save

    $7,622/mo

    Est. payment

    Refinancing to a lower rate could help reduce your monthly payments and save thousands over the life of the loan.

    See today's rates

    $7,622/mo

    Est. payment

    Explore your selling options

    Work with a Zillow partner agent

    Leverage their expertise and Zillow's premium Showcase listings to get your home seen by more buyers.

    Get started

    List with your own agent

    Get your home in front of millions of buyers by listing it on Zillow.

    Learn how to do it

    Sell it yourself

    Take full control of how buyers see your home on Zillow by listing For Sale by Owner (FSBO).

    List your home

    What's special


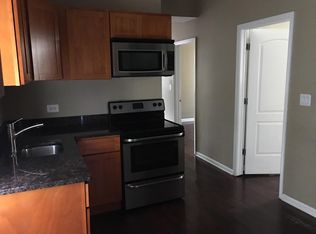
    Contemporary Elegance in the Heart of Avondale. Welcome to this stunning 4,000 sq ft new construction single-family home, ideally situated in the vibrant and sought-after Avondale neighborhood. Designed with a modern, open-concept layout, this inviting residence offers three levels of luxurious living, making it a perfect fit for multigenerational families. Step into the expansive main level and discover a chef's dream kitchen-outfitted with high-end Thermador appliances, a striking waterfall island with additional seating, spacious bench dining area, walk-in pantry, and a luxe coffee bar that adds both style and function. The home features two spa-like ensuite bedrooms, providing serene retreats for relaxation. The lower level is just as impressive, with radiant heated hardwood floors, a sleek wet bar, two generous bedrooms, two full baths, and a large family room pre-wired for 7.1 surround sound-perfect for entertaining or movie nights. Outdoor living shines with four private decks, including a massive rooftop deck ideal for summer gatherings, plus a beautifully manicured front yard. The EV-ready, drywalled two-car garage offers tall ceilings for extra storage and is prepped for a potential rooftop deck addition. With its blend of thoughtful design, high-end finishes, and exceptional versatility, this home offers a rare opportunity to enjoy modern luxury in one of Chicago's most dynamic neighborhoods. Property is still under construction, no interior pictures available yet.

    Zillow last checked:

    Listing updated:

    Listing courtesy of:

    Daniel Nierman 847-601-9359,

    4 Sale Realty Advantage LLC

    Bought with:

    Jennifer Romolo

    @properties Christie's International Real Estate

    Source: MRED as distributed by MLS GRID,MLS#: 12418479MLS Logo

    Facts & features

    Interior

    Bedrooms & bathrooms
    • Bedrooms: 5
    • Bathrooms: 5
    • Full bathrooms: 4
    • 1/2 bathrooms: 1
    Primary bedroom
    • Features: Flooring (Hardwood), Bathroom (Full)
    • Level: Second
    • Area: 234 Square Feet
    • Dimensions: 13X18
    Bedroom 2
    • Features: Flooring (Hardwood)
    • Level: Second
    • Area: 156 Square Feet
    • Dimensions: 12X13
    Bedroom 3
    • Features: Flooring (Hardwood)
    • Level: Second
    • Area: 132 Square Feet
    • Dimensions: 11X12
    Bedroom 4
    • Features: Flooring (Hardwood)
    • Level: Basement
    • Area: 156 Square Feet
    • Dimensions: 12X13
    Bedroom 5
    • Features: Flooring (Hardwood)
    • Level: Basement
    • Area: 143 Square Feet
    • Dimensions: 11X13
    Dining room
    • Features: Flooring (Hardwood)
    • Level: Main
    • Dimensions: COMBO
    Family room
    • Features: Flooring (Hardwood)
    • Level: Main
    • Area: 352 Square Feet
    • Dimensions: 16X22
    Kitchen
    • Features: Kitchen (Eating Area-Breakfast Bar, Eating Area-Table Space, Island, Pantry-Walk-in), Flooring (Hardwood)
    • Level: Main
    • Area: 160 Square Feet
    • Dimensions: 10X16
    Laundry
    • Features: Flooring (Ceramic Tile)
    • Level: Second
    • Area: 32 Square Feet
    • Dimensions: 8X4
    Living room
    • Features: Flooring (Hardwood)
    • Level: Main
    • Area: 315 Square Feet
    • Dimensions: 15X21
    Recreation room
    • Features: Flooring (Hardwood)
    • Level: Basement
    • Area: 336 Square Feet
    • Dimensions: 14X24
    Heating
    • Natural Gas, Forced Air, Sep Heating Systems - 2+, Radiant Floor
    Cooling
    • Central Air
    Appliances
    • Included: Range, Microwave, Dishwasher, High End Refrigerator, Bar Fridge, Washer, Dryer, Humidifier
    Features
    • Wet Bar
    • Basement: Finished,Full
    • Number of fireplaces: 1
    • Fireplace features: Gas Starter, Living Room
    Interior area
    • Total structure area: 0
    • Total interior livable area: 4,000 sqft

    Property

    Parking
    • Total spaces: 2
    • Parking features: Garage Door Opener, Garage Owned, Detached, Garage
    • Garage spaces: 2
    • Has uncovered spaces: Yes
    Accessibility
    • Accessibility features: Door Width 32 Inches or More, Hall Width 36 Inches or More, Roll-In Shower, Disability Access
    Features
    • Stories: 2
    • Patio & porch: Roof Deck, Deck
    • Fencing: Fenced
    Lot
    • Size: 3,149 sqft
    Details
    • Parcel number: 13261280090000
    • Special conditions: None
    • Other equipment: Intercom, Ceiling Fan(s), Sump Pump

    Construction

    Type & style
    • Home type: SingleFamily
    • Architectural style: Contemporary
    • Property subtype: Single Family Residence
    Materials
    • Cedar
    • Foundation: Concrete Perimeter
    • Roof: Other
    Condition
    • New Construction
    • New construction: Yes
    • Year built: 2025

    Utilities & green energy

    • Electric: Circuit Breakers
    • Sewer: Public Sewer, Overhead Sewers
    • Water: Lake Michigan

    Community & neighborhood

    Security
    • Security features: Security System, Carbon Monoxide Detector(s)
    Location
    • Region: Chicago

    Other

    Other facts
    • Listing terms: Other
    • Ownership: Fee Simple

    Price history

    DateEventPrice
    12/15/2025Sold$1,295,000$324/sqft
    Source: MRED as distributed by MLS GRID #12418479 Report a problem
    9/12/2025Contingent$1,295,000$324/sqft
    Source: MRED as distributed by MLS GRID #12418479 Report a problem
    7/12/2025Listed for sale$1,295,000+270%$324/sqft
    Source: MRED as distributed by MLS GRID #12418479 Report a problem
    3/1/2024Listing removed--
    Source: MRED as distributed by MLS GRID #11926734 Report a problem
    11/8/2023Listed for sale$350,000$88/sqft
    Source: MRED as distributed by MLS GRID #11926734 Report a problem
    9/26/2022Listing removed--
    Source: MRED as distributed by MLS GRID #11624700 Report a problem
    9/18/2022Listed for sale$350,000-9.1%$88/sqft
    Source: MRED as distributed by MLS GRID #11624700 Report a problem
    5/19/2022Listing removed--
    Source: MRED as distributed by MLS GRID #11399815 Report a problem
    5/10/2022Listed for sale$385,000+28.3%$96/sqft
    Source: MRED as distributed by MLS GRID #11399815 Report a problem
    4/25/2022Sold$300,000-21%$75/sqft
    Source: MRED as distributed by MLS GRID #11275797 Report a problem
    3/17/2022Contingent$379,900$95/sqft
    Source: MRED as distributed by MLS GRID #11275797 Report a problem
    11/23/2021Listed for sale$379,900+22.5%$95/sqft
    Source: MRED as distributed by MLS GRID #11275797 Report a problem
    2/27/2018Listing removed$310,000$78/sqft
    Source: Millennial Realty Inc #09713377 Report a problem
    8/7/2017Listed for sale$310,000+244.4%$78/sqft
    Source: Millennial Realty Inc #09713377 Report a problem
    3/18/2011Sold$90,000+0.1%$23/sqft
    Source: Public Record Report a problem
    9/8/2010Price change$89,900-9.2%$22/sqft
    Source: RE/MAX City Report a problem
    7/12/2010Listed for sale$99,000-57%$25/sqft
    Source: Chicago Short Sale, Chicago Short Sale Realtor, Re/Max City #07577499 Report a problem
    11/9/2001Sold$230,000+265.1%$58/sqft
    Source: Public Record Report a problem
    3/21/1994Sold$63,000$16/sqft
    Source: Public Record Report a problem

    Public tax history

    YearProperty taxesTax assessment
    2023$4,174 -39.8%$19,703 -46.8%
    2022$6,935 +2%$37,003
    2021$6,798 +35.8%$37,003 +45.2%
    2020$5,006 -4%$25,479 -13%
    2019$5,217 +2.1%$29,287
    2018$5,110 -3.3%$29,287 +5%
    2017$5,283 +3.8%$27,903
    2016$5,091 +9.8%$27,903
    2015$4,635 +37%$27,903 +34.2%
    2014$3,383 +2.4%$20,791
    2013$3,306 -11.5%$20,791
    2012$3,734 -24.1%$20,791 -31.5%
    2011$4,920 -0.4%$30,338
    2010$4,941 +4.3%$30,338
    2009$4,735 +8.7%$30,338 0%
    2008$4,357 +1%$30,349
    2007$4,314 -1.1%$30,349
    2006$4,360 +6.1%$30,349 +20.8%
    2005$4,108 +1%$25,121
    2004$4,067 +51.1%$25,121
    2003$2,691 -8.9%$25,121 +53%
    2002$2,953 +3.7%$16,423
    2001$2,849 +29.3%$16,423
    2000$2,203 -0.1%$16,423 +22.2%
    1999$2,205 $13,444

    Find assessor info on the county website

    Neighborhood: Avondale

    Nearby schools

    GreatSchools rating
    Schools provided by the listing agent
    • District: 299

    Source: MRED as distributed by MLS GRID. This data may not be complete. We recommend contacting the local school district to confirm school assignments for this home.

    Get pre-qualified for a loan
    At Zillow Home Loans, we can pre-qualify you in as little as 5 minutes with no impact to your credit score.

    An equal housing lender. NMLS #10287.