Welcome to 2837 Rambling Rd in Maryville--where comfort, space, and outdoor living come together in all the right ways. This well-maintained home offers a flexible layout with 3 bedrooms on the upper level and an additional bedroom downstairs, along with a full bath on both levels--perfect for guests, multi-generational living, or extra privacy.
Upstairs, you'll notice the beautiful crown molding and updated finishes, while the kitchen features cabinets and appliances just 3 years old, along with a natural gas stove for those who love to cook. New flooring throughout adds a fresh feel, and the water filtration system brings peace of mind. Downstairs, cozy up by the gas fireplace, surrounded by built-in bookshelves and enhanced by surround sound--perfect for relaxing or entertaining.
Major updates have already been taken care of, including a roof just 4.5 years old, a 5-year-old water heater, Andersen windows downstairs, and a new driveway. The crawl space has also been upgraded with a new vapor barrier and dehumidifier. Outside, you'll find 7 security cameras for added convenience.
Step into the backyard and you'll see what truly sets this home apart--it's an entertainer's dream. Multiple decks, a gazebo with a hot tub, a newly finished bar top with fan and speakers, and even a cozy outdoor fireplace create the perfect setting for gatherings. The yard is beautifully landscaped with flower gardens, mature dogwood and oak trees for shade, and fun extras like a washer game setup (or space for cornhole). There's even a charming 'doll house' and a storage shed for all your outdoor needs.
If you've been looking for a home that offers both everyday comfort and a space to truly enjoy East Tennessee living, this one is definitely worth a look.
Active
Price cut: $10K (7/21)
$539,000
2837 Rambling Rd, Maryville, TN 37801
4beds
2,299sqft
:
Get pre-qualified$3,121/mo
Single Family Residence, Residential
Built in 1965
1.27 Acres Lot
$-- Zestimate®
$234/sqft
$-- HOA
What's special
Gas fireplaceCozy outdoor fireplaceStorage shedNew drivewayNatural gas stoveAdditional bedroom downstairsUpdated finishes
- 10 days |
- 1,627 |
- 97 |
Zillow last checked:
Listing updated:
Listed by:
Mike Howell 865-983-0011,
Realty Executives Associates 865-983-0011,
Andrea L Jones,
Realty Executives Associates
Source: RealTracs MLS as distributed by MLS GRID,MLS#: 3263001
Facts & features
Interior
Bedrooms & bathrooms
- Bedrooms: 4
- Bathrooms: 3
- Full bathrooms: 2
- 1/2 bathrooms: 1
Kitchen
- Features: Eat-in Kitchen
- Level: Eat-in Kitchen
Other
- Features: Utility Room
- Level: Utility Room
Heating
- Central, Natural Gas
Cooling
- Central Air
Appliances
- Included: Dishwasher, Microwave, Refrigerator, Oven
- Laundry: Washer Hookup, Electric Dryer Hookup
Features
- Flooring: Carpet, Wood, Laminate
- Basement: Crawl Space
- Number of fireplaces: 1
Interior area
- Total structure area: 2,299
- Total interior livable area: 2,299 sqft
- Finished area above ground: 1,516
- Finished area below ground: 783
Property
Parking
- Total spaces: 1
- Parking features: Carport
- Carport spaces: 1
Features
- Levels: Two
- Patio & porch: Deck, Patio
Lot
- Size: 1.27 Acres
- Dimensions: 329.7 x 220.4 IRR
- Features: Private, Level
- Topography: Private,Level
Details
- Additional structures: Storage
- Parcel number: 078D B 02300 000
- Special conditions: Standard
Construction
Type & style
- Home type: SingleFamily
- Architectural style: Traditional
- Property subtype: Single Family Residence, Residential
Materials
- Frame, Other, Brick
Condition
- New construction: No
- Year built: 1965
Utilities & green energy
- Sewer: Septic Tank
- Water: Public
- Utilities for property: Natural Gas Available, Water Available
Green energy
- Energy efficient items: Windows, Doors
Community & HOA
Community
- Security: Smoke Detector(s)
- Subdivision: Rambling Acres
HOA
- Has HOA: No
Location
- Region: Maryville
Financial & listing details
- Price per square foot: $234/sqft
- Tax assessed value: $343,200
- Annual tax amount: $1,364
- Date on market: 7/17/2026
Estimated market value
Not available
Estimated sales range
Not available
Not available
Price history
| Date | Event | Price |
|---|---|---|
| 7/21/2026 | Price change | $539,000-1.8%$234/sqft |
Source:  East Tennessee Realtors #1340916 Report a problem East Tennessee Realtors #1340916 Report a problem | ||
| 7/17/2026 | Listed for sale | $549,000$239/sqft |
Source: East Tennessee Realtors #1340916 Report a problem | ||
| 7/8/2026 | Listing removed | $549,000$239/sqft |
Source: East Tennessee Realtors #1340916 Report a problem | ||
| 6/20/2026 | Price change | $549,000-1.8%$239/sqft |
Source: East Tennessee Realtors #1340916 Report a problem | ||
| 6/3/2026 | Price change | $559,000-1.8%$243/sqft |
Source: East Tennessee Realtors #1340916 Report a problem | ||
| 5/15/2026 | Listed for sale | $569,000$247/sqft |
Source: East Tennessee Realtors #1340916 Report a problem | ||
Public tax history
| Year | Property taxes | Tax assessment |
|---|---|---|
| 2025 | $1,364 | $85,800 |
| 2024 | $1,364 | $85,800 |
| 2023 | $1,364 +11.9% | $85,800 +73.8% |
| 2022 | $1,220 | $49,375 |
| 2021 | $1,220 | $49,375 |
| 2020 | $1,220 | $49,375 |
| 2019 | $1,220 +17.6% | $49,375 +17.6% |
| 2018 | $1,037 +2% | $41,975 |
| 2017 | $1,016 | $41,975 |
| 2016 | $1,016 +12.6% | $41,975 |
| 2015 | $902 | $41,975 |
| 2014 | -- | $41,975 -4.3% |
| 2013 | $943 | $43,850 |
| 2012 | $943 +0% | $43,850 +0% |
| 2011 | $943 +5.4% | $43,843 |
| 2010 | $894 | $43,843 |
| 2009 | -- | $43,843 +5.2% |
| 2008 | $929 | $41,680 |
| 2007 | $929 +2.3% | $41,680 |
| 2006 | $909 -10.3% | $41,680 |
| 2005 | $1,013 +56.2% | $41,680 +38.2% |
| 2004 | $648 | $30,150 |
| 2002 | $648 | $30,150 |
| 2001 | -- | $30,150 -75% |
| 2000 | -- | $120,598 |
Find assessor info on the county website
Monthly payment
Est. payment
Payment breakdown
Explore the cost of this home by adjusting the details. Changes won't be saved.Climate risks
Neighborhood: 37801
Nearby schools
GreatSchools rating
- 6/10Fairview Elementary SchoolGrades: PK-5Distance: 1.4 mi
- 7/10Carpenters Middle SchoolGrades: 6-8Distance: 2.6 mi
- 7/10William Blount High SchoolGrades: 9-12Distance: 1.7 mi
Schools provided by the listing agent
- Elementary: Fairview Elementary
- Middle: Carpenters Middle School
- High: William Blount High School
Source: RealTracs MLS as distributed by MLS GRID. This data may not be complete. We recommend contacting the local school district to confirm school assignments for this home.
- $50,0001 Acres2905 Rambling Rd, Maryville, TN 37801Off Market
- $392,5003 bd3 ba2.2k sqft2829 Rambling Rd, Maryville, TN 37801Off Market
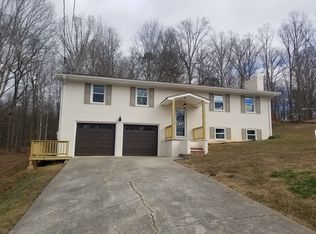
- $355,2003 bd3 ba1.4k sqft136 Chestnut Ln, Maryville, TN 37801Off Market
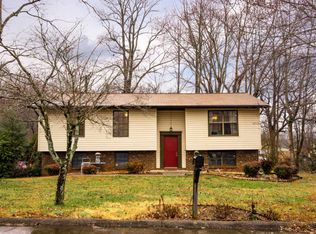
- $470,0004 bd3 ba2.2k sqft2902 Rambling Rd, Maryville, TN 37801Sold
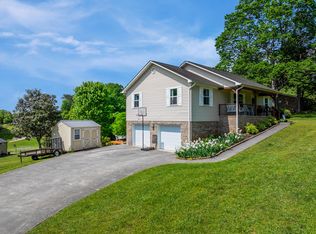
- $232,000-- bd1 ba1.5k sqft2909 Rambling Rd, Maryville, TN 37801Sold
- $333,900-- bd1 ba1.4k sqft2901 White Elm Cir, Maryville, TN 37801Off Market
- $353,6003 bd2 ba1.8k sqft2826 Rambling Rd, Maryville, TN 37801Off Market
- $375,9003 bd2 ba1.4k sqft2821 Rambling Rd, Maryville, TN 37801Off Market
A local agent can set up tours, give advice and negotiate with sellers.
A local lender can help you make sure your offer is ready when you are.
Similar homes
- $599,9004 bd3 ba3.1k sqft2121 Camley Ct, Maryville, TN 37801For Sale
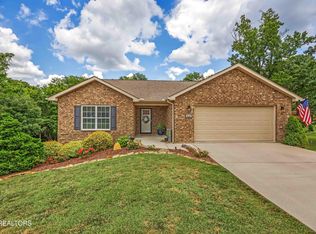
 MLS ID #1349056, Amy Tatro, Allen Realty. East Tennessee Realtors
 - $580,0003 bd3 ba3k sqft912 Saint Johns Dr, Maryville, TN 37801For Sale
 MLS ID #1349176, Bill Morton, Realty Executives Associates. East Tennessee Realtors
 - $529,9003 bd3 ba2.4k sqft236 Jeseph Ct, Maryville, TN 37803For Sale
 MLS ID #1345137, Troy Galyon, LeConte Realty, LLC. East Tennessee Realtors
 - $479,0004 bd4 ba2.1k sqft2912 Marvin Cir, Maryville, TN 37803For Sale
 MLS ID #1343841, Donna H. Tallent, Realty Executives Associates. East Tennessee Realtors
 - $550,0004 bd3 ba2.9k sqft5160 Indian Warpath Rd, Maryville, TN 37803For SaleMLS ID #1343521, Tatiana Gordley, Keller Williams Realty. East Tennessee Realtors
- $619,0003 bd2 ba1.8k sqft3526 Ridgeway Trl, Maryville, TN 37801For SaleMLS ID #1339177, Mike Howell, Realty Executives Associates. East Tennessee Realtors
- $475,0004 bd3 ba2.7k sqft2814 Montvale Rd, Maryville, TN 37803For SaleMLS ID #1342228, Lisa McCurry, Realty Executives Associates. East Tennessee Realtors
- $534,9003 bd2 ba1.8k sqft449 Foss Rd, Maryville, TN 37801For SaleMLS ID #1339871, Christy Elder, Keller Williams. East Tennessee Realtors
- $499,0005 bd3 ba2.5k sqft307 Brannon Dr, Maryville, TN 37803For SaleMLS ID #1345208, Shelane Colvin, Realty Executives Associates. East Tennessee Realtors
- $495,0004 bd3 ba2.5k sqft2320 Portland Dr, Maryville, TN 37803For SaleMLS ID #1330019, Jackie Sue Mills, Realty Executives Associates. East Tennessee Realtors
- $600,0003 bd4 ba3k sqft603 Lansdale Dr, Maryville, TN 37803For SaleMLS ID #1348602, Brittany Armstrong, Wallace. East Tennessee Realtors
- $469,9003 bd3 ba2k sqft1429 Glenwood Dr, Maryville, TN 37803For SaleMLS ID #1328728, Jonny Arterburn, Wallace. East Tennessee Realtors
- $499,0003 bd3 ba2.1k sqft1105 Sterling Ave, Maryville, TN 37803For SaleMLS ID #1338849, Mike Howell, Realty Executives Associates. East Tennessee Realtors
- $545,0003 bd2 ba2k sqft3924 Rocky Branch Rd, Walland, TN 37886For SaleMLS ID #1347052, Dwight Price, The Dwight Price Group Realty Executives Associates. East Tennessee Realtors
- $399,9004 bd2 ba2k sqft1222 Mini Huskey Rd, Maryville, TN 37801For SaleMLS ID #1339996, Katie Morton, Realty Executives Associates. East Tennessee Realtors
- $638,9005 bd3 ba3.3k sqft209 Montgomery Ln, Maryville, TN 37803For SaleMLS ID #1330901, Sherry Jones Paul, Realty Executives Associates. East Tennessee Realtors
- $587,0004 bd3 ba3k sqft1014 Sevierville Rd, Maryville, TN 37804For SaleMLS ID #1347523, Matthew Thomas, Realty Executives Associates. East Tennessee Realtors
- $625,0005 bd3 ba2.4k sqft1207 Lenore Ln, Maryville, TN 37804For SaleMLS ID #1344813, Christy Elder, Keller Williams. East Tennessee Realtors
- $355,0003 bd2 ba1.7k sqft2110 Ridgecrest Dr, Maryville, TN 37803For SaleMLS ID #1342608, Anthony Smitherman, Brown Brown & West, LLC. East Tennessee Realtors
- $419,5003 bd3 ba2.6k sqft2812 Mentor Rd, Louisville, TN 37777For SaleMLS ID #1347984, Amber R. Brock, LeConte Realty, LLC. East Tennessee Realtors
