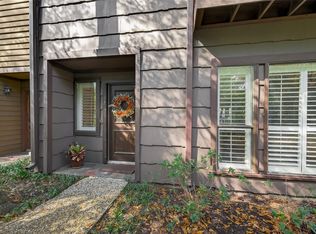
An elegant first-floor residence perched beside the resort-style pool at Hudson Oaks, this 1,286 sq ft sanctuary of 2 bedrooms & 1.5 baths has been reimagined w/ refined, designer-level updates throughout. The chef's kitchen impresses w/ gleaming granite, subway tile backsplash, shaker cabinetry w/ brushed nickel hardware, & a full stainless suite of appliances. Enjoy the family room w/ a wall of built-ins & recessed lighting w/ dimmer switch, then step through French doors onto a slate-floored covered patio. Retreat to the primary suite, where a private fenced patio & a spa-inspired bath await a frameless glass shower wrapped in mosaic ribbon tile, pebble-stone flooring, & an expansive custom walk-in closet. Every detail reflects meticulous attention to quality. Guard-gated security, two assigned carport spots, & a coveted address near Memorial City, premier shopping and dining, & effortless access to I-10 & Beltway 8 complete this offering. Zoned to acclaimed Memorial-area schools.
For sale
$239,000
11711 Memorial Dr APT 649, Houston, TX 77024
2beds
1,286sqft
Condominium
Built in 1977
-- sqft lot
$223,000 Zestimate®
$186/sqft
$450/mo HOA
What's special
Resort-style poolPebble-stone flooringGleaming graniteExpansive custom walk-in closetSubway tile backsplashSpa-inspired bathPrivate fenced patio
- 2 days |
- 148 |
- 5 |
Likely to sell faster than
Zillow last checked:
Listing updated:
Listed by:
Ronald Espinoza TREC #0535129 713-366-1001,
Real Broker, LLC
Source: HAR,MLS#: 34308408
Facts & features
Interior
Bedrooms & bathrooms
- Bedrooms: 2
- Bathrooms: 2
- Full bathrooms: 1
- 1/2 bathrooms: 1
Rooms
- Room types: Family Room, Utility Room
Primary bedroom
- Level: First
- Area: 246.36
- Dimensions: 16'4"x15'1"
Bedroom
- Level: First
- Area: 123.76
- Dimensions: 11'2"x11'1"
Other
- Level: First
- Area: 34.31
- Dimensions: 5'1"x6'9"
Dining room
- Level: First
- Area: 78.79
- Dimensions: 7'9"x10'2"
Family room
- Level: First
- Area: 346.26
- Dimensions: 17'10"x19'5"
Kitchen
- Level: First
- Area: 102.51
- Dimensions: 10'1x10'2"
Primary bath
- Level: First
- Area: 49.17
- Dimensions: 4'11"x10'
Heating
- Electric
Cooling
- Ceiling Fan(s), Electric
Appliances
- Included: Disposal, Refrigerator, Electric Oven, Microwave, Electric Range, Dryer, Washer/Dryer Stacked, Washer, Dishwasher, Washer/Dryer
Features
- Crown Molding, 2 Bedrooms Down, All Bedrooms Down, En-Suite Bath, Walk-In Closet(s)
- Flooring: Tile
- Windows: Window Coverings
Interior area
- Total structure area: 1,286
- Total interior livable area: 1,286 sqft
Property
Parking
- Total spaces: 2
- Parking features: No Garage, Additional Parking, Assigned, Detached Carport
- Carport spaces: 2
Features
- Levels: One
- Stories: 1
- Patio & porch: Patio/Deck
- Has view: Yes
- View description: Pool
Lot
- Size: 8.06 Acres
- Features: Corner Lot
Details
- Parcel number: 1144530130008
Construction
Type & style
- Home type: Condo
- Architectural style: Traditional
- Property subtype: Condominium
Materials
- Brick, Wood Siding
- Foundation: Slab
- Roof: Composition
Condition
- New construction: No
- Year built: 1977
Utilities & green energy
- Sewer: Public Sewer
- Water: Public
Community & HOA
Community
- Subdivision: Hudson Oaks
HOA
- Amenities included: Pool, Security
- HOA fee: $450 monthly
Location
- Region: Houston
Financial & listing details
- Price per square foot: $186/sqft
- Tax assessed value: $230,489
- Annual tax amount: $5,004
- Date on market: 8/13/2026
- Listing terms: Cash,Conventional,FHA,VA Loan
- Ownership: Full Ownership
- Road surface type: Asphalt
Estimated market value
$223,000
$207,000 - $239,000
$2,009/mo
Price history
| Date | Event | Price |
|---|---|---|
| 8/13/2026 | Listed for sale | $239,000+8.7%$186/sqft |
Source:  HAR #34308408 Report a problem HAR #34308408 Report a problem | ||
| 4/13/2016 | Listing removed | $219,900$171/sqft |
Source: RE/MAX Grand #98483346 Report a problem | ||
| 4/7/2016 | Pending sale | $219,900$171/sqft |
Source: RE/MAX Grand #98483346 Report a problem | ||
| 2/4/2016 | Price change | $219,900-4%$171/sqft |
Source: RE/MAX Grand #98483346 Report a problem | ||
| 12/2/2015 | Listed for sale | $229,000+18%$178/sqft |
Source: RE/MAX Grand #98483346 Report a problem | ||
| 9/4/2014 | Listing removed | $194,000$151/sqft |
Source: Kathi White, REALTOR #10093344 Report a problem | ||
| 8/27/2014 | Pending sale | $194,000$151/sqft |
Source: Kathi White, REALTOR #10093344 Report a problem | ||
| 8/20/2014 | Listed for sale | $194,000+2.6%$151/sqft |
Source: Kathi White, REALTOR #10093344 Report a problem | ||
| 7/12/2014 | Listing removed | $189,000$147/sqft |
Source: Kathi White, REALTOR #10093344 Report a problem | ||
| 7/1/2014 | Price change | $189,000-2.6%$147/sqft |
Source: Kathi White, REALTOR #10093344 Report a problem | ||
| 6/27/2014 | Pending sale | $194,000$151/sqft |
Source: Kathi White, REALTOR #10093344 Report a problem | ||
| 6/18/2014 | Listed for sale | $194,000$151/sqft |
Source: Kathi White, REALTOR #10093344 Report a problem | ||
Public tax history
| Year | Property taxes | Tax assessment |
|---|---|---|
| 2025 | -- | $230,489 |
| 2024 | -- | $230,489 +4% |
| 2023 | -- | $221,591 +5.6% |
| 2022 | -- | $209,835 +8.9% |
| 2021 | -- | $192,633 +1% |
| 2020 | -- | $190,698 |
| 2019 | -- | $190,698 -9% |
| 2018 | $1,314 | $209,522 |
| 2017 | $1,314 -75.7% | $209,522 +1.4% |
| 2016 | $5,406 +119.2% | $206,626 +4.5% |
| 2015 | $2,466 | $197,706 +11.8% |
| 2014 | $2,466 | $176,857 +29.5% |
| 2013 | -- | $136,558 +8.1% |
| 2012 | -- | $126,358 -1.7% |
| 2011 | -- | $128,486 +6.3% |
| 2010 | -- | $120,838 -2.7% |
| 2009 | -- | $124,237 -4.4% |
| 2008 | -- | $130,000 +6.4% |
| 2007 | -- | $122,221 +1% |
| 2006 | -- | $121,029 |
| 2005 | -- | -- |
Find assessor info on the county website
Monthly payment
Est. payment
Payment breakdown
Explore the cost of this home by adjusting the details. Changes won't be saved.Climate risks
Neighborhood: Memorial
Nearby schools
GreatSchools rating
- 10/10Memorial Drive Elementary SchoolGrades: PK-5Distance: 1.5 mi
- 8/10Spring Branch Middle SchoolGrades: 6-8Distance: 2.1 mi
- 8/10Memorial High SchoolGrades: 9-12Distance: 1.9 mi
Schools provided by the listing agent
- Elementary: Memorial Drive Elementary School
- Middle: Spring Branch Middle School (Spring Branch)
- High: Memorial High School (Spring Branch)
Source: HAR. This data may not be complete. We recommend contacting the local school district to confirm school assignments for this home.
- $229,9002 bd3 ba1.4k sqft11711 Memorial Dr APT 11, Houston, TX 77024For Sale

- $119,9001 bd1 ba1.1k sqft11711 Memorial Dr APT 41, Houston, TX 77024Off Market
- $154,9001 bd1 ba622 sqft11711 Memorial Dr APT 45, Houston, TX 77024For Sale

- $195,0001 bd1 ba980 sqft11711 Memorial Dr APT 47, Houston, TX 77024Pending

- $238,9002 bd2 ba1.2k sqft11711 Memorial Dr APT 272, Houston, TX 77024For Sale
- $199,0001 bd2 ba1.1k sqft11711 Memorial Dr APT 175, Houston, TX 77024For Sale
- $2,0002 bd2 ba1.2k sqft11711 Memorial Dr APT 188, Houston, TX 77024For Rent
- $169,9001 bd2 ba1.1k sqft11711 Memorial Dr APT 203, Houston, TX 77024For Sale
- $250,0002 bd3 ba1.3k sqft11711 Memorial Dr APT 239, Houston, TX 77024For Sale
A local agent can set up tours, give advice and negotiate with sellers.
A local lender can help you make sure your offer is ready when you are.
Similar homes
- $250,0002 bd3 ba1.3k sqft11711 Memorial Dr APT 239, Houston, TX 77024For Sale
 MLS ID #13794633, Martha Raymond, Keller Williams Memorial. HAR
 - $238,9002 bd2 ba1.2k sqft11711 Memorial Dr APT 272, Houston, TX 77024For Sale
 MLS ID #82923999, Carmen Quintanilla, The Reyna Group. HAR
 - $239,9002 bd3 ba1.4k sqft11711 Memorial Dr APT 17, Houston, TX 77024For Sale
 MLS ID #96317625, Martha Raymond, Keller Williams Memorial. HAR
 - $229,9002 bd3 ba1.4k sqft11711 Memorial Dr APT 11, Houston, TX 77024For SaleMLS ID #48804067, Calvin Kim, Walzel Properties - Corporate Office. HAR
- $215,0002 bd3 ba1.4k sqft11711 Memorial Dr APT 13, Houston, TX 77024For SaleMLS ID #6682310, Martha Raymond, Keller Williams Memorial. HAR
- $229,0002 bd2 ba1.2k sqft11711 Memorial Dr APT 572, Houston, TX 77024For SaleMLS ID #44145389, Lisa Marshall, Martha Turner Sotheby's International Realty. HAR
- $235,0002 bd2 ba1.2k sqft11711 Memorial Dr APT 534, Houston, TX 77024For SaleMLS ID #87320026, Alcira Farshad, World Wide Realty,LLC. HAR
- $215,0002 bd2 ba1.2k sqft11711 Memorial Dr APT 573, Houston, TX 77024For SaleMLS ID #52542288, Ranya Saman, World Wide Realty,LLC. HAR
- $215,0002 bd2 ba1.4k sqft8715 Meadowcroft Dr Unit 901, Houston, TX 77063For SaleMLS ID #47399227, Tiffany Kaileh, The LaRose Kaileh Group. HAR
- $169,0001 bd2 ba1.1k sqft11711 Memorial Dr, Houston, TX 77024For SaleMLS ID #70342052, Deoir Thomas, Texas Signature Realty. HAR
- $199,5002 bd2 ba1.4k sqft8715 Meadowcroft Dr Unit 702, Houston, TX 77063For SaleMLS ID #83660279, Anita Bormaster, Bernstein Realty. HAR
- $235,0003 bd3 ba1.6k sqft2100 Tanglewilde St APT 373, Houston, TX 77063For SaleMLS ID #13845473, Carmen Munoz, Keller Williams Realty Metropolitan. HAR
- $199,0001 bd2 ba1.1k sqft11711 Memorial Dr APT 175, Houston, TX 77024For SaleMLS ID #28222306, Lynn Elbert, Strada. HAR
- $185,0002 bd2 ba1.2k sqft11711 Memorial Dr APT 570, Houston, TX 77024For SaleMLS ID #50643904, Lynn Elbert, Strada. HAR
- $179,9001 bd2 ba1.1k sqft11711 Memorial Dr APT 593, Houston, TX 77024For SaleMLS ID #11741703, Eric Truong, Forge Collective. HAR
- $149,0002 bd2 ba1.2k sqft2100 Tanglewilde St APT 321, Houston, TX 77063For SaleMLS ID #71328959, Benjamin Plouvier, HNB Realty. HAR
- $214,0002 bd2 ba1.3k sqft12633 Memorial Dr APT 250, Houston, TX 77024For SaleMLS ID #22782946, Priscilla Garza, Texra Realty, LLC. HAR
- $215,0002 bd2 ba1.4k sqft8715 Meadowcroft Dr Unit 1102, Houston, TX 77063For SaleMLS ID #76037317, Landon Brady, Stanfield Properties. HAR
- $169,9001 bd2 ba1.1k sqft11711 Memorial Dr APT 203, Houston, TX 77024For SaleMLS ID #28577085, Lynn Elbert, Strada. HAR
- $249,0003 bd3 ba1.8k sqft1605 W Sam Houston Pkwy S, Houston, TX 77042For SaleMLS ID #97337860, Christi Yao, REALM Real Estate Professionals - Sugar Land. HAR
