Calling all builders and buyers waiting for the perfect lot to build your dream home in Brookhaven! This 1950s build sits on 0.67 acres, with a flat, walkout backyard. While the home is in great condition, this lot has plenty of space for a new home or space to expand the current footprint. Home is being sold AS-IS. Viewing is by appointment only. All offers due by Thursday, October 8th at 5pm.
Active under contract
$900,000
2838 N Thompson Rd NE, Atlanta, GA 30319
3beds
1,400sqft
Single Family Residence, Residential
Built in 1952
0.67 Acres Lot
$870,200 Zestimate®
$643/sqft
$-- HOA
What's special
Flat walkout backyard
- 24 days
- 1,315
- 83
Zillow last checked:
Listing updated:
Listed by:
Carrie Cala,
Dorsey Alston Realtors 404-352-2010
Source: FMLS GA,MLS#: 7849968
Facts & features
Interior
Bedrooms & bathrooms
- Bedrooms: 3
- Bathrooms: 2
- Full bathrooms: 2
- Main level bathrooms: 2
- Main level bedrooms: 3
Rooms
- Room types: Den, Laundry
Primary bedroom
- Features: Master on Main
- Level: Master on Main
Bedroom
- Features: Master on Main
Primary bathroom
- Features: Double Vanity, Separate Tub/Shower, Vaulted Ceiling(s), Whirlpool Tub
Dining room
- Features: Separate Dining Room
Kitchen
- Features: Cabinets Other, Pantry Walk-In, Stone Counters, View to Family Room
Heating
- Central
Cooling
- Central Air
Appliances
- Included: Dishwasher, Disposal, Dryer, Gas Range, Gas Water Heater, Microwave, Refrigerator, Washer
- Laundry: Laundry Room, Main Level
Features
- Double Vanity, High Speed Internet, Tray Ceiling(s), Walk-In Closet(s)
- Flooring: Hardwood
- Windows: Insulated Windows, Plantation Shutters, Shutters
- Basement: None
- Has fireplace: No
- Fireplace features: None
- Common walls with other units/homes: No Common Walls
Interior area
- Total structure area: 1,400
- Total interior livable area: 1,400 sqft
Video & virtual tour
Property
Parking
- Total spaces: 2
- Parking features: Carport
- Carport spaces: 2
Accessibility
- Accessibility features: None
Features
- Levels: One
- Stories: 1
- Patio & porch: Covered, Patio
- Exterior features: Garden, Lighting, No Dock
- Pool features: None
- Has spa: Yes
- Spa features: Bath, None
- Fencing: Back Yard,Chain Link
- Has view: Yes
- View description: Rural
- Waterfront features: None
- Body of water: None
Lot
- Size: 0.67 Acres
- Dimensions: 234 x 65
- Features: Back Yard, Landscaped, Level, Private, Wooded, Other
Details
- Additional structures: Shed(s)
- Parcel number: 18 272 02 005
- Other equipment: None
- Horse amenities: None
Construction
Type & style
- Home type: SingleFamily
- Architectural style: Ranch,Traditional
- Property subtype: Single Family Residence, Residential
Materials
- Other
- Roof: Shingle
Condition
- Resale
- New construction: No
- Year built: 1952
Utilities & green energy
- Electric: Other
- Sewer: Public Sewer
- Water: Public
- Utilities for property: Cable Available, Electricity Available, Natural Gas Available, Phone Available, Sewer Available, Water Available
Green energy
- Energy efficient items: None
- Energy generation: None
Community & HOA
Community
- Features: Dog Park, Near Public Transport, Near Schools, Near Shopping, Near Trails/Greenway, Park, Playground, Street Lights
- Security: Carbon Monoxide Detector(s), Closed Circuit Camera(s), Smoke Detector(s)
- Subdivision: -
HOA
- Has HOA: No
Location
- Region: Atlanta
Financial & listing details
- Price per square foot: $643/sqft
- Tax assessed value: $733,400
- Annual tax amount: $7,300
- Date on market: 10/6/2026
- Cumulative days on market: 24 days
- Electric utility on property: Yes
- Road surface type: Asphalt
Estimated market value
$870,200
$827,000 - $914,000
$3,342/mo
Price history
| Date | Event | Price |
|---|---|---|
| 10/6/2026 | Listed for sale | $900,000+125%$643/sqft |
Source:  FMLS GA #7848444 Report a problem | ||
| 7/12/2013 | Sold | $400,000$286/sqft |
Source:  FMLS GA #5139732 Report a problem | ||
| 5/28/2013 | Pending sale | $400,000$286/sqft |
Source: Peachtree Road Realty Associates LLC #5139732 Report a problem | ||
| 5/24/2013 | Price change | $400,000-5.9%$286/sqft |
Source: Peachtree Road Realty Associates LLC #5139732 Report a problem | ||
| 4/27/2013 | Listed for sale | $425,000+40.4%$304/sqft |
Source: Peachtree Road Realty Associates LLC #5139732 Report a problem | ||
| 9/30/2011 | Sold | $302,620$216/sqft |
Source: Public Record Report a problem | ||
| 7/23/2011 | Price change | $302,620-8.3%$216/sqft |
Source: Harry Norman, Realtors #4225782 Report a problem | ||
| 5/22/2011 | Listed for sale | $330,000-28.1%$236/sqft |
Source: Harry Norman, Realtors #4225782 Report a problem | ||
| 9/15/2008 | Listing removed | $459,000$328/sqft |
Source: SecondSpace #306338 Report a problem | ||
| 7/22/2008 | Listed for sale | $459,000+10.6%$328/sqft |
Source: SecondSpace #306338 Report a problem | ||
| 6/2/2008 | Sold | $415,000+353.6%$296/sqft |
Source: Public Record Report a problem | ||
| 4/22/1994 | Sold | $91,500$65/sqft |
Source: Public Record Report a problem | ||
Public tax history
| Year | Property taxes | Tax assessment |
|---|---|---|
| 2025 | $7,636 +4.2% | $293,360 +7.6% |
| 2024 | $7,329 +10.4% | $272,520 +1.8% |
| 2023 | $6,640 -0.1% | $267,720 +10.7% |
| 2022 | $6,649 +9.7% | $241,760 +11.5% |
| 2021 | $6,063 +4.3% | $216,920 +7.5% |
| 2020 | $5,814 -1.8% | $201,800 -3.3% |
| 2019 | $5,918 +6.1% | $208,680 +8.8% |
| 2018 | $5,579 -2.1% | $191,760 +9.2% |
| 2017 | $5,700 +8.7% | $175,600 +7.4% |
| 2016 | $5,246 | $163,520 +2.2% |
| 2014 | $5,246 | $159,996 +3% |
| 2013 | -- | $155,320 +31% |
| 2012 | -- | $118,600 -0.3% |
| 2011 | -- | $118,920 |
| 2010 | $3,750 | $118,920 |
| 2009 | $3,750 +8.7% | $118,920 |
| 2008 | $3,448 -0.9% | $118,920 |
| 2007 | $3,480 | $118,920 |
| 2006 | $3,480 +18.5% | $118,920 +13.8% |
| 2005 | $2,936 +48.3% | $104,520 +39.7% |
| 2004 | $1,980 +0.3% | $74,800 |
| 2003 | $1,973 +15.6% | $74,800 |
| 2002 | $1,706 +38.9% | $74,800 +13.1% |
| 2001 | $1,229 | $66,160 |
Find assessor info on the county website
Monthly payment
Est. payment
Payment breakdown
Explore the cost of this home by adjusting the details. Changes won't be saved.Climate risks
Neighborhood: Ashford Park
Nearby schools
Schools provided by the listing agent
- Elementary: Ashford Park
- Middle: Chamblee
- High: Chamblee
Source: FMLS GA. This data may not be complete. We recommend contacting the local school district to confirm school assignments for this home.
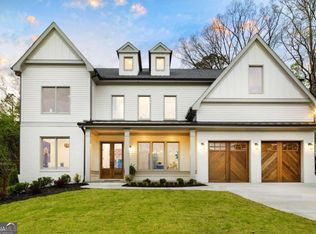
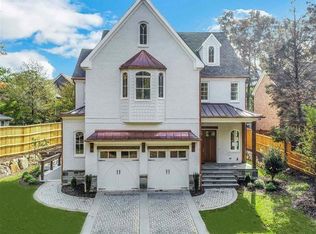
Similar homes
- $699,0004 bd2 ba1.8k sqft50 Brookhaven Dr NE, Atlanta, GA 30319For Sale

 MLS ID #7857910, Cindy Smith, Beacham and Company. FMLS GA
- $669,0003 bd2 ba2k sqft3474 Sunderland Cir NE, Atlanta, GA 30319Active

 MLS ID #10877409, Madalyn Suits, Keller Williams Realty PeachtreeRoad. GAMLS
- $750,0004 bd3 ba1.7k sqft2353 Cortez Way NE, Atlanta, GA 30319For Sale
 MLS ID #7827375, BLAIR BRANCH HUCKEBA, Dorsey Alston Realtors. FMLS GA
- $760,0003 bd2 ba2k sqft975 Cardova Dr NE, Atlanta, GA 30324For Sale
 MLS ID #7860757, Georgia Vance Robinson, Dorsey Alston Realtors. FMLS GA
- $575,0004 bd3 ba2k sqft4372 Ashwoody Trl NE, Atlanta, GA 30319ActiveMLS ID #10843289, Cynthia Little, Redfin Corporation. GAMLS
- $925,0002 bd2 ba1.7k sqft918 Highland Vw NE, Atlanta, GA 30306For SaleMLS ID #7859178, ROBERT PETERSON, Dorsey Alston Realtors. FMLS GA
- $799,0004 bd2 ba2k sqft1052 Country Ln NE, Atlanta, GA 30324ActiveMLS ID #10851187, Carmen S Johnson, Compass. GAMLS
- $750,0003 bd2 ba2k sqft88 Clarendon Ave, Avondale Estates, GA 30002For SaleMLS ID #7857982, Lisa Cronic, Atlanta Fine Homes Sotheby's International. FMLS GA
- $970,0003 bd2 ba1.6k sqft843 Kings Ct NE, Atlanta, GA 30306For SaleMLS ID #7834163, Will Battle, Atlanta Fine Homes Sotheby's International. FMLS GA
- $599,9003 bd2 ba1.7k sqft1877 Chrysler Dr NE, Atlanta, GA 30345ActiveMLS ID #10875972, Alison Sternfels, Compass. GAMLS
- $475,0003 bd2 ba1.2k sqft2101 Brockett Rd, Tucker, GA 30084ActiveMLS ID #10872792, Mariana Reyes Zarate, Virtual Properties Realty.com. GAMLS
- $475,0003 bd4 ba1.8k sqft2331 Limehurst Dr NE, Atlanta, GA 30319ActiveMLS ID #10876362, Jenna Measroch, Keller Williams Realty PeachtreeRoad. GAMLS
- $525,0002 bd2 ba1.3k sqft2958 Crosswycke Forest Dr, Atlanta, GA 30319Active Under ContractMLS ID #10851653, Peary Perry, Atlanta Communities. GAMLS
- $495,0003 bd2 ba1.6k sqft1137 Kingsley Cir NE, Atlanta, GA 30324ActiveMLS ID #10874329, Butch Whitfield, Harry Norman Realtors. GAMLS
- $725,0003 bd2 ba1.9k sqft1752 Springer St NW, Atlanta, GA 30318ActiveMLS ID #10872511, Robin Collins, Ansley RE | Christie's Int'l RE. GAMLS
- $800,0003 bd2 ba1.4k sqft665 Kirkwood Ave SE, Atlanta, GA 30316For SaleMLS ID #7856464, Marisa Hammett, Compass. FMLS GA
- $765,0004 bd3 ba2.1k sqft1356 Peachtree Battle Ave NW, Atlanta, GA 30327ActiveMLS ID #10843169, Katherine Urquhart, Bolst. GAMLS
- $459,9003 bd2 ba1.4k sqft4589 Briarcliff Rd, Atlanta, GA 30345For SaleMLS ID #7828293, Sarah Tajfel, Mark Nelkin Associates. FMLS GA
- $810,0003 bd2 ba1.9k sqft531 Wabash Ave NE, Atlanta, GA 30312ActiveMLS ID #10872246, Nicholas A Gimenez, eXp Realty. GAMLS
- $985,0003 bd3 ba1.7k sqft230 Oakmere Dr, Alpharetta, GA 30009For SaleMLS ID #7851225, ASHLEY LEE, Taycora Advisors. FMLS GA
