This is a unique pool home on a 1-acre property. This fabulous home backs up to the woods and has a running creek at the rear property line. This home has 4 beds and 3 full baths, plus a detached workshop. The home's design offers a guest/in-law suite with its own living area, as well as a full bath with a skylight, a jetted garden tub, and a separate shower with a dedicated water heater. The large kitchen has plenty of cabinets and counter space, and it is open to the breakfast area and the large family room. Just off the family room is a spacious sunroom that is heated and cooled by a mini-split a/c unit. The sunroom leads out to a wonderful deck area adjoining a large in-ground swimming pool. Just a few steps from the backdoor is a the workshop, the front of the workshop is a garage; the back part of the shop is separated by a wall and door and is cooled and heated by a mini-split unit. This area is currently being used as a model G and H-scale train room equipped with an elaborate brass track setup. The seller is willing to include the trains and equipment with the sale of the home. The backyard has an electrical connection for an RV. This lot is just over an acre and gradually slopes down to a running creek along the rear property line. There are walking bridges over the creek and several benches to relax on. There is also a nice swing to enjoy while you soak up the tranquility of this incredible outdoor space.
Pending
$400,000
2838 Pierce Rd, Cantonment, FL 32533
4beds
2,294sqft
Single Family Residence
Built in 1978
1.1 Acres Lot
$-- Zestimate®
$174/sqft
$-- HOA
What's special
Detached workshopUnique pool homeJetted garden tub
- 24 days
- 735
- 38
Likely to sell faster than
Zillow last checked:
Listing updated:
Listed by:
Alan Como 850-377-0259,
LEGENDARY SALES, INC.
Source: PAR,MLS#: 687790
Facts & features
Interior
Bedrooms & bathrooms
- Bedrooms: 4
- Bathrooms: 3
- Full bathrooms: 3
Rooms
- Room types: Bonus Room, Sun Room
Primary bedroom
- Level: First
- Area: 180
- Dimensions: 12 x 15
Bedroom
- Level: First
- Area: 121
- Dimensions: 11 x 11
Bedroom 1
- Level: First
- Area: 110
- Dimensions: 11 x 10
Bedroom 2
- Level: First
- Area: 204
- Dimensions: 12 x 17
Bathroom
- Level: First
- Area: 48
- Dimensions: 6 x 8
Bathroom 1
- Level: First
- Area: 90
- Dimensions: 10 x 9
Dining room
- Level: First
- Area: 130
- Dimensions: 10 x 13
Kitchen
- Level: First
- Area: 143
- Dimensions: 11 x 13
Living room
- Level: First
- Area: 285
- Dimensions: 19 x 15
Heating
- Multi Units, Central
Cooling
- Central Air, Ceiling Fan(s)
Appliances
- Included: Water Heater, Electric Water Heater, Dishwasher, Refrigerator
- Laundry: W/D Hookups
Features
- Ceiling Fan(s), Crown Molding
- Flooring: Tile, Carpet
- Windows: Double Pane Windows, Some Blinds, Some Drapes, Shutters
- Has basement: No
Interior area
- Total structure area: 2,294
- Total interior livable area: 2,294 sqft
Property
Parking
- Total spaces: 3
- Parking features: 3 Car Garage, RV Access/Parking, Garage Door Opener
- Garage spaces: 3
Features
- Levels: One
- Stories: 1
- Exterior features: Rain Gutters
- Has private pool: Yes
- Pool features: In Ground, Vinyl
- Has view: Yes
- View description: Creek/Stream
- Has water view: Yes
- Water view: Creek/Stream
- Waterfront features: Creek/Stream
Lot
- Size: 1.1 Acres
- Features: Interior Lot
Details
- Parcel number: 381n311300000001
- Zoning description: Res Multi
Construction
Type & style
- Home type: SingleFamily
- Architectural style: Traditional
- Property subtype: Single Family Residence
Materials
- Frame
- Foundation: Slab
- Roof: Composition,Hip
Condition
- Resale
- New construction: No
- Year built: 1978
Utilities & green energy
- Electric: Circuit Breakers, Copper Wiring
- Sewer: Septic Tank
- Water: Public
Green energy
- Energy efficient items: Heat Pump, Insulation
Community & HOA
Community
- Subdivision: None
HOA
- Has HOA: No
- Services included: None
Location
- Region: Cantonment
Financial & listing details
- Price per square foot: $174/sqft
- Tax assessed value: $282,583
- Annual tax amount: $1,020
- Price range: $400K - $400K
- Date on market: 8/20/2026
- Cumulative days on market: 7 days
- Road surface type: Paved
Estimated market value
Not available
Estimated sales range
Not available
Not available
Price history
| Date | Event | Price |
|---|---|---|
| 9/10/2026 | Pending sale | $400,000$174/sqft |
Source:  PAR #687790 Report a problem PAR #687790 Report a problem | ||
| 8/22/2026 | Contingent | $400,000$174/sqft |
Source: PAR #687790 Report a problem | ||
| 8/20/2026 | Listed for sale | $400,000$174/sqft |
Source: PAR #687790 Report a problem | ||
Public tax history
| Year | Property taxes | Tax assessment |
|---|---|---|
| 2024 | $1,020 | $282,583 +4.9% |
| 2023 | -- | $269,308 +9.1% |
| 2022 | $974 +0.8% | $246,920 +22.5% |
| 2021 | $966 +2.5% | $201,635 +18.5% |
| 2020 | $942 +2.4% | $170,141 +6.2% |
| 2019 | $920 | $160,214 +68.5% |
| 2018 | $920 +0.5% | $95,065 +2.1% |
| 2017 | $915 +0.7% | $93,110 +2.1% |
| 2016 | $909 +1.2% | $91,195 +0.7% |
| 2015 | $898 | $90,562 +0.8% |
| 2014 | $898 | $89,844 +1.5% |
| 2013 | -- | $88,517 +1.7% |
| 2012 | -- | $87,038 +6.5% |
| 2011 | -- | $81,711 +1.5% |
| 2010 | -- | $80,504 +2.7% |
| 2009 | -- | $78,388 +0.1% |
| 2008 | -- | $78,310 +3% |
| 2007 | -- | $76,030 +2.5% |
| 2006 | -- | $74,180 +3% |
| 2005 | -- | $72,020 +3% |
| 2004 | -- | $69,920 +1.9% |
| 2003 | -- | $68,620 +2.4% |
| 2002 | -- | $67,010 +1.6% |
| 2001 | -- | $65,950 +3% |
| 2000 | -- | $64,030 +2.7% |
| 1999 | -- | $62,350 |
Find assessor info on the county website
Monthly payment
Est. payment
Payment breakdown
Explore the cost of this home by adjusting the details. Changes won't be saved.Climate risks
Neighborhood: 32533
Nearby schools
Schools provided by the listing agent
- Elementary: Pine Meadow
- Middle: RANSOM
- High: Tate
Source: PAR. This data may not be complete. We recommend contacting the local school district to confirm school assignments for this home.
Similar homes
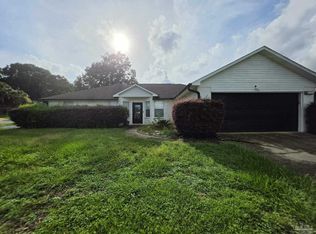
- $330,0004 bd2 ba1.9k sqft3101 Lost Creek Dr, Cantonment, FL 32533For Sale
 MLS ID #688884, Cynthia Lukehart, Pa, LPT Realty. PAR
 - $399,0005 bd3 ba2.7k sqft9778 Harlington St, Cantonment, FL 32533For Sale
 MLS ID #684993, Mark Miller, ISLAND VIEW REALTY. PAR
 - $399,9994 bd3 ba2.2k sqft3108 Turners Meadow Rd, Pensacola, FL 32514For Sale
 MLS ID #688398, Bernice Andre, Levin Rinke Realty. PAR
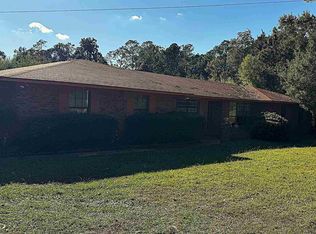
 - $300,0005 bd3 ba3.2k sqft210 Man O War Cir, Cantonment, FL 32533For Sale
 MLS ID #673869, Edward Bogden, Coldwell Banker Realty. PAR
 - $587,0004 bd3 ba2.2k sqft1347 WISHBONE ROAD, CANTONMENT, FL 32533For Sale
 MLS ID #OM727824, Roman Navarrete, ON TV REALTY, LLC. Stellar MLS
