Situated in a semiprivate neighborhood with mature trees and a few homes. The ranch style home offers an open floorplan on the main with comfortable sized BR's and dual closets in the primary. The lower level offers a large rec room and a second fireplace.
For sale
$400,000
2838 Reed Ln, Fremont, NE 68025
3beds
2,482sqft
Single Family Residence
Built in 1980
0.57 Acres Lot
$388,600 Zestimate®
$161/sqft
$50/mo HOA
What's special
Mature treesLarge rec roomSecond fireplace
- 14 days
- 1,235
- 31
Likely to sell faster than
Zillow last checked:
Listing updated:
Listed by:
Scott Momsen 402-677-0540,
NP Dodge RE Sales Inc 86Dodge
Source: GPRMLS,MLS#: 22625290
Facts & features
Interior
Bedrooms & bathrooms
- Bedrooms: 3
- Bathrooms: 3
- 3/4 bathrooms: 3
- Main level bathrooms: 2
Primary bedroom
- Features: Ceiling Fan(s), Luxury Vinyl Plank
- Level: Main
- Area: 187.2
- Dimensions: 15.6 x 12
Bedroom 2
- Features: Ceiling Fan(s), Luxury Vinyl Plank
- Level: Main
- Area: 144.48
- Dimensions: 12.9 x 11.2
Bedroom 3
- Features: Ceiling Fan(s), Luxury Vinyl Plank
- Level: Main
- Area: 180.18
- Dimensions: 15.4 x 11.7
Primary bathroom
- Features: 3/4
Dining room
- Features: Cath./Vaulted Ceiling, 9'+ Ceiling, Luxury Vinyl Plank
- Level: Main
- Area: 146.28
- Dimensions: 13.8 x 10.6
Family room
- Features: Fireplace, Sliding Glass Door, Luxury Vinyl Plank
- Level: Main
- Area: 186.25
- Dimensions: 14.11 x 13.2
Kitchen
- Features: Cath./Vaulted Ceiling, Luxury Vinyl Plank
- Level: Main
- Area: 149.49
- Dimensions: 15.1 x 9.9
Living room
- Features: Cath./Vaulted Ceiling, 9'+ Ceiling, Luxury Vinyl Plank
- Level: Main
- Area: 303.6
- Dimensions: 22 x 13.8
Basement
- Area: 950
Office
- Level: Basement
- Area: 178.1
- Dimensions: 13.7 x 13
Heating
- Propane, Forced Air
Cooling
- Central Air
Appliances
- Included: Range, Dishwasher, Microwave
Features
- High Ceilings
- Flooring: Carpet, Luxury Vinyl, Plank
- Doors: Sliding Doors
- Basement: Full,Partially Finished
- Number of fireplaces: 2
- Fireplace features: Recreation Room, Family Room, Gas Log, Wood Burning
Interior area
- Total structure area: 2,482
- Total interior livable area: 2,482 sqft
- Finished area above ground: 1,732
- Finished area below ground: 750
Property
Parking
- Total spaces: 2
- Parking features: Garage - Attached
- Attached garage spaces: 2
Features
- Patio & porch: Porch, Deck
- Exterior features: Sprinkler System
- Fencing: None
Lot
- Size: 0.57 Acres
- Dimensions: 258 Front Then Irregular
- Features: Over 1/2 up to 1 Acre, Subdivided, Level, Wooded, Secluded, Private Roadway
Details
- Parcel number: 002903500
Construction
Type & style
- Home type: SingleFamily
- Architectural style: Ranch
- Property subtype: Single Family Residence
Materials
- Brick/Other
- Foundation: Concrete Perimeter
- Roof: Composition
Condition
- Not New and NOT a Model
- New construction: No
- Year built: 1980
Utilities & green energy
- Sewer: Septic Tank
- Water: Well
- Utilities for property: Electricity Available, Propane
Community & HOA
Community
- Subdivision: Hillcrest Estates
HOA
- Has HOA: Yes
- Services included: Other
- HOA fee: $600 annually
Location
- Region: Fremont
Financial & listing details
- Price per square foot: $161/sqft
- Annual tax amount: $2,265
- Date on market: 9/2/2026
- Listing terms: Conventional,Cash
- Ownership: Fee Simple
- Electric utility on property: Yes
Estimated market value
$388,600
$369,000 - $408,000
$2,505/mo
Price history
| Date | Event | Price |
|---|---|---|
| 9/2/2026 | Listed for sale | $400,000+3.9%$161/sqft |
Source:  GPRMLS #22625290 Report a problem GPRMLS #22625290 Report a problem | ||
| 9/15/2025 | Sold | $385,000$155/sqft |
Source: GPRMLS #22521521 Report a problem | ||
| 8/4/2025 | Pending sale | $385,000$155/sqft |
Source: GPRMLS #22521521 Report a problem | ||
| 7/31/2025 | Listed for sale | $385,000+102.6%$155/sqft |
Source: GPRMLS #22521521 Report a problem | ||
| 11/5/2019 | Sold | $190,000$77/sqft |
Source: GPRMLS #21922323 Report a problem | ||
| 9/24/2019 | Listed for sale | $190,000$77/sqft |
Source: NP Dodge Real Estate #21922323 Report a problem | ||
Public tax history
Tax history is unavailable.
Monthly payment
Est. payment
Payment breakdown
Explore the cost of this home by adjusting the details. Changes won't be saved.Climate risks
Neighborhood: 68025
Nearby schools
Schools provided by the listing agent
- Elementary: Cedar Bluffs
- Middle: Cedar Bluffs
- High: Cedar Bluffs
- District: Cedar Bluffs
Source: GPRMLS. This data may not be complete. We recommend contacting the local school district to confirm school assignments for this home.
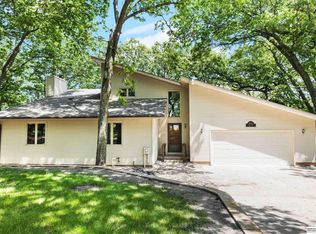

Similar homes
- $439,0003 bd3 ba2.6k sqft2711 Eagle Dr, Fremont, NE 68025For Sale
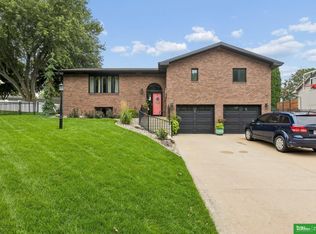
 MLS ID #22626582, Nik Beninato, BHGRE Don Peterson & Associate. GPRMLS
 - $409,0004 bd4 ba2.6k sqft2012 Park Place Dr, Fremont, NE 68025For Sale
 MLS ID #22621932, Blair Horner, BHGRE Don Peterson & Associate. GPRMLS
 - $310,0004 bd3 ba1.9k sqft2023 E Dodge St, Fremont, NE 68025For Sale
 MLS ID #22626311, Connie Hladik, BHGRE Don Peterson & Associate. GPRMLS
 - $390,0004 bd3 ba1.9k sqft3050 Cottage Grove Ln, Fremont, NE 68025For Sale
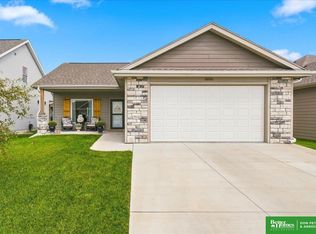 MLS ID #22625426, Nik Beninato, BHGRE Don Peterson & Associate. GPRMLS
 - $418,5003 bd2 ba1.8k sqft2115 E 16th St, Fremont, NE 68025For SaleMLS ID #22613874, Sam Heineman, Dodge County Realty Group. GPRMLS
- $324,5004 bd2 ba1.7k sqft401 W Cloverly Rd, Inglewood, NE 68025For SaleMLS ID #22622419, Maggie Lipsys, BHGRE Don Peterson & Associate. GPRMLS
- $297,5003 bd3 ba2.6k sqft2610 Seaton St, Fremont, NE 68025For SaleMLS ID #22623386, Caleb Villwok, Nebraska Realty. GPRMLS
- $325,0004 bd3 ba2k sqft750 E 4th St, Fremont, NE 68025For SaleMLS ID #22625319, Mark Ruwe, BHHS Ambassador Real Estate. GPRMLS
- $495,0003 bd3 ba2.5k sqft2432 Heritage Ln, Fremont, NE 68025For SaleMLS ID #22623469, Vic Hartford, Dodge County Realty Group. GPRMLS
- $299,9003 bd2 ba2.2k sqft1026 Jones Dr, Fremont, NE 68025For SaleMLS ID #22617388, Connor Eurek, Nebraska Realty. GPRMLS
- $330,0004 bd3 ba2.1k sqft407 E 11th St, Fremont, NE 68025For SaleMLS ID #22622782, Billy Arthur, BHHS Ambassador Real Estate. GPRMLS
- $429,0003 bd2 ba1.5k sqft1682 Deer Run, Fremont, NE 68025For SaleMLS ID #22620714, Inger Bowman, NP Dodge RE Sales Inc Fremont. GPRMLS
- $510,0004 bd3 ba3.1k sqft1119 Wood Ct, Fremont, NE 68025For SaleMLS ID #22623948, Crystal Archer, Nebraska Realty. GPRMLS
- $275,0003 bd2 ba1.7k sqft1615 Monroe St, Fremont, NE 68025For SaleMLS ID #22626368, Jan Nicola, Nebraska Realty. GPRMLS
- $249,0003 bd2 ba1.9k sqft720 Boulevard St Lot 30, Fremont, NE 68025For SaleMLS ID #22624813, Ali Rensch McBride, NP Dodge RE Sales Inc 86Dodge. GPRMLS
- $265,0003 bd3 ba1.3k sqft1412 Jones Dr, Fremont, NE 68025For SaleMLS ID #22623690, Marilou Lenz, Dodge County Realty Group. GPRMLS
- $299,9003 bd2 ba1.9k sqft2082 Irene St, Fremont, NE 68025For SaleMLS ID #22623536, Brian Kieborz, Dodge County Realty Group. GPRMLS
- $270,0005 bd3 ba1.9k sqft441 Sunset Dr, Fremont, NE 68025For SaleMLS ID #22619634, Janice Pruss, Dodge County Realty Group. GPRMLS
- $375,0003 bd2 ba1.6k sqft106 N Queen St, Cedar Bluffs, NE 68015For SaleMLS ID #22622614, AshleyNicole Fowler, NP Dodge RE Sales Inc Fremont. GPRMLS
- $285,0003 bd3 ba2.4k sqft2026 N Howard St, Fremont, NE 68025For SaleMLS ID #22615256, Amy Lemmers, Dodge County Realty Group. GPRMLS
