Very well maintained bi-level with attached 2 car garage, 3 bedrooms, 1 1/2 bathrooms, walkout basement with sliding glass door to the fenced back yard. Finished family room in lower level, open floor plan on the main level - open kitchen, dining and living room areas. Slider to deck overlooking the fenced back yard with access to the yard as well. Nice large bathroom on the main floor with extra storage. Reserved items are the refrigerator in the garage (kitchen frig stays) washer/dryer and the wine cooler in the kitchen. Wine cooler was installed where the dishwasher was installed, electrical and water line is still there for another dishwasher. $1,000 credit toward carpet with an acceptable offer. Depending on offer, Seller may offer $1,000 toward carpet replacement for the living room.
For sale
Price cut: $2K (10/24)
$214,900
2838 Risdale Ave, Lansing, MI 48911
3beds
1,664sqft
Single Family Residence
Built in 2002
9,583 Square Feet Lot
$-- Zestimate®
$129/sqft
$-- HOA
What's special
Extra storageOpen kitchen
- 82 days
- 515
- 69
Zillow last checked:
Listing updated:
Listed by:
Sandra Bailey-Bristol 517-285-5509,
Howard Hanna Real Estate Executives 517-657-9100
Source: Greater Lansing AOR,MLS#: 298154
Facts & features
Interior
Bedrooms & bathrooms
- Bedrooms: 3
- Bathrooms: 2
- Full bathrooms: 1
- 1/2 bathrooms: 1
Primary bedroom
- Description: Faces back yard
- Level: First
- Area: 156.94 Square Feet
- Dimensions: 13.3 x 11.8
Bedroom 2
- Description: Faces front of house
- Level: First
- Area: 107.38 Square Feet
- Dimensions: 11.8 x 9.1
Bedroom 3
- Description: Faces front of house
- Level: First
- Area: 87.48 Square Feet
- Dimensions: 10.8 x 8.1
Bathroom 1
- Description: Full Bathroom
- Level: First
- Area: 70.8 Square Feet
- Dimensions: 11.8 x 6
Bathroom 2
- Description: 1/2 Bathroom
- Level: Basement
- Area: 16.28 Square Feet
- Dimensions: 4.4 x 3.7
Dining room
- Description: Sliding glass door to deck, back yard
- Level: First
- Area: 98.79 Square Feet
- Dimensions: 11.1 x 8.9
Family room
- Description: Sliding glass door to walkout to fenced back yard
- Level: Basement
- Area: 233.2 Square Feet
- Dimensions: 22 x 10.6
Kitchen
- Description: Open floor plan, overlooks back yard and deck
- Level: First
- Area: 114.24 Square Feet
- Dimensions: 11.9 x 9.6
Laundry
- Description: Laundry room also houses furnace and water heater
- Level: Basement
- Area: 89.32 Square Feet
- Dimensions: 11.6 x 7.7
Living room
- Description: Front of house, open stairwell to front door (knee wall)
- Level: First
- Area: 149.48 Square Feet
- Dimensions: 14.8 x 10.1
Heating
- Central, Forced Air, Natural Gas
Cooling
- Central Air
Appliances
- Included: Electric Range, Gas Water Heater, Microwave, Refrigerator
- Laundry: Laundry Room
Features
- Cathedral Ceiling(s), High Speed Internet, Storage
- Flooring: Carpet, Linoleum
- Basement: Egress Windows,Exterior Entry,Finished
Interior area
- Total structure area: 1,664
- Total interior livable area: 1,664 sqft
- Finished area above ground: 1,040
- Finished area below ground: 624
Property
Parking
- Total spaces: 2
- Parking features: Attached, Driveway, Garage Door Opener, Garage Faces Front
- Attached garage spaces: 2
- Has uncovered spaces: Yes
Features
- Levels: Bi-Level
- Entry location: Front Door
- Patio & porch: Deck
- Exterior features: Private Yard
- Fencing: Back Yard,Chain Link
Lot
- Size: 9,583 Square Feet
- Dimensions: 75 x 125
- Features: Back Yard, Gentle Sloping, Near Public Transit, Private
Details
- Foundation area: 624
- Parcel number: 33010131402055
- Zoning description: Zoning
Construction
Type & style
- Home type: SingleFamily
- Property subtype: Single Family Residence
Materials
- Vinyl Siding
- Roof: Shingle
Condition
- Year built: 2002
Utilities & green energy
- Electric: 100 Amp Service
- Sewer: Public Sewer
- Water: Public
- Utilities for property: Water Connected, Sewer Connected, Natural Gas Connected, High Speed Internet Connected, High Speed Internet Available, Electricity Connected, Cable Connected
Community & HOA
Community
- Security: Carbon Monoxide Detector(s), Smoke Detector(s)
- Subdivision: Eco Farms
Location
- Region: Lansing
Financial & listing details
- Price per square foot: $129/sqft
- Tax assessed value: $88,200
- Annual tax amount: $5,705
- Date on market: 8/4/2026
- Listing terms: VA Loan,Cash,Conventional,FHA,MSHDA
- Road surface type: Asphalt, Concrete
Estimated market value
Not available
Estimated sales range
Not available
$1,970/mo
Price history
| Date | Event | Price |
|---|---|---|
| 10/24/2026 | Price change | $214,900-0.9%$129/sqft |
Source:  Greater Lansing AOR #298154 Report a problem Greater Lansing AOR #298154 Report a problem | ||
| 9/16/2026 | Price change | $216,900-1.4%$130/sqft |
Source: Greater Lansing AOR #298154 Report a problem | ||
| 8/21/2026 | Price change | $219,900-2.2%$132/sqft |
Source: Greater Lansing AOR #298154 Report a problem | ||
| 8/4/2026 | Listed for sale | $224,900+25.6%$135/sqft |
Source: Greater Lansing AOR #298154 Report a problem | ||
| 8/16/2024 | Sold | $179,022-0.5%$108/sqft |
Source: Greater Lansing AOR #281760 Report a problem | ||
| 7/25/2024 | Pending sale | $179,900$108/sqft |
Source: Greater Lansing AOR #281760 Report a problem | ||
| 7/7/2024 | Contingent | $179,900$108/sqft |
Source: Greater Lansing AOR #281760 Report a problem | ||
| 6/28/2024 | Listed for sale | $179,900+41.7%$108/sqft |
Source: Greater Lansing AOR #281760 Report a problem | ||
| 6/2/2003 | Sold | $127,000$76/sqft |
Source: Public Record Report a problem | ||
Public tax history
| Year | Property taxes | Tax assessment |
|---|---|---|
| 2025 | $3,851 +6.3% | $88,200 +19.2% |
| 2024 | $3,623 | $74,000 +18.8% |
| 2023 | -- | $62,300 +11.1% |
| 2022 | -- | $56,100 +4.5% |
| 2021 | -- | $53,700 +6.3% |
| 2020 | -- | $50,500 +4.8% |
| 2019 | $2,171 | $48,200 +13.4% |
| 2018 | $2,171 +4.6% | $42,500 |
| 2017 | $2,076 | $42,500 +7.1% |
| 2016 | $2,076 | $39,700 +4.5% |
| 2015 | $2,076 | $38,000 +3.3% |
| 2014 | $2,076 | $36,800 -3.4% |
| 2013 | -- | $38,100 -7.5% |
| 2012 | -- | $41,200 -12.2% |
| 2011 | -- | $46,900 -11% |
| 2010 | -- | $52,700 -10.8% |
| 2009 | -- | $59,100 -10% |
| 2008 | -- | $65,700 -4.9% |
| 2007 | -- | $69,100 +2.5% |
| 2006 | -- | $67,400 +4.8% |
| 2005 | -- | $64,300 +6.6% |
| 2004 | -- | $60,300 +263.3% |
| 2003 | -- | $16,600 |
Find assessor info on the county website
Monthly payment
Est. payment
Payment breakdown
Explore the cost of this home by adjusting the details. Changes won't be saved.Climate risks
Neighborhood: 48911
Nearby schools
Schools provided by the listing agent
- High: Lansing
Source: Greater Lansing AOR. This data may not be complete. We recommend contacting the local school district to confirm school assignments for this home.
Similar homes
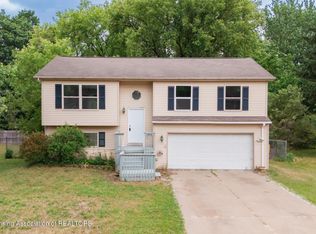
- $209,9003 bd2 ba1k sqft3119 Continental Dr, Lansing, MI 48911For Sale
 MLS ID #298865, Mohamed Abukar, EXP Realty, LLC. Greater Lansing AOR
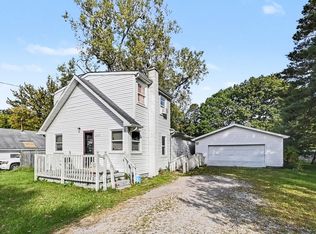
 - $229,5003 bd1 ba2k sqft5921 Woodgate Dr, Lansing, MI 48911For Sale
 MLS ID #298878, Renee Moffitt, Five Star Real Estate - Lansing. Greater Lansing AOR
 - $232,9003 bd2 ba1.9k sqft1121 Morris Ave, Lansing, MI 48917For Sale
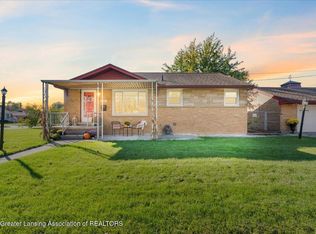 MLS ID #300089, Joye Cochran, RE/MAX Real Estate Professionals Dewitt. Greater Lansing AOR
 - $194,9004 bd2 ba1.2k sqft3630 Brighton Dr, Lansing, MI 48911For Sale
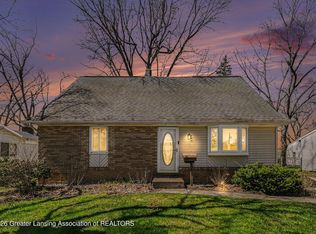 MLS ID #295029, Pamela J Hankins, Redfin Corporation. Greater Lansing AOR
 - $165,0003 bd2 ba1.7k sqft707 Sawyer Rd, Lansing, MI 48911For Sale
 MLS ID #26052030, Karen Fisher-Austin, Re/Max Real Estate Professionals. MichRIC
