Peaceful rural living awaits at this mid-century ranch set on just under 2 acres. This 3-bedroom, 1.5-bath home offers hardwood floors throughout, a gas log fireplace, spacious bedroom closets including some built-in shelving, a sunroom, and two mini-split units installed in 2024. A versatile bonus area could serve as a pantry, be converted to a laundry room, or additional storage. Outside, enjoy refreshed landscaping, mature berry vines, and a picnic and fire pit area by a cool mountain stream. Two outbuildings offer additional storage or workshop potential, with one suitable for use as a detached garage. Tree-lined property edges provide added privacy, with plenty of space for gardening and outdoor enjoyment. The roof is in excellent condition, and the property did not experience flood damage from Hurricane Helene. While the home offers an opportunity for cosmetic updates, it has been well maintained and is ready for its next chapter.
Active
$330,000
2838 Seven Mile Ridge Rd, Burnsville, NC 28714
3beds
1,491sqft
Single Family Residence
Built in 1960
1.98 Acres Lot
$315,800 Zestimate®
$221/sqft
$-- HOA
What's special
Gas log fireplaceTwo mini-split unitsHardwood floors throughoutMature berry vinesRefreshed landscaping
- 47 days
- 437
- 29
Likely to sell faster than
Zillow last checked:
Listing updated:
Listed by:
Megan Gurley megan@whisperingpinesre.com,
Whispering Pines Mountain Real Estate
Source: Canopy MLS as distributed by MLS GRID,MLS#: 4407049
Facts & features
Interior
Bedrooms & bathrooms
- Bedrooms: 3
- Bathrooms: 2
- Full bathrooms: 1
- 1/2 bathrooms: 1
- Main level bedrooms: 3
Primary bedroom
- Features: Ceiling Fan(s), En Suite Bathroom
- Level: Main
Bedroom s
- Features: Ceiling Fan(s)
- Level: Main
Bedroom s
- Level: Main
Bathroom half
- Level: Main
Bathroom full
- Features: Built-in Features, Ceiling Fan(s)
- Level: Main
Kitchen
- Level: Main
Living room
- Features: Ceiling Fan(s)
- Level: Main
Sunroom
- Features: Ceiling Fan(s)
Heating
- Ductless, Propane
Cooling
- Ductless
Appliances
- Included: Dishwasher, Electric Cooktop, Electric Oven, Electric Water Heater, Filtration System, Microwave, Refrigerator with Ice Maker, Wall Oven
- Laundry: Electric Dryer Hookup, Inside, Washer Hookup
Features
- Flooring: Concrete, Wood
- Doors: French Doors, Storm Door(s)
- Has basement: No
- Fireplace features: Gas
Interior area
- Total structure area: 1,491
- Total interior livable area: 1,491 sqft
- Finished area above ground: 1,491
- Finished area below ground: 0
Property
Parking
- Total spaces: 1
- Parking features: Driveway, Detached Garage
- Garage spaces: 1
- Has uncovered spaces: Yes
Features
- Levels: One
- Stories: 1
- Patio & porch: Covered, Front Porch, Porch
- On waterfront: Yes
- Waterfront features: None, Creek, Creek/Stream
Lot
- Size: 1.98 Acres
- Features: Hilly, Sloped, Wooded
Details
- Additional structures: Outbuilding, Workshop
- Parcel number: 076701452324.000
- Zoning: NONE
- Special conditions: Standard
Construction
Type & style
- Home type: SingleFamily
- Architectural style: Ranch
- Property subtype: Single Family Residence
Materials
- Brick Partial, Vinyl
- Foundation: Crawl Space
- Roof: Composition
Condition
- New construction: No
- Year built: 1960
Utilities & green energy
- Sewer: Septic Installed
- Water: Well
- Utilities for property: Electricity Connected
Community & HOA
Community
- Subdivision: NONE
Location
- Region: Burnsville
- Elevation: 2500 Feet
Financial & listing details
- Price per square foot: $221/sqft
- Tax assessed value: $246,800
- Annual tax amount: $1,444
- Date on market: 8/26/2026
- Cumulative days on market: 47 days
- Listing terms: Cash,Conventional,FHA,USDA Loan,VA Loan
- Electric utility on property: Yes
- Road surface type: Gravel, Paved
Estimated market value
$315,800
$300,000 - $332,000
$1,791/mo
Price history
| Date | Event | Price |
|---|---|---|
| 8/26/2026 | Listed for sale | $330,000+17.9%$221/sqft |
Source:  Canopy MLS as distributed by MLS GRID #4407049 Report a problem Canopy MLS as distributed by MLS GRID #4407049 Report a problem | ||
| 11/15/2023 | Listing removed | -- |
Source: Zillow Rentals Report a problem | ||
| 11/9/2023 | Listed for rent | $1,600$1/sqft |
Source: Zillow Rentals Report a problem | ||
| 11/8/2023 | Listing removed | -- |
Source: Zillow Rentals Report a problem | ||
| 11/6/2023 | Sold | $280,000-0.4%$188/sqft |
Source: Public Record Report a problem | ||
| 10/18/2023 | Listed for rent | $1,600$1/sqft |
Source: Zillow Rentals Report a problem | ||
| 9/15/2023 | Price change | $281,000-0.4%$188/sqft |
Source: Canopy MLS as distributed by MLS GRID #4025789 Report a problem | ||
| 9/8/2023 | Price change | $282,000-0.4%$189/sqft |
Source: Canopy MLS as distributed by MLS GRID #4025789 Report a problem | ||
| 9/4/2023 | Price change | $283,000-0.4%$190/sqft |
Source: Canopy MLS as distributed by MLS GRID #4025789 Report a problem | ||
| 8/25/2023 | Price change | $284,000-0.4%$190/sqft |
Source: Canopy MLS as distributed by MLS GRID #4025789 Report a problem | ||
| 6/30/2023 | Price change | $285,000-12.3%$191/sqft |
Source: Canopy MLS as distributed by MLS GRID #CAR4025789 Report a problem | ||
| 5/5/2023 | Listed for sale | $325,000+72%$218/sqft |
Source: Canopy MLS as distributed by MLS GRID #CAR4025789 Report a problem | ||
| 11/1/2019 | Listing removed | $189,000$127/sqft |
Source: Dream Mountain Realty #31581 Report a problem | ||
| 6/14/2019 | Price change | $189,000-5%$127/sqft |
Source: Dream Mountain Realty #31581 Report a problem | ||
| 3/27/2019 | Listed for sale | $199,000$133/sqft |
Source: Dream Mountain Realty #31581 Report a problem | ||
Public tax history
| Year | Property taxes | Tax assessment |
|---|---|---|
| 2025 | $1,444 | $246,800 |
| 2024 | $1,444 +93.1% | -- |
| 2023 | $748 | $112,420 |
| 2022 | $748 | $112,420 |
| 2021 | $748 | $112,420 |
| 2020 | $748 | $112,420 |
| 2019 | $748 | $112,420 |
| 2018 | $748 | $112,420 -1.3% |
| 2017 | $748 -1.3% | $113,890 |
| 2016 | $757 | $113,890 +21.8% |
| 2015 | $757 +43.4% | $93,490 |
| 2014 | $528 | $93,490 |
| 2013 | -- | $93,490 |
| 2012 | -- | $93,490 |
| 2011 | -- | $93,490 |
| 2010 | -- | $93,490 |
Find assessor info on the county website
Monthly payment
Est. payment
Payment breakdown
Explore the cost of this home by adjusting the details. Changes won't be saved.Climate risks
Neighborhood: 28714
Nearby schools
Schools provided by the listing agent
- Elementary: South Toe
- Middle: East Yancey
- High: Mountain Heritage
Source: Canopy MLS as distributed by MLS GRID. This data may not be complete. We recommend contacting the local school district to confirm school assignments for this home.
- $231,5002 bd2 ba1.2k sqft3004 Seven Mile Ridge Rd, Burnsville, NC 28714Off Market
- $239,30025 acres2912 Seven Mile Ridge Rd, Burnsville, NC 28714Off Market
- $51,300-- bd-- ba-- sqft2912 Seven Mile Ridge Rd, Burnsville, NC 28714Off Market
- $147,6003 bd1 ba1.1k sqft2787 Seven Mile Ridge Rd, Burnsville, NC 28714Off Market
Similar homes
- $384,9003 bd3 ba1.8k sqft47 Caribou Ln, Burnsville, NC 28714For Sale
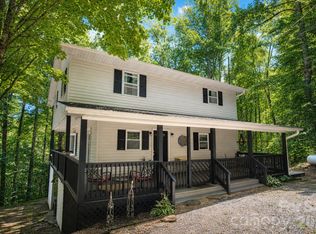
 MLS ID #4405502, Meg Grayson, Coldwell Banker Mountain View. Canopy MLS as distributed by MLS GRID
 - $355,0002 bd2 ba1.2k sqft87 Henderson Ln, Burnsville, NC 28714For Sale
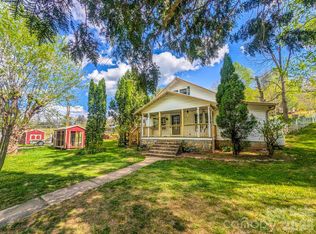 MLS ID #4371457, Wanda Proffitt, Carolina Mountain Realty, Inc.. Canopy MLS as distributed by MLS GRID
 - $335,0003 bd1 ba1.4k sqft165 Cattail Creek Rd, Burnsville, NC 28714For Sale
 MLS ID #4298888, Kirby Troutman, Carolina Mountain Realty, Inc.. Canopy MLS as distributed by MLS GRID
 - $274,5003 bd1 ba1.1k sqft40 Double Island Rd, Burnsville, NC 28714For Sale
 MLS ID #4400038, Joe Sasek III, JUNE JEROME REALTY. Canopy MLS as distributed by MLS GRID
 - $400,0002 bd2 ba1.6k sqft40 Sanctuary Dr, Burnsville, NC 28714For SaleMLS ID #4274475, Debora Roldan, JUNE JEROME REALTY. Canopy MLS as distributed by MLS GRID
- $325,0002 bd2 ba1.3k sqft42 East Blvd, Burnsville, NC 28714For SaleMLS ID #4384114, Gretchen Banks, Whispering Pines Mountain Real Estate. Canopy MLS as distributed by MLS GRID
- $282,5002 bd3 ba1.3k sqft5381 Highway 197 South Hwy #3, Burnsville, NC 28714For SaleMLS ID #4248281, Connie Ray, Foxfire Real Estate, LLC. Canopy MLS as distributed by MLS GRID
- $359,9993 bd3 ba1.6k sqft35 Glendale Dr, Spruce Pine, NC 28777For SaleMLS ID #4392676, Brittany Lytle, RE/MAX Living. Canopy MLS as distributed by MLS GRID
- $339,0003 bd1 ba1.2k sqft64 Chapel Hill Church Loop, Marion, NC 28752For SaleMLS ID #4430026, Cindy Ledbetter, The Marion Agency LLC. Canopy MLS as distributed by MLS GRID
- $329,9993 bd3 ba1.8k sqft422 Altapass Hwy, Spruce Pine, NC 28777For SaleMLS ID #4422075, Wendy Sue Smith, ENRG Global Realty LLC. Canopy MLS as distributed by MLS GRID
- $384,9993 bd2 ba1.8k sqft39 Hawthorne Ln, Burnsville, NC 28714For SaleMLS ID #4397654, Natalie Gideon, RE/MAX RESULTS. Canopy MLS as distributed by MLS GRID
- $320,0003 bd2 ba1.5k sqft114 Ashworth Cir, Marion, NC 28752For SaleMLS ID #4419710, Martha McElrath, Rhonda Silver Real Estate Group LLC. Canopy MLS as distributed by MLS GRID
- $280,0002 bd2 ba886 sqft24 Baldridge Dr, Burnsville, NC 28714For SaleMLS ID #4370336, Melissa Miller, Absolute Bespoke Properties LLC. Canopy MLS as distributed by MLS GRID
- $329,9005 bd3 ba1.7k sqft907 Epley Dr, Marion, NC 28752For SaleMLS ID #4424716, Priscilla Boone, Realty Group 1 LLC. Canopy MLS as distributed by MLS GRID
- $229,0002 bd1 ba1.3k sqftNone, Burnsville, NC 28714For SaleMLS ID #4408364, Nick Rash, Teresa B Brown. Canopy MLS as distributed by MLS GRID
- $399,0003 bd2 ba1.5k sqft707 Lickskillet Rd, Burnsville, NC 28714For SaleMLS ID #4325739, Jessica Kitsos, WEICHERT, Realtors - Unlimited. Canopy MLS as distributed by MLS GRID
- $299,9003 bd1 ba1.2k sqft136 Marion St, Marion, NC 28752For SaleMLS ID #4419755, Steve Jones, EXP Realty LLC. Canopy MLS as distributed by MLS GRID
- $325,0002 bd2 ba1.9k sqft1372 Lickskillet Rd, Burnsville, NC 28714For SaleMLS ID #4333089, Susan Buchanan, Carolina Mountain Realty, Inc.. Canopy MLS as distributed by MLS GRID
- $345,0003 bd4 ba2.2k sqft4259 Us Highway 70 W, Marion, NC 28752For SaleMLS ID #4340034, Jacque Mentink, Carolina Mountain Sales. Canopy MLS as distributed by MLS GRID
- $285,0002 bd3 ba1.2k sqft839 McKinney Rd, Burnsville, NC 28714For SaleMLS ID #4388916, Maribel Onchi Gonzalez, Howard Hanna Beverly-Hanks Burnville. Canopy MLS as distributed by MLS GRID
