Skip main navigation
Sold for $280,000
  • $280,000

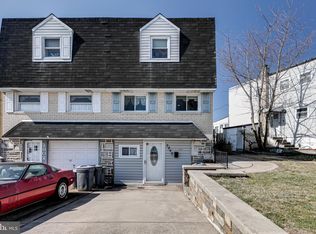
    2838 Shipley Rd, Philadelphia, PA 19152

    3beds
    1,364sqft
    Single Family Residence
    Built in 1956
    2,783 Square Feet Lot
    $280,100 Zestimate®
    $205/sqft
    $2,238 Estimated rent

    Home value

    $280,100

    $266,000 - $294,000

    $2,238/mo

    Zestimate® history
    Loading
    Loading...

    Owner options

    List your home for rent

    $2,238/mo

    Rent Zestimate®

    Find your next renter with Zillow Rental Manager. Plus, with online applications, you can quickly screen prospective tenants – for free.

    Learn more

    $2,238/mo

    Rent Zestimate®

    Refinance and save

    $1,736/mo

    Est. payment

    Refinancing to a lower rate could help reduce your monthly payments and save thousands over the life of the loan.

    See today's rates

    $1,736/mo

    Est. payment

    Explore your selling options

    Work with a Zillow partner agent

    Leverage their expertise and Zillow's premium Showcase listings to get your home seen by more buyers.

    Get started

    List with your own agent

    Get your home in front of millions of buyers by listing it on Zillow.

    Learn how to do it

    Sell it yourself

    Take full control of how buyers see your home on Zillow by listing For Sale by Owner (FSBO).

    List your home

    What's special

    Finished basementNewer shaker style cabinetsGorgeous tile backsplashTons of countertop spaceFull hall modern bathroomWood-look laminate flooringTile flooring

    Move right into this spacious Twin home with a finished basement on a great block in the heart of the Northeast. The main living level features a large living room with neutral paint and wood-look laminate flooring with sliders to the enclosed patio/sunroom overlooking the rear patio/yard; and a huge combination dining room/eat in kitchen with tons of countertop space with newer shaker style cabinets, gorgeous tile backsplash, tile flooring, built in microwave, dishwasher, gas stove and an added center island for even more cabinets and countertop space. The second floor boasts 3 spacious bedrooms with closets and ceiling fans and a full hall modern bathroom. The finished basement is highlighted by a family room with fresh paint recessed lighting and brand-new carpeting, a powder room with brand new vanity and light fixture and a laundry room with access to the garage and front of the home. Close to major roads (95, 63, 1, etc.) this home is a great fit for those that commute to work in center city or the suburbs. Don't wait, come make this beautiful home yours today!

    Zillow last checked:

    Listing updated:

    Listed by:

    Steven Salemno 267-640-6413,

    RE/MAX Centre Realtors,

    Co-Listing Agent: John R Gardner 215-407-8994,

    RE/MAX Centre Realtors

    Bought with:

    Mr. Frank Xue, RM425559

    Wells Realty LLC

    Source: Bright MLS,MLS#: PAPH2651852MLS Logo

    Facts & features

    Interior

    Bedrooms & bathrooms
    • Bedrooms: 3
    • Bathrooms: 2
    • Full bathrooms: 1
    • 1/2 bathrooms: 1
    Rooms
    • Room types: Living Room, Kitchen, Family Room, Sun/Florida Room
    Family room
    • Level: Lower
    Kitchen
    • Level: Main
    Living room
    • Level: Main
    Other
    • Level: Main
    Heating
    • Forced Air, Natural Gas
    Cooling
    • Central Air, Electric
    Appliances
    • Included: Dishwasher, Disposal, Self Cleaning Oven, Gas Water Heater
    • Laundry: In Basement
    Features
    • Ceiling Fan(s), Eat-in Kitchen
    • Flooring: Carpet, Tile/Brick, Vinyl
    • Basement: Full,Walk-Out Access,Partially Finished
    • Has fireplace: No
    Interior area
    • Total structure area: 1,364
    • Total interior livable area: 1,364 sqft
    • Finished area above ground: 1,164
    • Finished area below ground: 200

    Property

    Parking
    • Total spaces: 2
    • Parking features: Inside Entrance, Attached, Driveway, Other
    • Attached garage spaces: 1
    • Uncovered spaces: 1
    Accessibility
    • Accessibility features: None
    Features
    • Levels: Two
    • Stories: 2
    • Patio & porch: Patio
    • Exterior features: Sidewalks
    • Pool features: None
    Lot
    • Size: 2,783 Square Feet
    • Dimensions: 35 x 107
    • Features: Rear Yard
    Details
    • Additional structures: Above Grade, Below Grade
    • Parcel number: 571053900
    • Zoning: RSA3
    • Special conditions: Standard

    Construction

    Type & style
    • Home type: SingleFamily
    • Architectural style: AirLite
    • Property subtype: Single Family Residence
    • Attached to another structure: Yes
    Materials
    • Frame
    • Foundation: Concrete Perimeter
    • Roof: Flat
    Condition
    • New construction: No
    • Year built: 1956

    Utilities & green energy

    • Sewer: Public Sewer
    • Water: Public

    Community & HOA

    Community
    • Subdivision: Holme Circle
    HOA
    • Has HOA: No
    Location
    • Region: Philadelphia
    • Municipality: PHILADELPHIA

    Financial & listing details

    • Price per square foot: $205/sqft
    • Tax assessed value: $305,400
    • Annual tax amount: $4,274
    • Date on market: 7/24/2026
    • Listing agreement: Exclusive Right To Sell
    • Listing terms: Conventional,FHA 203(b),VA Loan
    • Inclusions: Refrigerator, Washer And Dryer All In "as Is" Condition
    • Ownership: Fee Simple

    Price history

    DateEventPrice
    8/11/2026Sold$280,000-6.7%$205/sqft
    Source: Bright MLS #PAPH2651852 Report a problem
    7/29/2026Pending sale$300,000$220/sqft
    Source: Bright MLS #PAPH2651852 Report a problem
    7/24/2026Listed for sale$300,000+71.4%$220/sqft
    Source: Bright MLS #PAPH2651852 Report a problem
    1/3/2012Listing removed$175,000$128/sqft
    Source: RE/MAX ACTION REALTY #5948721 Report a problem
    9/20/2011Price change$175,000-2%$128/sqft
    Source: RE/MAX ACTION REALTY #5948721 Report a problem
    5/17/2011Price change$178,500-0.8%$131/sqft
    Source: RE/MAX ACTION REALTY #5948721 Report a problem
    3/17/2011Price change$179,900-2.7%$132/sqft
    Source: RE/MAX ACTION REALTY #5948721 Report a problem
    3/4/2011Price change$184,900+2.8%$136/sqft
    Source: RE/MAX ACTION REALTY #5948721 Report a problem
    2/20/2011Price change$179,900-2.7%$132/sqft
    Source: RE/MAX Action Realty #5799811 Report a problem
    11/13/2010Listed for sale$184,900+105.7%$136/sqft
    Source: RE/MAX Action Realty #5799811 Report a problem
    6/28/2000Sold$89,900$66/sqft
    Source: Public Record Report a problem

    Public tax history

    YearProperty taxesTax assessment
    2025$4,275 +26.5%$305,400 +26.5%
    2024$3,381 $241,500
    2023$3,381 +25.2%$241,500
    2022$2,700 --
    2021$2,700 +6.2%--
    2018$2,542 +28.2%--
    2017$1,982 +0.5%--
    2016$1,972 --
    2015$1,972 --
    2014$1,972 +4.5%$170,900 +697.1%
    2012$1,888 $21,440
    Find assessor info on the county website

    Neighborhood: Pennypack

    Nearby schools

    GreatSchools rating
    Schools provided by the listing agent
    • District: Philadelphia City

    Source: Bright MLS. This data may not be complete. We recommend contacting the local school district to confirm school assignments for this home.

    Get a cash offer in 3 minutes
    Find out how much your home could sell for in as little as 3 minutes with a no-obligation cash offer.
    Estimated market value
    $280,100
    Get a cash offer in 3 minutes
    Find out how much your home could sell for in as little as 3 minutes with a no-obligation cash offer.
    Estimated market value
    $280,100