Epic Freshwater Dream Property! Nestled on 3.5 acres of beautifully manicured, mostly flat and usable land, this exceptional 2,500 sq. ft. custom home is the quintessential Humboldt property. Thoughtfully cared for and lovingly nurtured over the years, the grounds are a true oasis featuring mature redwoods, abundant native plantings, fruit trees, ponds, water features, and lush greenery at every turn.
As you arrive, mature redwoods and lush greenery frame the property, creating a sense of privacy and tranquility. Inside, the custom home offers 3 bedrooms and 3 full bathrooms, with warm and inviting spaces designed to take full advantage of the spectacular surroundings. The gourmet kitchen is truly the heart of the home, featuring beautiful cherry cabinetry with convenient pull-outs, abundant counter space, stainless steel appliances with dual ovens, a center island with a 5 burner Jenn-Air induction cook top and prep sink, and windows offering stunning views of the expansive grounds and majestic pond. A spacious pantry/office provides excellent storage and workspace and conveniently leads to the laundry/mud room, which has its own exterior entrance.
The spacious living room is filled with abundant East-facing natural light and peaceful views of the property. A cozy pellet stove creates the perfect gathering space, while slider doors open to your own enclosed sunroom/greenhouse a wonderful spot to enjoy the beauty of the grounds year-round.
The main level includes a bedroom and full bathroom, while upstairs you'll find the private primary suite. The generous primary bedroom offers multiple closets and exceptional storage. The luxurious ensuite features a walk-in dual head tile shower, pipeless hydro therapy tub, dual sinks, private dressing room, and walk-in closet.
Downstairs, you'll find one additional bedroom, a full bathroom, and a large storage area. With its own entrance, this level offers excellent potential for multigenerational living, guest accommodations, or additional flexible living space.
Additional features include a covered wraparound deck, a plumbed gas barbecue conveniently located off the kitchen, and a carport.
Outside, the property truly shines. A detached, oversized approximately 1,000 sq. ft. shop offers two bays, abundant storage, and an oversized carport--providing plenty of room for vehicles, equipment, hobbies, or projects. The expansive mostly flat acreage offers endless possibilities and features an extensive garden, a large greenhouse that produces abundant amounts of fruit. The land offers opportunity for animals, recreation, entertaining, or simply enjoying the incredible natural beauty that surrounds you.
From the mature landscaping and fruit trees to the peaceful ponds, water features, redwoods, and expansive mostly usable land, wildlife, every corner of this property reflects years of care, vision, and dedication. This is a rare opportunity for someone seeking privacy, space, tranquility, and the quintessential Humboldt lifestyle.
Additional features you will find are an on demand water heater, back up generator, Advantek Septic System and much much more!
This is more than a home--it's the Humboldt dream you've been waiting for.
For sale
Price cut: $70K (9/30)
$799,900
2838 Spears Rd, Eureka, CA 95503
3beds
3baths
2,500sqft
Single Family Residence
Built in 1941
3.5 Acres Lot
$781,600 Zestimate®
$320/sqft
$-- HOA
What's special
Fruit treesMature landscapingGourmet kitchenMature redwoodsPrivate primary suiteCustom homeExtensive garden
- 46 days
- 1,177
- 116
Zillow last checked:
Listing updated:
Listed by:
Tracy Helard-Shumard tracyshu28@gmail.com,
Coldwell Banker Cutten Realty
Source: HBMLS,MLS#: 273278
Facts & features
Interior
Bedrooms & bathrooms
- Bedrooms: 3
- Bathrooms: 3
Heating
- Forced Air, Natural Gas, Other
Appliances
- Included: Microwave, Dishwasher, Cooktop
- Laundry: Sink, Dryer Hookup, Inside, Washer Hookup
Features
- Breakfast Bar, Pantry
- Flooring: Laminate, Vinyl
- Doors: Animal Door
- Attic: Storage
- Has fireplace: No
Interior area
- Total structure area: 2,500
- Total interior livable area: 2,500 sqft
Video & virtual tour
Property
Parking
- Total spaces: 2
- Parking features: Gravel
- Garage spaces: 2
Features
- Patio & porch: Deck, Patio
- Fencing: Partial
- Has view: Yes
- View description: Pasture, Valley, Mountain(s), Trees/Woods, Hills
Lot
- Size: 3.5 Acres
- Features: Pasture, Wooded
Details
- Additional structures: Greenhouse
- Parcel number: 403022045
Construction
Type & style
- Home type: SingleFamily
- Architectural style: Custom
- Property subtype: Single Family Residence
Materials
- Foundation: Concrete Perimeter, Slab
- Roof: Other
Condition
- New construction: No
- Year built: 1941
Utilities & green energy
- Water: Public
Community & HOA
Location
- Region: Eureka
Financial & listing details
- Price per square foot: $320/sqft
- Date on market: 9/2/2026
Estimated market value
$781,600
$743,000 - $821,000
$3,279/mo
Price history
| Date | Event | Price |
|---|---|---|
| 9/30/2026 | Price change | $799,900-8%$320/sqft |
Source:  HBMLS #273278 Report a problem HBMLS #273278 Report a problem | ||
| 9/2/2026 | Listed for sale | $869,900$348/sqft |
Source: HBMLS #273278 Report a problem | ||
Public tax history
Tax history is unavailable.
Monthly payment
Est. payment
Payment breakdown
Explore the cost of this home by adjusting the details. Changes won't be saved.Climate risks
Neighborhood: 95503
Similar homes
- $700,0003 bd2 ba1.9k sqft230 Blue Blossom Ln, Eureka, CA 95503For Sale

 MLS ID #273380, Tasha Babich. HBMLS
 - $875,0002 bd1 ba1.4k sqft3253 Mitchell Heights Dr, Eureka, CA 95503For Sale
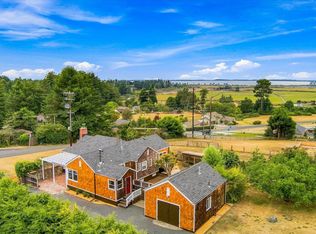 MLS ID #273290, Tim Lorenzo. HBMLS
 - $499,0003 bd2 ba1.5k sqft4692 Cummings Rd, Eureka, CA 95503For Sale
 MLS ID #270242, Lauren Smith. HBMLS
 - $699,9004 bd2 ba2.8k sqft1999 Munson Ct, Eureka, CA 95501For Sale
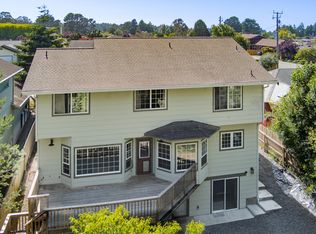 MLS ID #273481, Joanie Frederick. HBMLS
 - $648,0003 bd2 ba2.8k sqft6827 Linda Rd, Eureka, CA 95503For SaleMLS ID #273378, Barbara Davenport. HBMLS
- $935,0004 bd3 ba3.3k sqft2690 Oneil Ln, Eureka, CA 95503For SaleMLS ID #273283, Kim & Josh Quintal. HBMLS
- $684,9003 bd1 ba1.9k sqft778 Westgate Dr, Eureka, CA 95503For SaleMLS ID #273081, Cathy Endert. HBMLS
- $859,0003 bd3 ba2.9k sqft187 Burke Ln, Kneeland, CA 95549For SaleMLS ID #270253, Larry O. Doss. HBMLS
- $950,0004 bd4 ba2.5k sqft6481 Humboldt Hill Rd, Eureka, CA 95503For SaleMLS ID #272572, Tom Hunt. HBMLS
- $639,0003 bd2 ba1.6k sqft7538 Elk River Ct, Eureka, CA 95503For SaleMLS ID #273127, Brian & Ami Wruck. HBMLS
- $925,0005 bd3 ba3.6k sqft4960 Hidden Meadows Ln, Eureka, CA 95503For SaleMLS ID #273024, Kathi Ray. HBMLS
- $595,0004 bd3 ba2.8k sqft3186 Lucia Ave, Eureka, CA 95503For SaleMLS ID #272171, Betsy Thode. HBMLS
- $679,0005 bd2 ba3k sqft1824 County Ln, Eureka, CA 95501For SaleMLS ID #273251, Marc Matteoli. HBMLS
- $799,9003 bd3 ba2.9k sqft5623 Kneeland Rd, Kneeland, CA 95549For SaleMLS ID #272708, Alexandra Kelly. HBMLS
- $935,0003 bd2 ba2.3k sqft1604 Henderson St, Eureka, CA 95501For SaleMLS ID #273151, Victoria Copeland. HBMLS
- $599,0003 bd2 ba2.1k sqft3935 Davis Ct, Eureka, CA 95503For SaleMLS ID #273368, Robin Quigley. HBMLS
- $995,0003 bd2 ba2.4k sqft1369 Loop Rd, Fortuna, CA 95540For SaleMLS ID #273558, Karen Orsolics. HBMLS
- $549,0003 bd2 ba1.5k sqft1196 Freshwater Rd, Eureka, CA 95503For SaleMLS ID #272665, Holly Roberts. HBMLS
- $669,9994 bd2 ba2.2k sqft3945 Davis Ct, Eureka, CA 95503For SaleMLS ID #271525, Jessika Chapman. HBMLS
- $865,0003 bd3 ba3.5k sqft6639 Emerson Ct, Eureka, CA 95503For SaleMLS ID #272684, Victoria Foersterling. HBMLS
