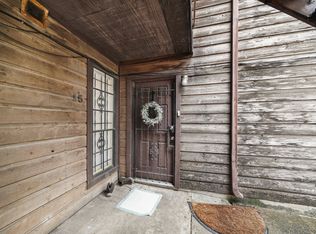
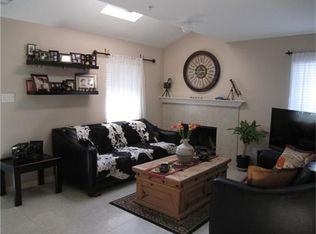
Welcome to 10912 Gulf Freeway #38, a beautifully updated townhome fully reconstructed in 2010. This home features travertine floors, a bright skylight, a spacious living room, and a wood-burning/gas fireplace. The large dining area overlooks a private patio, perfect for entertaining. The kitchen is thoughtfully designed with custom cabinets built with space in mind, a stainless steel refrigerator, breakfast bar, oversized custom pantry, and a butler’s pantry nook. Upstairs are two large bedrooms, including a primary suite with a large walk-in closet and a Hollywood bath, plus a half bath downstairs for guests. Additional features include outdoor utility storage, a private patio, and an energy-saving washer and dryer included
For sale
$115,000
10912 Gulf Fwy APT 38, Houston, TX 77034
2beds
1,272sqft
Townhouse
Built in 2010
3 Acres Lot
$-- Zestimate®
$90/sqft
$32/mo HOA
What's special
Private patioStainless steel refrigeratorTravertine floorsTwo large bedroomsBright skylightOutdoor utility storageHollywood bath
- 16 hours
- 107
- 7
Zillow last checked:
Listing updated:
Listed by:
Natali Villanueva Perez TREC #0815070 832-638-5175,
Keller Williams Realty Professionals,
Miguel Perez TREC #0767470 832-453-7052,
Keller Williams Realty Professionals
Source: HAR,MLS#: 53233068
Facts & features
Interior
Bedrooms & bathrooms
- Bedrooms: 2
- Bathrooms: 2
- Full bathrooms: 1
- 1/2 bathrooms: 1
Primary bedroom
- Level: Second
- Area: 132
- Dimensions: 12 x 11
Bedroom
- Level: Second
- Dimensions: 0 x 0
Other
- Level: First
- Dimensions: 0 x 0
Breakfast
- Level: First
- Dimensions: 0 x 0
Dining room
- Level: First
- Dimensions: 0 x 0
Other
- Level: First
- Dimensions: 0 x 0
Living room
- Level: First
- Dimensions: 0 x 0
Primary bath
- Level: Second
- Dimensions: 0 x 0
Utility room
- Level: First
- Dimensions: 0 x 0
Heating
- Natural Gas
Cooling
- Electric, Gas
Features
- Number of fireplaces: 1
Interior area
- Total structure area: 1,272
- Total interior livable area: 1,272 sqft
Property
Features
- Levels: One
- Stories: 2
Lot
- Size: 3 Acres
Details
- Parcel number: 1145280040005
Construction
Type & style
- Home type: Townhouse
- Architectural style: Traditional
- Property subtype: Townhouse
Materials
- Brick, Cement Siding
- Foundation: Slab
- Roof: Composition
Condition
- New construction: No
- Year built: 2010
Utilities & green energy
- Sewer: Public Sewer
- Water: Public
Community & HOA
Community
- Subdivision: Cedarwild T/H Condo
HOA
- Has HOA: Yes
- HOA fee: $389 annually
Location
- Region: Houston
Financial & listing details
- Price per square foot: $90/sqft
- Tax assessed value: $128,832
- Annual tax amount: $3,256
- Date on market: 9/1/2026
Estimated market value
Not available
Estimated sales range
Not available
$1,678/mo
Price history
| Date | Event | Price |
|---|---|---|
| 9/1/2026 | Listed for sale | $115,000-1.7%$90/sqft |
Source:  HAR #53233068 Report a problem HAR #53233068 Report a problem | ||
| 8/24/2026 | Listing removed | $117,000$92/sqft |
Source: HAR #47476085 Report a problem | ||
| 1/22/2026 | Price change | $117,000-2.5%$92/sqft |
Source: HAR #47476085 Report a problem | ||
| 12/16/2025 | Listed for sale | $120,000$94/sqft |
Source: HAR #47476085 Report a problem | ||
Public tax history
| Year | Property taxes | Tax assessment |
|---|---|---|
| 2025 | $1,334 +11.7% | $128,832 |
| 2024 | $1,195 +17.5% | $128,832 |
| 2023 | $1,017 +7.8% | $128,832 -5.8% |
| 2022 | $943 | $136,698 +27% |
| 2021 | -- | $107,634 +9.8% |
| 2020 | $849 +7.8% | $97,989 +7.9% |
| 2019 | $787 -26.9% | $90,779 +29.8% |
| 2018 | $1,076 | $69,955 |
| 2017 | $1,076 +17.7% | $69,955 +10.8% |
| 2016 | $915 +8.9% | $63,121 |
| 2015 | $840 | $63,121 +43.8% |
| 2014 | $840 | $43,895 |
| 2013 | -- | $43,895 |
| 2012 | -- | $43,895 -39% |
| 2011 | -- | $72,000 -5.9% |
| 2010 | -- | $76,482 +40.6% |
| 2009 | -- | $54,411 |
| 2008 | -- | -- |
| 2007 | -- | $50,604 +6.5% |
| 2006 | -- | $47,512 |
| 2005 | -- | -- |
Find assessor info on the county website
Monthly payment
Est. payment
Payment breakdown
Explore the cost of this home by adjusting the details. Changes won't be saved.Climate risks
Neighborhood: Greater Hobby Area
Nearby schools
Schools provided by the listing agent
- Elementary: Jessup Elementary School
- Middle: Schneider Middle School
- High: South Houston High School
Source: HAR. This data may not be complete. We recommend contacting the local school district to confirm school assignments for this home.


Similar homes
- $115,9002 bd2 ba1.1k sqft2600 Bellefontaine St APT D24, Houston, TX 77025For Sale
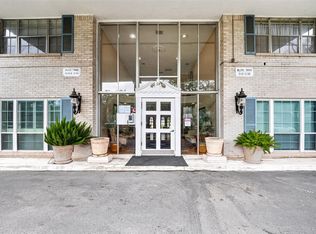 MLS ID #49614270, Danny Nguyen, Texas Signature Realty. HAR
 - $129,9992 bd2 ba976 sqft18800 Egret Bay Blvd APT 1007, Houston, TX 77058For Sale
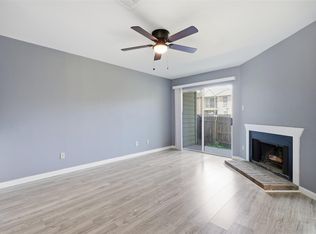 MLS ID #63812078, Nichelle Richards, Nan & Company Properties-Galveston Office. HAR
 - $130,0001 bd1 ba860 sqft2400 N Braeswood Blvd APT 220, Houston, TX 77030For Sale
 MLS ID #44487308, Andy Tran, Luxe Real Estate. HAR
 - $120,0002 bd2 ba1.2k sqft5204 Arboles Dr APT L, Houston, TX 77035For Sale
 MLS ID #73203837, Kristin Berry, Keller Williams Realty Metropolitan. HAR
