Welcome to 7709 Shadow Hill Lane, ideally situated in a well-established Houston neighborhood with exceptional convenience to some of the city’s best dining and entertainment destinations! This charming home is just minutes from Bellaire Little Saigon and Chinatown, where you’ll enjoy a wide variety of authentic Asian cuisine, cafés, bakeries, and specialty markets. Outdoor enthusiasts will love the close proximity to Alief Community Park featuring scenic walking trails, soccer fields, and tennis courts perfect for an active lifestyle. With easy access to major highways, shopping, and everyday essentials, this location offers the perfect blend of comfort, convenience, and cultural experiences. Don’t miss your opportunity to make this ideally located property your next home — schedule your private showing today!
For sale
$199,999
7709 Shadow Hill Ln, Houston, TX 77072
3beds
1,412sqft
Townhouse
Built in 1980
2,487 Square Feet Lot
$-- Zestimate®
$142/sqft
$76/mo HOA
What's special
- 3 days
- 74
- 11
Zillow last checked:
Listing updated:
Listed by:
Nam Vu TREC #0820757 713-469-1235,
eXp Realty LLC,
Khai Tran TREC #0646179 832-479-3287,
eXp Realty LLC
Source: HAR,MLS#: 50865636
Facts & features
Interior
Bedrooms & bathrooms
- Bedrooms: 3
- Bathrooms: 3
- Full bathrooms: 2
- 1/2 bathrooms: 1
Primary bedroom
- Level: Second
- Area: 144
- Dimensions: 12x12
Bedroom
- Level: Second
- Area: 121
- Dimensions: 11x11
Bedroom
- Level: Second
- Area: 121
- Dimensions: 11x11
Heating
- Electric
Cooling
- Electric
Appliances
- Included: Disposal, Dishwasher
Features
- Flooring: Carpet, Tile
- Number of fireplaces: 1
Interior area
- Total structure area: 1,412
- Total interior livable area: 1,412 sqft
Property
Parking
- Total spaces: 2
- Parking features: Attached
- Attached garage spaces: 2
Features
- Levels: All Levels
- Stories: 2
Lot
- Size: 2,487 Square Feet
Details
- Parcel number: 1146060050021
Construction
Type & style
- Home type: Townhouse
- Architectural style: Traditional
- Property subtype: Townhouse
Materials
- Unknown
- Foundation: Slab
- Roof: Wood
Condition
- New construction: No
- Year built: 1980
Utilities & green energy
- Sewer: Public Sewer
- Water: Public
Community & HOA
Community
- Subdivision: Courtyard Homes Ph 03
HOA
- HOA fee: $76 monthly
Location
- Region: Houston
Financial & listing details
- Price per square foot: $142/sqft
- Tax assessed value: $200,782
- Annual tax amount: $4,727
- Date on market: 9/22/2026
Estimated market value
Not available
Estimated sales range
Not available
$1,716/mo
Price history
| Date | Event | Price |
|---|---|---|
| 5/20/2026 | Listed for sale | $199,999+43%$142/sqft |
Source:  HAR #10480654 Report a problem HAR #10480654 Report a problem | ||
| 4/29/2019 | Listing removed | $139,900$99/sqft |
Source: TAwesome Realty #21244681 Report a problem | ||
| 3/13/2019 | Pending sale | $139,900$99/sqft |
Source: TAwesome Realty #21244681 Report a problem | ||
| 3/8/2019 | Listed for sale | $139,900$99/sqft |
Source: TAwesome Realty #21244681 Report a problem | ||
| 3/1/2019 | Pending sale | $139,900$99/sqft |
Source: TAwesome Realty #21244681 Report a problem | ||
| 2/1/2019 | Listed for sale | $139,900$99/sqft |
Source: TAwesome Realty #21244681 Report a problem | ||
| 1/26/2019 | Pending sale | $139,900$99/sqft |
Source: TAwesome Realty #21244681 Report a problem | ||
| 1/25/2019 | Listed for sale | $139,900+64.8%$99/sqft |
Source: TAwesome Realty #21244681 Report a problem | ||
| 12/3/2018 | Listing removed | $84,900$60/sqft |
Source: NB Elite Realty #29206940 Report a problem | ||
| 10/29/2018 | Price change | $84,900-5.6%$60/sqft |
Source: NB Elite Realty #29206940 Report a problem | ||
| 5/27/2018 | Price change | $89,900-10%$64/sqft |
Source: NB Elite Realty #29206940 Report a problem | ||
| 5/8/2018 | Listed for sale | $99,900$71/sqft |
Source: NB Elite Realty #29206940 Report a problem | ||
| 4/12/2018 | Sold | -- |
Source: Public Record Report a problem | ||
Public tax history
| Year | Property taxes | Tax assessment |
|---|---|---|
| 2025 | $2,009 +6.6% | $200,782 -10.6% |
| 2024 | $1,884 +17.4% | $224,466 +6.8% |
| 2023 | $1,604 +8.1% | $210,186 +29.1% |
| 2022 | $1,484 | $162,857 +2.3% |
| 2021 | -- | $159,263 +21.6% |
| 2020 | $1,334 -11.4% | $131,000 +11.8% |
| 2019 | $1,505 -41.1% | $117,127 +21.6% |
| 2018 | $2,553 | $96,351 |
| 2017 | $2,553 +26.7% | $96,351 +25.7% |
| 2016 | $2,014 +11.3% | $76,681 +12.5% |
| 2015 | $1,809 | $68,174 |
| 2014 | $1,809 | $68,174 +14.7% |
| 2013 | -- | $59,419 |
| 2012 | -- | $59,419 -16.6% |
| 2011 | -- | $71,218 |
| 2010 | -- | $71,218 -3% |
| 2009 | -- | $73,402 -9.7% |
| 2007 | -- | $81,314 +8% |
| 2006 | -- | $75,323 |
| 2005 | -- | -- |
| 2004 | -- | $41,000 -4.7% |
| 2003 | -- | $43,000 |
| 2002 | -- | $43,000 +3.6% |
| 2001 | -- | $41,500 -10% |
| 2000 | -- | $46,100 |
Find assessor info on the county website
Monthly payment
Est. payment
Payment breakdown
Explore the cost of this home by adjusting the details. Changes won't be saved.Climate risks
Neighborhood: Alief
Nearby schools
Schools provided by the listing agent
- Elementary: Liestman Elementary School
- Middle: Killough Middle School
- High: Aisd Draw
Source: HAR. This data may not be complete. We recommend contacting the local school district to confirm school assignments for this home.

Similar homes
- $209,9003 bd3 ba1.4k sqft11677 Village Place Dr, Houston, TX 77077For Sale
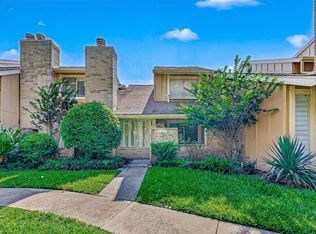 MLS ID #12143968, Jeffrey Wong, A Plus Real Estate. HAR
 - $189,5002 bd3 ba1.3k sqft14715 Barryknoll Ln APT 121, Houston, TX 77079For Sale
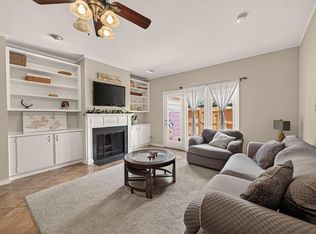 MLS ID #75294986, Tikila Adolph, Keller Williams Signature. HAR
 - $194,9002 bd3 ba1.3k sqft14769 Perthshire Rd, Houston, TX 77079For Sale
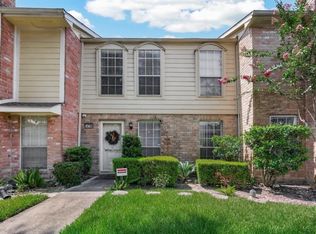 MLS ID #50027003, Phuoc Hai Nguyen, B & W Realty Group LLC. HAR
 - $220,0003 bd3 ba1.5k sqft2958 Meadowgrass Ln, Houston, TX 77082For Sale
 MLS ID #1014670, Rangel Oviedo, Step Real Estate. HAR
