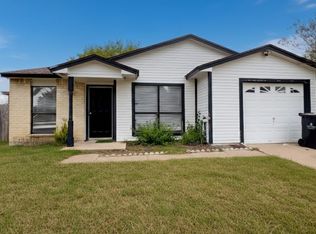
Welcome to this charming 1-story residence offering comfortable living, thoughtful updates & convenience! Freshly painted & boasting an inviting family room w/vinyl flooring, while ceramic tile flows in the remaining living spaces! A spacious kitchen offers plenty of room to prepare meals & gather, complemented by a eat-in dining area! The serene primary bedroom makes a statement w/dramatic wood feature wall & vaulted ceiling, creating a relaxing space! Recent roof & A/C, plus double-paned windows, add peace of mind. Outside offers a covered patio & large backyard provides plenty of space to play, garden, or simply unwind, with a storage shed for added convenience. Ideally located with quick access to Hwy 290 & Grand Parkway, plus nearby shopping & dining. Zoned to Waller ISD, this home is an excellent opportunity for first-time buyers, those ready to downsize or savvy investors! Washer, dryer and refrigerator are included!
For sale
$169,900
24311 Kennedy Ranch Ln, Hockley, TX 77447
3beds
998sqft
Single Family Residence
Built in 1982
6,298 Square Feet Lot
$150,900 Zestimate®
$170/sqft
$22/mo HOA
What's special
Eat-in dining areaDouble-paned windowsCovered patioVaulted ceilingSpacious kitchenDramatic wood feature wallSerene primary bedroom
- 3 days |
- 118 |
- 18 |
Likely to sell faster than
Zillow last checked:
Listing updated:
Listed by:
Zachery Yeglin TREC #0847356 281-772-4206,
Blair Realty Group
Source: HAR,MLS#: 7641413
Facts & features
Interior
Bedrooms & bathrooms
- Bedrooms: 3
- Bathrooms: 1
- Full bathrooms: 1
Rooms
- Room types: Family Room, Utility Room
Primary bedroom
- Level: First
- Area: 156
- Dimensions: 13x12
Bedroom
- Level: First
- Area: 110
- Dimensions: 11x10
Bedroom
- Level: First
- Area: 90
- Dimensions: 10x9
Breakfast
- Level: First
- Area: 48
- Dimensions: 8x6
Family room
- Level: First
- Area: 228
- Dimensions: 19x12
Kitchen
- Level: First
- Area: 84
- Dimensions: 12x7
Heating
- Electric
Cooling
- Ceiling Fan(s), Electric
Appliances
- Included: Disposal, Dryer, Refrigerator, Washer, Electric Oven, Oven, Microwave, Free-Standing Range, Dishwasher
- Laundry: Electric Dryer Hookup, Washer Hookup
Features
- All Bedrooms Down, Primary Bed - 1st Floor
- Flooring: Tile, Vinyl
Interior area
- Total structure area: 998
- Total interior livable area: 998 sqft
Property
Parking
- Total spaces: 1
- Parking features: Attached
- Attached garage spaces: 1
Features
- Stories: 1
- Fencing: Back Yard
Lot
- Size: 6,298 Square Feet
- Features: Subdivided, 0 Up To 1/4 Acre
Details
- Additional structures: Shed(s)
- Parcel number: 1146480050009
Construction
Type & style
- Home type: SingleFamily
- Architectural style: Traditional
- Property subtype: Single Family Residence
Materials
- Cement Siding
- Foundation: Slab
- Roof: Composition
Condition
- New construction: No
- Year built: 1982
Utilities & green energy
- Water: Water District
Community & HOA
Community
- Subdivision: Ranch Country
HOA
- Has HOA: Yes
- HOA fee: $265 annually
Location
- Region: Hockley
Financial & listing details
- Price per square foot: $170/sqft
- Tax assessed value: $153,386
- Annual tax amount: $3,755
- Date on market: 8/12/2026
- Listing terms: Cash,Conventional,FHA,VA Loan
- Road surface type: Concrete, Curbs
Estimated market value
$150,900
$133,000 - $167,000
$1,503/mo
Price history
| Date | Event | Price |
|---|---|---|
| 8/12/2026 | Listed for sale | $169,900+115.1%$170/sqft |
Source:  HAR #7641413 Report a problem HAR #7641413 Report a problem | ||
| 11/16/2014 | Listing removed | $79,000$79/sqft |
Source: Champions Real Estate Group #49010346 Report a problem | ||
| 11/5/2014 | Pending sale | $79,000$79/sqft |
Source: Champions Real Estate Group #49010346 Report a problem | ||
| 10/5/2014 | Listed for sale | $79,000$79/sqft |
Source: Champions Real Estate Group #49010346 Report a problem | ||
Public tax history
| Year | Property taxes | Tax assessment |
|---|---|---|
| 2025 | $293 +10.5% | $153,386 +2.3% |
| 2024 | $265 | $149,980 |
| 2023 | -- | $149,980 +13.5% |
| 2022 | $221 | $132,139 +21.2% |
| 2021 | -- | $109,031 +11.2% |
| 2020 | $181 +10.5% | $98,066 +9.8% |
| 2019 | $164 -72.4% | $89,282 +14% |
| 2018 | $596 | $78,284 |
| 2017 | $596 -38.8% | $78,284 +11.1% |
| 2016 | $974 +11.1% | $70,454 +10.5% |
| 2015 | $877 | $63,776 +45.8% |
| 2014 | $877 | $43,755 +18.6% |
| 2013 | -- | $36,884 |
| 2012 | -- | $36,884 -12.7% |
| 2011 | -- | $42,267 |
| 2010 | -- | $42,267 -23.4% |
| 2009 | -- | $55,171 -9.5% |
| 2008 | -- | $60,967 -2.4% |
| 2007 | -- | $62,470 -6.5% |
| 2006 | -- | $66,820 +23.1% |
| 2005 | -- | $54,280 +1% |
| 2004 | -- | $53,740 +25.7% |
| 2003 | -- | $42,750 -0.4% |
| 2002 | -- | $42,920 +2.4% |
| 2001 | -- | $41,920 +18.3% |
| 2000 | -- | $35,450 |
Find assessor info on the county website
Monthly payment
Est. payment
Payment breakdown
Explore the cost of this home by adjusting the details. Changes won't be saved.Climate risks
Neighborhood: 77447
Nearby schools
GreatSchools rating
- 5/10Roberts Road Elementary SchoolGrades: PK-5Distance: 0.6 mi
- 5/10Waller Junior High SchoolGrades: 6-8Distance: 7.8 mi
- 4/10Waller High SchoolGrades: 9-12Distance: 7.6 mi
Schools provided by the listing agent
- Elementary: Roberts Road Elementary School
- Middle: Waller Junior High School
- High: Waller High School
Source: HAR. This data may not be complete. We recommend contacting the local school district to confirm school assignments for this home.
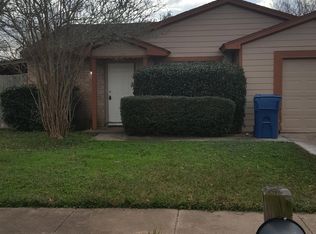
- $160,4002 bd1 ba998 sqft24315 Kennedy Ranch Ln, Hockley, TX 77447Off Market
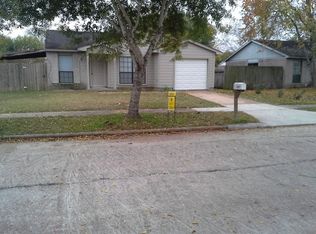
- $164,4003 bd1 ba998 sqft24307 Kennedy Ranch Ln, Hockley, TX 77447Off Market
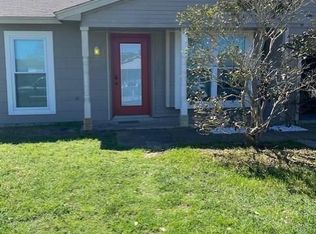
- $153,1002 bd1 ba901 sqft24319 Kennedy Ranch Ln, Hockley, TX 77447Off Market
- $191,2003 bd2 ba1.4k sqft24310 Wild Horse Ln, Hockley, TX 77447Off Market
- $148,7002 bd1 ba901 sqft24303 Kennedy Ranch Ln, Hockley, TX 77447Off Market
- $168,0003 bd1 ba1k sqft24314 Wild Horse Ln, Hockley, TX 77447Off Market
- $164,0003 bd1 ba998 sqft24306 Wild Horse Ln, Hockley, TX 77447Off Market
- $178,1003 bd1 ba998 sqft24310 Kennedy Ranch Ln, Hockley, TX 77447Off Market
A local agent can set up tours, give advice and negotiate with sellers.
Similar homes
- $179,0003 bd1 ba998 sqft24114 Four Sixes Ln, Hockley, TX 77447For Sale
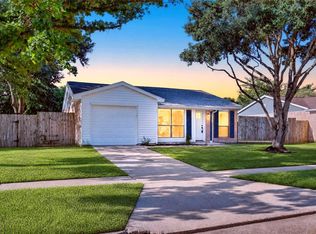 MLS ID #91608546, Tai Dinh, Keller Williams Signature. HAR
 - $--3 bd2 ba1.1k sqft17907 Daisy Terrace Dr, Hockley, TX 77447AuctionAuction.com 2
- $165,5002 bd1 ba901 sqft24202 Jumping Jay Dr, Hockley, TX 77447For Sale
 MLS ID #10594007, Sofia Ortiz, The Zitro Group. HAR
 - $177,0003 bd1 ba998 sqft24126 Jumping Jay Ln, Hockley, TX 77447For Sale
 MLS ID #24451262, Hoa Pham, Lone Star Realty. HAR
 - $199,0003 bd2 ba1.3k sqft24307 Beef Canyon Dr, Hockley, TX 77447For SaleMLS ID #15927637, Ashlea Griffin, HomeSmart. HAR
- $190,0003 bd2 ba1.4k sqft24206 Broken Bow Ln, Hockley, TX 77447For SaleMLS ID #8007181, Salvador Caballero, ListWithFreedom.com. HAR
- $197,4253 bd2 ba1.4k sqft24302 Jumping Jay Dr, Hockley, TX 77447For SaleMLS ID #10684993, Monica LaFuente, RE/MAX Integrity. HAR
- $189,0003 bd2 ba1.3k sqft24327 Broken Bow Ln, Hockley, TX 77447For SaleMLS ID #30184539, Michelle Murray, CB&A, Realtors. HAR
- $199,0003 bd2 ba1.4k sqft24119 Anchor Ranch Dr, Hockley, TX 77447For SaleMLS ID #74374046, Anna Ortiz, eXp Realty LLC. HAR
- $--3 bd2 ba1.2k sqft24123 Maple Turn Ln, Hockley, TX 77447AuctionXome
- $210,0003 bd2 ba1.3k sqft24115 Anchor Ranch Dr, Hockley, TX 77447For SaleMLS ID #94686339, Jimmy Franklin, eXp Realty LLC. HAR
- $195,0003 bd2 ba1.4k sqft24414 Broken Bow Ln, Hockley, TX 77447For SaleMLS ID #73716698, Lana Sims, All City Real Estate. HAR
- $220,0003 bd2 ba1.3k sqft24106 Maple Turn Ln, Hockley, TX 77447For SaleMLS ID #71903317, Wanda Mauricio, eXp Realty LLC. HAR
- $215,0003 bd2 ba1.1k sqft24031 Wandering Brook Dr, Hockley, TX 77447For SaleMLS ID #12757908, Lisbet Cruz, Lugary, LLC. HAR
- $210,0003 bd2 ba1.4k sqft20555 Iron Seat Dr, Hockley, TX 77447For SaleMLS ID #62340903, Elisa Gonzalez, eXp Realty LLC. HAR
- $229,9003 bd2 ba1.1k sqft17838 Planted Orchard Dr, Hockley, TX 77447For SaleMLS ID #33376665, Diana McShan, Keller Williams Realty Southwest. HAR
- $230,0003 bd2 ba1.2k sqft24003 Farmstead Dr, Hockley, TX 77447For SaleMLS ID #10714495, Felix Gonzalez, CENTURY 21 Western Realty, Inc. HAR
- $210,0003 bd2 ba1.4k sqft23515 Hay Rake Ct, Hockley, TX 77447For SaleMLS ID #25459495, Dawn Lawrence, eXp Realty LLC. HAR
- from $251,9903 bd2 ba1.4k sqftCaprock Plan, Sunset Valley, Hockley, TX 77447New ConstructionDR Horton
- $235,0003 bd2 ba1.1k sqft17802 Plow Horse Ln, Hockley, TX 77447For SaleMLS ID #42329895, Marysol Calvillo, Elite Properties. HAR
