How does your own, peaceful Florida retreat surrounded by mature tropical landscaping sound to you? This beautifully maintained 3 bedroom, 2 bathroom pool home in Rotonda West offers 1,802 sq ft of comfortable living space with a fabulous floor plan designed to embrace the Florida lifestyle. The spacious living and dining areas flow into a well-appointed kitchen featuring stainless steel Maytag appliances (2024), ample counter space, water filtration, and a Kraus faucet with pot filler. The primary suite offers a walk-in closet, ensuite bath with walk-in shower and Jacuzzi tub, plus sliding door access to the screened pool and lanai, creating the perfect connection between indoor and outdoor living. Recent improvements include a 2023 tile roof, 2020 A/C, freshly painted interior and exterior, new ceiling fans and LED lighting, and a beautifully epoxied garage floor with storage. Enjoy the serene surroundings while remaining close to Boca Grande and Manasota Key beaches, the Cape Haze Pioneer Trail, boating, fishing, golf, pickleball, shopping and dining. Looking for even more? The adjacent lot at 282 Albatross Road, featuring an established collection of fruit trees, edible plants, herbs and tropical landscaping maintained without pesticides, is also available for purchase separately.
For sale
$397,000
284 ALBATROSS ROAD, ROTONDA WEST, FL 33947
3beds
1,802sqft
Single Family Residence
Built in 2006
7,499 Square Feet Lot
$386,700 Zestimate®
$220/sqft
$11/mo HOA
What's special
Serene surroundingsWater filtrationWell-appointed kitchenAmple counter spaceStainless steel maytag appliances
- 35 days
- 1,172
- 83
Zillow last checked:
Listing updated:
Listed by:
Stephanie Ham 941-661-1462,
PARADISE EXCLUSIVE REAL ESTATE 941-698-0303,
Erin Morey 815-742-3005,
PARADISE EXCLUSIVE REAL ESTATE
Source: Stellar MLS,MLS#: N6145319 Originating MLS: Englewood
Originating MLS: Englewood
Facts & features
Interior
Bedrooms & bathrooms
- Bedrooms: 3
- Bathrooms: 2
- Full bathrooms: 2
Rooms
- Room types: Dining Room, Utility Room
Primary bedroom
- Features: Bath w Spa/Hydro Massage Tub, Dual Sinks, En Suite Bathroom, Exhaust Fan, Tub With Shower, Walk-In Closet(s)
- Level: First
- Area: 336 Square Feet
- Dimensions: 28x12
Bedroom 2
- Features: Ceiling Fan(s), Built-in Closet
- Level: First
- Area: 110 Square Feet
- Dimensions: 11x10
Bedroom 3
- Features: Ceiling Fan(s), Built-in Closet
- Level: First
- Area: 110 Square Feet
- Dimensions: 10x11
Dining room
- Level: First
- Area: 140 Square Feet
- Dimensions: 14x10
Kitchen
- Features: Breakfast Bar, Pantry, Kitchen Island
- Level: First
- Area: 210 Square Feet
- Dimensions: 21x10
Living room
- Features: Ceiling Fan(s)
- Level: First
- Area: 240 Square Feet
- Dimensions: 15x16
Heating
- Central
Cooling
- Central Air
Appliances
- Included: Dishwasher, Disposal, Dryer, Electric Water Heater, Microwave, Range, Refrigerator, Washer, Water Filtration System
- Laundry: Inside
Features
- Cathedral Ceiling(s), Ceiling Fan(s), Eating Space In Kitchen, High Ceilings, Open Floorplan, Primary Bedroom Main Floor, Split Bedroom, Thermostat, Walk-In Closet(s)
- Flooring: Carpet, Tile
- Doors: Sliding Doors
- Windows: Hurricane Shutters
- Has fireplace: No
Interior area
- Total structure area: 2,431
- Total interior livable area: 1,802 sqft
Video & virtual tour
Property
Parking
- Total spaces: 2
- Parking features: Driveway, Garage Door Opener, Ground Level
- Attached garage spaces: 2
- Has uncovered spaces: Yes
- Details: Garage Dimensions: 20x25
Features
- Levels: One
- Stories: 1
- Patio & porch: Covered, Screened
- Exterior features: Garden, Private Mailbox, Rain Gutters
- Has private pool: Yes
- Pool features: Gunite, In Ground, Salt Water, Screen Enclosure
- Has view: Yes
- View description: Pool, Trees/Woods
Lot
- Size: 7,499 Square Feet
- Dimensions: 60 x 125
- Features: Landscaped, Non Toxic Fertilizer/Pesticides, Veg. (Productive) Garden
- Residential vegetation: Fruit Trees, Mature Landscaping, Trees/Landscaped
Details
- Parcel number: 412118110022
- Zoning: RSF5
- Special conditions: None
Construction
Type & style
- Home type: SingleFamily
- Architectural style: Mediterranean
- Property subtype: Single Family Residence
Materials
- Block, Stucco
- Foundation: Slab
- Roof: Tile
Condition
- New construction: No
- Year built: 2006
Utilities & green energy
- Sewer: Public Sewer
- Water: Public
- Utilities for property: Electricity Connected, Mini Sewer, Sewer Connected, Water Connected
Green energy
- Water conservation: Fl. Friendly/Native Landscape
Community & HOA
Community
- Features: Clubhouse, Deed Restrictions, Golf
- Security: Smoke Detector(s)
- Pet fee: $0 monthly
- Subdivision: ROTONDA LAKES
HOA
- Has HOA: Yes
- Amenities included: Clubhouse, Golf Course, Vehicle Restrictions
- Services included: Manager
- HOA fee: $11 monthly
- HOA name: Precedent Hospitality Management/Rotunda Lakes
- HOA phone: 866-259-3983
Location
- Region: Rotonda West
Financial & listing details
- Price per square foot: $220/sqft
- Tax assessed value: $349,501
- Annual tax amount: $4,728
- Date on market: 8/14/2026
- Cumulative days on market: 30 days
- Listing terms: Cash,Conventional,FHA,VA Loan
- Ownership: Fee Simple
- Total actual rent: 0
- Electric utility on property: Yes
- Road surface type: Paved
Estimated market value
$386,700
$367,000 - $406,000
$4,221/mo
Price history
| Date | Event | Price |
|---|---|---|
| 8/14/2026 | Listed for sale | $397,000+4.5%$220/sqft |
Source:  Stellar MLS #N6145319 Report a problem Stellar MLS #N6145319 Report a problem | ||
| 8/23/2024 | Sold | $379,900-5%$211/sqft |
Source: Stellar MLS #D6137377 Report a problem | ||
| 7/18/2024 | Pending sale | $399,900$222/sqft |
Source: Stellar MLS #D6137377 Report a problem | ||
| 7/16/2024 | Listed for sale | $399,900+45.5%$222/sqft |
Source: Stellar MLS #D6137377 Report a problem | ||
| 12/16/2016 | Listing removed | $274,900$153/sqft |
Source: ATLANTIS REALTY GROUP SWFL #A4164075 Report a problem | ||
| 10/20/2016 | Price change | $274,900-6.8%$153/sqft |
Source: ATLANTIS REALTY GROUP SWFL #A4164075 Report a problem | ||
| 9/10/2016 | Listed for sale | $294,900+37.2%$164/sqft |
Source: ATLANTIS REALTY GROUP SWFL #A4164075 Report a problem | ||
| 6/27/2008 | Sold | $215,000+9.1%$119/sqft |
Source: Public Record Report a problem | ||
| 12/6/2007 | Sold | $197,000+358.1%$109/sqft |
Source: Public Record Report a problem | ||
| 12/30/2005 | Sold | $43,000+21.1%$24/sqft |
Source: Public Record Report a problem | ||
| 10/8/2004 | Sold | $35,500+42%$20/sqft |
Source: Public Record Report a problem | ||
| 7/22/2004 | Sold | $25,000+233.3%$14/sqft |
Source: Public Record Report a problem | ||
| 12/17/2003 | Sold | $7,500$4/sqft |
Source: Public Record Report a problem | ||
Public tax history
| Year | Property taxes | Tax assessment |
|---|---|---|
| 2025 | $5,458 -13.9% | $349,501 -0.2% |
| 2024 | $6,339 +1.6% | $350,323 +10% |
| 2023 | $6,240 +10.6% | $318,475 +10% |
| 2022 | $5,642 +12.6% | $289,523 +10% |
| 2021 | $5,013 +6.2% | $263,203 +7% |
| 2020 | $4,720 +5.5% | $245,904 +5.8% |
| 2019 | $4,475 +5.3% | $232,330 -0.2% |
| 2018 | $4,251 | $232,737 +4.3% |
| 2017 | $4,251 +4.9% | $223,166 +14.9% |
| 2016 | $4,052 +6.5% | $194,149 +10% |
| 2015 | $3,804 +6.1% | $176,499 +25.6% |
| 2014 | $3,586 +60.1% | $140,561 +15.6% |
| 2013 | $2,239 +7.2% | $121,581 -8.5% |
| 2012 | $2,090 -7.7% | $132,807 |
| 2011 | $2,263 +2.2% | $132,807 +3.9% |
| 2010 | $2,214 -16.2% | $127,825 -21.9% |
| 2009 | $2,642 | $163,669 |
Find assessor info on the county website
Monthly payment
Est. payment
Payment breakdown
Explore the cost of this home by adjusting the details. Changes won't be saved.Climate risks
Neighborhood: 33947
Nearby schools
Schools provided by the listing agent
- Elementary: Vineland Elementary
- Middle: SKY Academy Englewood
- High: Lemon Bay High
Source: Stellar MLS. This data may not be complete. We recommend contacting the local school district to confirm school assignments for this home.
Similar homes
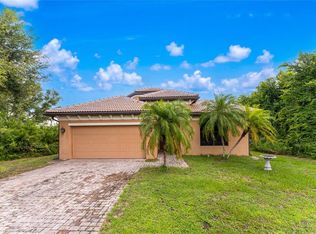
- $399,0003 bd2 ba1.6k sqft257 BROADMOOR LANE, ROTONDA WEST, FL 33947For Sale
 MLS ID #TB8503959, Aaron Beeman, CENTURY 21 INTEGRA. Stellar MLS
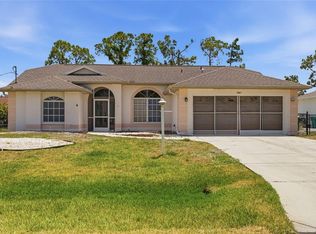
 - $489,9003 bd3 ba1.5k sqft142 AUSTRALIAN DRIVE, ROTONDA WEST, FL 33947For Sale
 MLS ID #C7529513, Hillary Niver, MARINA PARK REALTY LLC. Stellar MLS
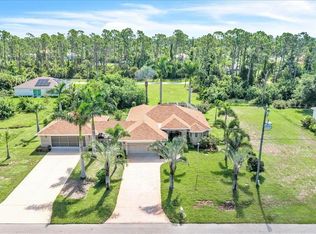
 - $379,0003 bd2 ba1.6k sqft25 TOURNAMENT ROAD, ROTONDA WEST, FL 33947For Sale
 MLS ID #D6148553, Kathi Obendorfer, PA, RE/MAX PALM REALTY OF VENICE. Stellar MLS
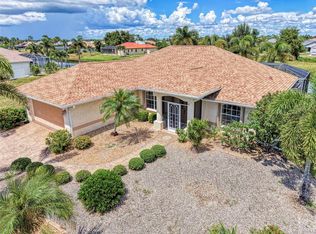
 - $360,0003 bd2 ba1.9k sqft102 MARKER ROAD, ROTONDA WEST, FL 33947For Sale
 MLS ID #D6147580, Betty Tullos, PARADISE EXCLUSIVE REAL ESTATE. Stellar MLS
 - $449,9003 bd2 ba2k sqft300 BAYTREE DRIVE, ROTONDA WEST, FL 33947For SaleMLS ID #D6146641, Ryan Hesse, PARADISE EXCLUSIVE REAL ESTATE. Stellar MLS
- $437,5003 bd2 ba1.9k sqft1080 BOUNDARY BOULEVARD, ROTONDA WEST, FL 33947For SaleMLS ID #D6141709, Kendal Canonico, PARADISE EXCLUSIVE REAL ESTATE. Stellar MLS
- $484,0004 bd2 ba2.3k sqft894 BOUNDARY BOULEVARD, ROTONDA WEST, FL 33947For SaleMLS ID #C7526138, Sharon Neuhofer, COLDWELL BANKER SUNSTAR REALTY. Stellar MLS
- $375,0003 bd2 ba2.1k sqft11 LATEEN SAIL DRIVE, PLACIDA, FL 33946For SaleMLS ID #D6144289, Amy Gonzales, MICHAEL SAUNDERS & COMPANY. Stellar MLS
- $495,0003 bd2 ba1.9k sqft827 ROTONDA CIRCLE, ROTONDA WEST, FL 33947For SaleMLS ID #D6146699, Laura Martinez, PARADISE EXCLUSIVE REAL ESTATE. Stellar MLS
- $559,0003 bd2 ba2.1k sqft5 MEDALIST PLACE, ROTONDA WEST, FL 33947For SaleMLS ID #D6148682, Sally Corrick, EXP REALTY LLC. Stellar MLS
- $333,0003 bd2 ba1.6k sqft10039 SUNDAY DRIVE, PORT CHARLOTTE, FL 33981For SaleMLS ID #D6148781, Amber Craft, PA, PARADISE EXCLUSIVE REAL ESTATE. Stellar MLS
- $389,0003 bd3 ba2.1k sqft1993 EAST ISLES ROAD, PORT CHARLOTTE, FL 33953For SaleMLS ID #A4706231, Ida Guler, GLOBEVIEW PLUS REALTY PLLC. Stellar MLS
- $399,0003 bd2 ba2.1k sqft3271 OSPREY LANE, PORT CHARLOTTE, FL 33953For SaleMLS ID #D6148262, Janice Fanstill, RIVERWOOD REALTY. Stellar MLS
- $474,9004 bd2 ba2.3k sqft133 MARINER LANE, ROTONDA WEST, FL 33947For SaleMLS ID #D6144332, Kathy Damewood, RE/MAX ALLIANCE GROUP. Stellar MLS
- $559,0004 bd3 ba2.3k sqft245 ROTONDA BOULEVARD N, ROTONDA WEST, FL 33947For SaleMLS ID #D6146118, Jenn Philbrick, KELLER WILLIAMS ISLAND LIFE REAL ESTATE. Stellar MLS
- $573,0003 bd3 ba2.5k sqft1146 ROTONDA CIRCLE, ROTONDA WEST, FL 33947For SaleMLS ID #C7527551, Taylor Brady, RE/MAX PALM REALTY. Stellar MLS
- $439,9003 bd3 ba2.2k sqft10495 ATENIA STREET, PORT CHARLOTTE, FL 33981For SaleMLS ID #D6148470, Jayson Burtch, CENTURY 21 SUNBELT REALTY. Stellar MLS
- $400,0004 bd3 ba2k sqft14589 PONCE DE LEON TRAIL, PORT CHARLOTTE, FL 33981For SaleMLS ID #D6138079, Jason Vollmer, PARADISE EXCLUSIVE REAL ESTATE. Stellar MLS
- $549,9003 bd4 ba2k sqft1091 ROTONDA CIRCLE, ROTONDA WEST, FL 33947For SaleMLS ID #C7507622, Chad McKinney, RE/MAX PALM REALTY. Stellar MLS
- $434,8003 bd2 ba2k sqft572 TOLEDO ROAD, NORTH PORT, FL 34287For SaleMLS ID #C7530287, Rhonda Gustitus, KW PEACE RIVER PARTNERS. Stellar MLS
