Skip main navigation
Off market
  • $752,100

    284 Baker Rd, Cochranville, PA 19330

    4beds
    5baths
    4,145sqft
    SingleFamily
    Built in 1998
    2.5 Acres Lot
    $752,100 Zestimate®
    $181/sqft
    $5,138 Estimated rent

    Home value

    $752,100

    $707,000 - $797,000

    $5,138/mo

    Zestimate® history
    Loading
    Loading...

    Owner options

    List your home for rent

    $5,138/mo

    Rent Zestimate®

    Find your next renter with Zillow Rental Manager. Plus, with online applications, you can quickly screen prospective tenants – for free.

    Learn more

    $5,138/mo

    Rent Zestimate®

    Refinance and save

    $4,771/mo

    Est. payment

    Refinancing to a lower rate could help reduce your monthly payments and save thousands over the life of the loan.

    See today's rates

    $4,771/mo

    Est. payment

    Explore your selling options

    Work with a Zillow partner agent

    Leverage their expertise and Zillow's premium Showcase listings to get your home seen by more buyers.

    Get started

    List with your own agent

    Get your home in front of millions of buyers by listing it on Zillow.

    Learn how to do it

    Sell it yourself

    Take full control of how buyers see your home on Zillow by listing For Sale by Owner (FSBO).

    List your home

    What's special

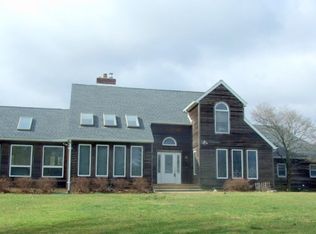
    Custom Contemporary board and batten cedar home situated on a beautiful 2.5 +/- acre country lot at the end of a long lane offering privacy and serenity. Enter into the fabulous two-story living room with a double-sided fireplace, heated tile floors, built in cabinetry and a huge wall of windows allowing the sunlight to pour in! The front door opens to a covered porch with a slate floor and a courtyard adorned with splendid plantings. The living room connects to the eat-in 'Chef's Kitchen' with handsome custom-built oak cabinetry, Corian countertops, center island with seating, commercial Dacor, 4 Burner cooktop with large griddle/grill, wall oven, trash compactor, desk area, fireplace, sleek black appliances and tile floors. The kitchen opens to a rear covered patio. Wonderful 1st floor owners suite with 3-piece tile bath including a steam / sauna shower, walk-in closet, recessed lighting, heated tile floors. Turned staircase leads to two additional bedrooms and a full hall bathroom with a jetted tub on the second floor. The main level In-law suite with a separate entrance is located right off of the covered porch, offering a living room, bedroom and full tile bathroom. The lower level includes a fully carpeted recreational room, a wine cellar and laundry room w/ laundry chute & wash sink, tile floor. Grade level access to the 3 car (26 x 36) oversized garage w/ mudroom leading to a large office with a full bath. Perfect for the car enthusiast! 200 amp panel w/ separate generator panel. Raised garden beds. Fine specimen plantings and professionally landscaped. 2023-06-07

    This property is off market, which means it's not currently listed for sale or rent on Zillow. This may be different from what's available on other websites or public sources.

    Facts & features

    Interior

    Bedrooms & bathrooms
    • Bedrooms: 4
    • Bathrooms: 5
    Heating
    • Forced air
    Cooling
    • Central
    Features
    • Has fireplace: Yes
    Interior area
    • Total interior livable area: 4,145 sqft

    Property

    Parking
    • Total spaces: 3
    • Parking features: Garage - Attached
    Features
    • Exterior features: Other
    Lot
    • Size: 2.50 Acres
    Details
    • Parcel number: 5802000604F0

    Construction

    Type & style
    • Home type: SingleFamily
    • Architectural style: Conventional
    Condition
    • Year built: 1998

    Community & neighborhood

    Location
    • Region: Cochranville

    Price history

    DateEventPrice
    6/28/2023Sold$650,000+1.6%$157/sqft
    Source: Bright MLS #PACT2044062 Report a problem
    6/6/2023Pending sale$639,900$154/sqft
    Source: Bright MLS #PACT2044062 Report a problem
    6/4/2023Listed for sale$639,900$154/sqft
    Source: Bright MLS #PACT2044062 Report a problem

    Public tax history

    YearProperty taxesTax assessment
    2025$8,219 +1.5%$202,210
    2024$8,095 $202,210
    2023$8,095 +2.2%$202,210
    2022$7,923 +1.5%$202,210
    2021$7,806 +240.7%$202,210
    2020$2,291 -68.2%$202,210
    2019$7,196 +2.7%$202,210
    2018$7,010 +9900.6%$202,210
    2017$70 -98.8%$202,210
    2016$5,755 $202,210
    2015$5,755 $202,210
    2014$5,755 $202,210
    2013-- $202,210
    2012-- $202,210
    2011-- $202,210 -8%
    2010-- $219,730
    2009-- $219,730 -25.3%
    2008-- $294,080
    2007-- $294,080
    2006-- $294,080
    2005-- $294,080
    2004-- $294,080
    2003-- $294,080 +640.8%
    2000-- $39,700

    Find assessor info on the county website

    Neighborhood: 19330

    Nearby schools

    GreatSchools rating
    Get a cash offer in 3 minutes
    Find out how much your home could sell for in as little as 3 minutes with a no-obligation cash offer.
    Estimated market value
    $752,100
    Get a cash offer in 3 minutes
    Find out how much your home could sell for in as little as 3 minutes with a no-obligation cash offer.
    Estimated market value
    $752,100