For the first time ever, 284 Foreside Road is being offered to the market. Set along Falmouth's coveted Foreside, this distinctive property combines a thoughtfully improved three-bedroom home, exceptional outdoor living, and a fully permitted ADU above the garage. The main residence offers three bedrooms and a full bath upstairs, with a half bath on the first floor. Thoughtful improvements throughout include refinished floors, cork flooring, an Ipe deck, and carefully selected finishes that give the home warmth and character. Outside, a beautifully designed patio and high-end outdoor kitchen featuring Kalamazoo equipment create an exceptional setting for cooking, dining, and entertaining. Above the heated garage, the fully permitted ADU offers a full bathroom and separate heating, cooling, and electrical systems, providing tremendous flexibility for guests, a home office, studio, or additional living space. Thoughtfully cared for and improved over the years, 284 Foreside Road offers a rare combination of character, versatility, outdoor living, and an exceptional Falmouth Foreside location.
Active
$1,200,000
284 Foreside Road, Falmouth, ME 04105
4beds
2,001sqft
Single Family Residence
Built in 1940
0.29 Acres Lot
$1,168,300 Zestimate®
$600/sqft
$-- HOA
What's special
- 14 days
- 1,770
- 84
Likely to sell faster than
Zillow last checked:
Listing updated:
Listed by:
Town & Shore Real Estate
Source: Maine Listings,MLS#: 1682798
Facts & features
Interior
Bedrooms & bathrooms
- Bedrooms: 4
- Bathrooms: 3
- Full bathrooms: 2
- 1/2 bathrooms: 1
Primary bedroom
- Level: Second
Bedroom 2
- Level: Second
Bedroom 3
- Level: Second
Bedroom 4
- Level: Second
Dining room
- Level: First
Kitchen
- Level: First
Living room
- Level: First
Heating
- Forced Air
Cooling
- Other
Appliances
- Included: Dishwasher, Disposal, Dryer, Microwave, Gas Range, Refrigerator, Washer
Features
- Attic, In-Law Floorplan, Walk-In Closet(s)
- Flooring: Carpet, Bamboo, Hardwood
- Doors: Storm Door(s)
- Windows: Double Pane Windows
- Basement: Interior Entry,Sump Pump,Unfinished
- Number of fireplaces: 1
Interior area
- Total structure area: 2,001
- Total interior livable area: 2,001 sqft
- Finished area above ground: 1,334
- Finished area below ground: 667
Property
Parking
- Total spaces: 1
- Parking features: Paved, 5 - 10 Spaces, Garage Door Opener, Heated Garage
- Attached garage spaces: 1
Features
- Patio & porch: Patio, Porch
Lot
- Size: 0.29 Acres
- Features: Near Town, Landscaped
Details
- Additional structures: Outbuilding, Shed(s)
- Parcel number: FMTHMU19B052LB
- Zoning: RA
- Other equipment: DSL, Generator
Construction
Type & style
- Home type: SingleFamily
- Architectural style: Colonial
- Property subtype: Single Family Residence
Materials
- Wood Frame, Shingle Siding, Wood Siding
- Foundation: Poured Concrete
- Roof: Composition,Fiberglass
Condition
- Year built: 1940
Utilities & green energy
- Electric: Circuit Breakers
- Sewer: Public Sewer
- Water: None
Green energy
- Energy efficient items: LED Light Fixtures
Community & HOA
Community
- Security: Security System
Location
- Region: Falmouth
Financial & listing details
- Price per square foot: $600/sqft
- Tax assessed value: $889,800
- Annual tax amount: $12,308
- Date on market: 10/10/2026
- Road surface type: Paved
Estimated market value
$1,168,300
$1.11M - $1.23M
$4,834/mo
Price history
| Date | Event | Price |
|---|---|---|
| 10/10/2026 | Listed for sale | $1,200,000$600/sqft |
Source:  Maine Listings #1682798 Report a problem Maine Listings #1682798 Report a problem | ||
Public tax history
| Year | Property taxes | Tax assessment |
|---|---|---|
| 2024 | $11,906 +6% | $889,800 +0.1% |
| 2023 | $11,233 -1.6% | $888,700 -7.2% |
| 2022 | $11,410 +53.9% | $957,200 +120.1% |
| 2020 | $7,415 0% | $434,900 |
| 2019 | $7,415 +3.5% | $434,900 |
| 2018 | $7,163 +5.4% | $434,900 |
| 2017 | $6,793 +3.5% | $434,900 |
| 2016 | $6,563 +3.2% | $434,900 +0% |
| 2015 | $6,360 +3.8% | $434,700 |
| 2014 | $6,129 +5% | $434,700 |
| 2012 | $5,838 +4% | $434,700 |
| 2011 | $5,616 +4.6% | $434,700 |
| 2009 | $5,369 | $434,700 |
| 2008 | $5,369 | $434,700 +67.1% |
| 2006 | -- | $260,200 |
Find assessor info on the county website
Monthly payment
Est. payment
Payment breakdown
Explore the cost of this home by adjusting the details. Changes won't be saved.Climate risks
Neighborhood: 04105

Similar homes
- $1,195,0004 bd3 ba2.3k sqft28 Stone Drive, Cape Elizabeth, ME 04107Active
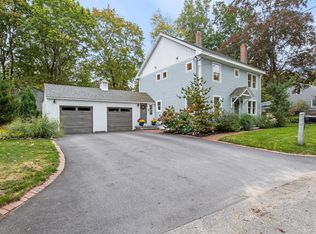
 MLS ID #1683322, Keller Williams Realty. Maine Listings
 - $924,9954 bd3 ba2.3k sqft4 Pleasant Hill Road, Falmouth, ME 04105Active
 MLS ID #1674017, Rockstar Real Estate. Maine Listings
 - $1,495,0003 bd3 ba2.9k sqft7 Mussel Cove Lane, Falmouth, ME 04105Active
 MLS ID #1681540, Legacy Properties Sotheby's International Realty. Maine Listings
 - $749,0004 bd4 ba2.6k sqft2 Little Brook Drive, Falmouth, ME 04105Active
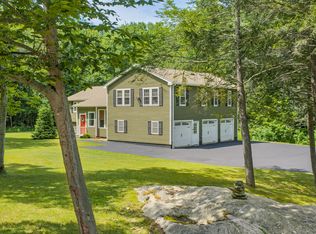 MLS ID #1670089, Cottage & Co Real Estate. Maine Listings
 - $1,099,0004 bd3 ba2.8k sqft84 Winding Way, Yarmouth, ME 04096ActiveMLS ID #1675096, Keller Williams Realty. Maine Listings
- $1,395,0004 bd3 ba2.1k sqft10 Birch Lane, Cumberland, ME 04110ActiveMLS ID #1679383, RE/MAX By The Bay. Maine Listings
- $699,0003 bd2 ba1.7k sqft78 Applegate Lane #78, Falmouth, ME 04105ActiveMLS ID #1681005, RE/MAX By The Bay. Maine Listings
- $650,0004 bd2 ba2.6k sqft19 Hamlin Road, Falmouth, ME 04105ActiveMLS ID #1663525, RE/MAX By The Bay. Maine Listings
- $1,500,0003 bd3 ba1.6k sqft40 Sunrise Lane, Portland, ME 04109ActiveMLS ID #1680011, Legacy Properties Sotheby's International Realty. Maine Listings
- $725,0003 bd2 ba2.4k sqft52 Wellwood Road, Portland, ME 04103ActiveMLS ID #1684211, Waypoint Brokers Collective. Maine Listings
- $795,0004 bd2 ba2.2k sqft73 High Street, Yarmouth, ME 04096ActiveMLS ID #1681016, Town & Shore Real Estate. Maine Listings
- $649,5003 bd2 ba1.7k sqft75 Ocean House Road, Cape Elizabeth, ME 04107ActiveMLS ID #1684383, Coldwell Banker Realty. Maine Listings
- $1,500,0004 bd4 ba2.5k sqft19 Rocky Hill Road, Cape Elizabeth, ME 04107ActiveMLS ID #1681524, Portside Real Estate Group. Maine Listings
- $1,475,0003 bd2 ba2k sqft17 Brook Road, Cape Elizabeth, ME 04107ActiveMLS ID #1682960, Gardner Real Estate Group. Maine Listings
- $745,0003 bd2 ba2.2k sqft88 Greenwood Lane, Portland, ME 04103ActiveMLS ID #1683654, Portside Real Estate Group. Maine Listings
- $1,195,0002 bd3 ba2.4k sqft55 Water Cove Road, Phippsburg, ME 04562ActiveMLS ID #1679257, Keller Williams Realty. Maine Listings
- $615,0003 bd3 ba1.7k sqft22 Stonewall Way, Westbrook, ME 04092ActiveMLS ID #1683317, Waypoint Brokers Collective. Maine Listings
- $949,0003 bd2 ba2.4k sqft4 Tidal Brook Rd Extension, Freeport, ME 04032ActiveMLS ID #1679042, Peninsula Real Estate LLC. Maine Listings
- $997,0005 bd4 ba2.9k sqft44 William Street, Portland, ME 04103ActiveMLS ID #1684308, Portside Real Estate Group. Maine Listings
- $770,0003 bd3 ba1.9k sqft19 Nautical Drive, Cumberland, ME 04110ActiveMLS ID #1679970, RE/MAX Shoreline. Maine Listings
