Classic cabin character, modern updates, and a proven rental history make this one stand out from the crowd.
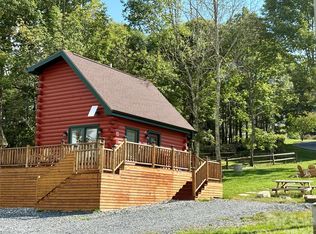
Full of rustic charm but thoughtfully updated throughout, this classic log cabin offers the character of an old mountain retreat without sacrificing comfort. Vaulted ceilings, a wood-burning fireplace, warm wood finishes, and carefully curated furnishings create a cozy atmosphere that feels like the mountains should.
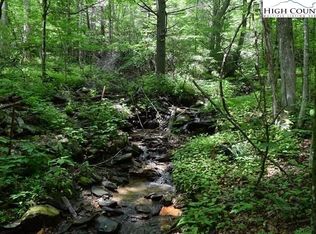
Despite its compact footprint, the cabin comfortably sleeps four and has earned rave reviews from guests. Tucked into a peaceful wooded setting just 10 minutes from both Appalachian State University and downtown Boone, it offers the privacy visitors want while remaining close to dining, shopping, hiking, and year-round attractions.
Outside, guests can unwind in the hot tub, gather around the fire pit, and enjoy the quiet surroundings that make the High Country such a sought-after destination.
The cabin has a proven track record as a successful short-term rental, generating $35-$45k in annual gross income annually over the last four years. Even better, it is being offered fully furnished down to the linens and decor, making it a truly turnkey investment or personal getaway.
Whether you’re searching for a personal retreat, a turnkey rental, or a little bit of both, this cabin is ready to enjoy from day one. *The kitchen and bathroom have ceiling heights below 7 feet; therefore, these areas (219 sq ft) are not included in the reported heated living area.
For sale
Price cut: $10K (10/9)
$309,000
284 Grady Winkler Road, Boone, NC 28607
1beds
370sqft
Single Family Residence
Built in 1934
0.34 Acres Lot
$297,900 Zestimate®
$835/sqft
$-- HOA
What's special
Classic log cabinCarefully curated furnishingsWood-burning fireplaceHot tubRustic charmWarm wood finishesVaulted ceilings
- 112 days
- 800
- 69
Zillow last checked:
Listing updated:
Listed by:
Nikki Rezvani (828)773-7845,
Keller Williams High Country
Source: High Country AOR,MLS#: 262787 Originating MLS: High Country Association of Realtors Inc.
Originating MLS: High Country Association of Realtors Inc.Facts & features
Interior
Bedrooms & bathrooms
- Bedrooms: 1
- Bathrooms: 1
- Full bathrooms: 1
Heating
- Ductless, Electric, Forced Air, Hot Water
Cooling
- Ductless, Attic Fan
Appliances
- Included: Dryer, Dishwasher, Exhaust Fan, Electric Range, Electric Water Heater, Microwave, Refrigerator, Washer
- Laundry: Main Level
Features
- Furnished, Vaulted Ceiling(s)
- Windows: Wood Frames
- Basement: Crawl Space
- Number of fireplaces: 1
- Fireplace features: One, Wood Burning, Insert, Wood BurningStove
- Furnished: Yes
Interior area
- Total structure area: 589
- Total interior livable area: 370 sqft
- Finished area above ground: 370
- Finished area below ground: 0
Property
Parking
- Parking features: Driveway, Gravel, Private
- Has uncovered spaces: Yes
Features
- Levels: One
- Stories: 1
- Patio & porch: Covered, Open
- Exterior features: Fire Pit, Hot Tub/Spa, Storage, Gravel Driveway
- Has spa: Yes
- Has view: Yes
- View description: Mountain(s), Seasonal View, Trees/Woods
Lot
- Size: 0.34 Acres
Details
- Additional structures: Shed(s)
- Parcel number: 2902650677000
Construction
Type & style
- Home type: SingleFamily
- Architectural style: Log Home
- Property subtype: Single Family Residence
Materials
- Engineered Wood, Log, Wood Frame
- Roof: Metal
Condition
- Year built: 1934
Utilities & green energy
- Sewer: Septic Permit Unavailable
- Water: Spring
- Utilities for property: High Speed Internet Available
Community & HOA
Community
- Features: Long Term Rental Allowed, Short Term Rental Allowed
- Subdivision: None
HOA
- Has HOA: No
Location
- Region: Boone
Financial & listing details
- Price per square foot: $835/sqft
- Tax assessed value: $125,200
- Annual tax amount: $398
- Date on market: 6/23/2026
- Listing terms: Cash,Conventional,New Loan
- Road surface type: Paved
Estimated market value
$297,900
$283,000 - $313,000
$1,377/mo
Price history
| Date | Event | Price |
|---|---|---|
| 10/9/2026 | Price change | $309,000-3.1%$835/sqft |
Source:  High Country AOR #262787 Report a problem High Country AOR #262787 Report a problem | ||
| 9/1/2026 | Price change | $319,000-3%$862/sqft |
Source: High Country AOR #262787 Report a problem | ||
| 7/28/2026 | Price change | $329,000-2.9%$889/sqft |
Source: High Country AOR #262787 Report a problem | ||
| 7/2/2026 | Price change | $339,000-3.1%$916/sqft |
Source: High Country AOR #262787 Report a problem | ||
| 6/23/2026 | Price change | $350,000+3.2%$946/sqft |
Source: High Country AOR #262787 Report a problem | ||
| 5/28/2026 | Listed for sale | $339,000+48%$916/sqft |
Source:  Canopy MLS as distributed by MLS GRID #4386335 Report a problem Canopy MLS as distributed by MLS GRID #4386335 Report a problem | ||
| 9/22/2022 | Sold | $229,000+0.7% |
Source:  Triad MLS #1074997 Report a problem Triad MLS #1074997 Report a problem | ||
| 8/19/2022 | Pending sale | $227,500 |
Source: Triad MLS #1074997 Report a problem | ||
| 8/19/2022 | Listed for sale | $227,500 |
Source: Triad MLS #1074997 Report a problem | ||
| 8/19/2022 | Contingent | $227,500+51.8%$615/sqft |
Source: High Country AOR #238308 Report a problem | ||
| 7/28/2022 | Listing removed | -- |
Source: High Country AOR #238308 Report a problem | ||
| 7/14/2022 | Price change | $149,900-9.2%$405/sqft |
Source: High Country AOR #238308 Report a problem | ||
| 6/25/2022 | Listed for sale | $165,000+153.8%$446/sqft |
Source: High Country AOR #238308 Report a problem | ||
| 5/17/2022 | Sold | $65,000$176/sqft |
Source: Public Record Report a problem | ||
Public tax history
| Year | Property taxes | Tax assessment |
|---|---|---|
| 2025 | -- | $125,200 |
| 2024 | $564 | $125,200 |
| 2023 | $564 +4.2% | $125,200 |
| 2022 | $541 +39.7% | $125,200 +84.7% |
| 2021 | $387 | $67,800 |
| 2020 | $387 | $67,800 |
| 2019 | $387 | $67,800 |
| 2018 | $387 +9.6% | $67,800 |
| 2017 | $353 +8.3% | $67,800 +4.3% |
| 2013 | $326 | $65,000 |
| 2012 | -- | $65,000 |
| 2011 | -- | $65,000 |
| 2010 | -- | $65,000 |
Find assessor info on the county website
Monthly payment
Est. payment
Payment breakdown
Explore the cost of this home by adjusting the details. Changes won't be saved.Climate risks
Neighborhood: 28607
Nearby schools
Schools provided by the listing agent
- Elementary: Green Valley
- High: Watauga
Source: High Country AOR. This data may not be complete. We recommend contacting the local school district to confirm school assignments for this home.
Similar homes
- $299,9002 bd1 ba445 sqft111 Almost Heaven, Boone, NC 28607For Sale
 MLS ID #264297, Ray Medlin. High Country AOR
 - $299,9002 bd1 ba445 sqft111 Almost Heaven None #24A, Boone, NC 28607New Construction
 MLS ID #4425508, Ray Medlin, C-21 Mountain Vistas. Canopy MLS as distributed by MLS GRID
 - $302,0001 bd1 ba433 sqft37 Shadow Stream Lane, Elk Park, NC 28622For Sale
 MLS ID #261452, Linda Cramblit. High Country AOR
 - $299,9501 bd1 ba504 sqft387 Tree Top Circle, Fleetwood, NC 28626For Sale
 MLS ID #263544, Beverly Black. High Country AOR
 - $267,0001 bd1 ba518 sqft101 Sugar Ski Drive, Banner Elk, NC 28604For SaleMLS ID #4340782, Nate Wright, Wright Brokers with Hyatt in the High Country. Canopy MLS as distributed by MLS GRID
