New construction in Holmdel sitting on a 1.35 acres. 5 beds, 4 full baths, 3-car garage -- this house is built with real attention to detail and thoughtfully designed. The primary suite has a custom walk-in closet, primary bath with shower and soak in tub. A fully finished with walk-out access completes the home so all you need to do is move in and unpack., The backyard is peaceful and scenic. This home is a must see in person and will not disappoint.
New construction
Price cut: $50K (9/29)
$1,499,000
284 Middle Road, Holmdel, NJ 07733
5beds
3,102sqft
Single Family Residence
Built in 2024
1.35 Acres Lot
$1,483,800 Zestimate®
$483/sqft
$-- HOA
What's special
Custom walk-in closetPrimary suite
- 55 days
- 1,624
- 102
Likely to sell faster than
Zillow last checked:
Listing updated:
Listed by:
Bleranda Spahiu 201-788-2104,
Keller Williams Village Square Realty
Source: MoreMLS,MLS#: 22625938
Facts & features
Interior
Bedrooms & bathrooms
- Bedrooms: 5
- Bathrooms: 4
- Full bathrooms: 4
Bedroom
- Area: 168
- Dimensions: 12 x 14
Bedroom
- Area: 132
- Dimensions: 12 x 11
Bedroom
- Area: 148.5
- Dimensions: 11 x 13.5
Bedroom
- Area: 140
- Dimensions: 14 x 10
Other
- Area: 320
- Dimensions: 20 x 16
Other
- Area: 117
- Dimensions: 13 x 9
Den
- Area: 140
- Dimensions: 14 x 10
Dining room
- Area: 176
- Dimensions: 16 x 11
Family room
- Area: 217
- Dimensions: 15.5 x 14
Foyer
- Area: 117
- Dimensions: 13 x 9
Kitchen
- Area: 192
- Dimensions: 16 x 12
Heating
- 2 Zoned Heat
Cooling
- 2 Zoned AC
Features
- Ceilings - 9Ft+ 1st Flr, Dec Molding, Recessed Lighting
- Flooring: Tile, Wood
- Doors: Bilco Style Doors
- Basement: Ceilings - High,Finished,Full,Other,Walk-Out Access
- Attic: Pull Down Stairs
- Number of fireplaces: 1
Interior area
- Total structure area: 3,102
- Total interior livable area: 3,102 sqft
Video & virtual tour
Property
Parking
- Total spaces: 3
- Parking features: Paver Block, Double Wide Drive, Oversized
- Garage spaces: 3
- Has uncovered spaces: Yes
Features
- Stories: 2
- Exterior features: Lighting
Lot
- Size: 1.35 Acres
- Dimensions: 20 x 200
- Features: Oversized
Details
- Parcel number: 200005600000000403
- Zoning description: Residential, Single Family
Construction
Type & style
- Home type: SingleFamily
- Architectural style: Colonial
- Property subtype: Single Family Residence
Materials
- Cedar
Condition
- New construction: Yes
- Year built: 2024
Utilities & green energy
- Sewer: Public Sewer
Community & HOA
Community
- Senior community: Yes
- Subdivision: None
HOA
- Has HOA: No
Location
- Region: Holmdel
Financial & listing details
- Price per square foot: $483/sqft
- Tax assessed value: $1,486,600
- Annual tax amount: $4,912
- Date on market: 8/19/2026
- Inclusions: Outdoor Lighting, Wall Oven, Timer Thermostat, Ceiling Fan(s), Dishwasher, Double Oven, Light Fixtures, Microwave, Refrigerator, Garage Door Opener
- Exclusions: Personal belongings
Estimated market value
$1,483,800
$1.41M - $1.56M
$6,031/mo
Price history
| Date | Event | Price |
|---|---|---|
| 9/29/2026 | Price change | $1,499,000-3.2%$483/sqft |
Source:  MoreMLS #22625938 Report a problem MoreMLS #22625938 Report a problem | ||
| 8/19/2026 | Listed for sale | $1,549,000+5%$499/sqft |
Source: MoreMLS #22625938 Report a problem | ||
| 4/11/2025 | Sold | $1,475,000+5.4%$475/sqft |
Source: MoreMLS #22505413 Report a problem | ||
| 3/8/2025 | Pending sale | $1,399,900$451/sqft |
Source: MoreMLS #22505413 Report a problem | ||
| 2/27/2025 | Listed for sale | $1,399,900-6.6%$451/sqft |
Source: MoreMLS #22505413 Report a problem | ||
| 10/29/2024 | Listing removed | $1,499,000$483/sqft |
Source: MoreMLS #22430392 Report a problem | ||
| 10/19/2024 | Listed for sale | $1,499,000$483/sqft |
Source: MoreMLS #22430392 Report a problem | ||
| 9/4/2024 | Listing removed | $1,499,000$483/sqft |
Source: MoreMLS #22424879 Report a problem | ||
| 8/27/2024 | Listed for sale | $1,499,000+445.1%$483/sqft |
Source: MoreMLS #22424879 Report a problem | ||
| 3/25/2024 | Sold | $275,000$89/sqft |
Source: Public Record Report a problem | ||
Public tax history
| Year | Property taxes | Tax assessment |
|---|---|---|
| 2025 | $5,031 +6.3% | $319,200 +6.3% |
| 2024 | $4,731 +10.9% | $300,200 +14.4% |
| 2023 | $4,268 +0.6% | $262,300 +12.1% |
| 2022 | $4,241 | $233,900 |
| 2021 | -- | -- |
| 2020 | $79 | -- |
| 2019 | $79 | -- |
| 2018 | $79 +6.2% | $3,900 +5.4% |
| 2017 | $74 +0.4% | $3,700 |
| 2016 | $74 -23.1% | $3,700 |
| 2015 | $96 | $3,700 |
Find assessor info on the county website
Monthly payment
Est. payment
Payment breakdown
Explore the cost of this home by adjusting the details. Changes won't be saved.Climate risks
Neighborhood: 07733
Nearby schools
Schools provided by the listing agent
- Middle: William R. Satz
Source: MoreMLS. This data may not be complete. We recommend contacting the local school district to confirm school assignments for this home.
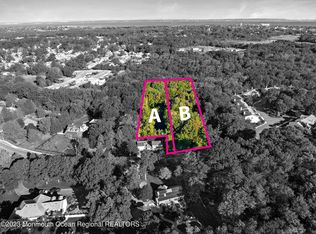
Similar homes
- $1,570,0005 bd4 ba3.4k sqft10 Sunrise Circle, Holmdel, NJ 07733For Sale

 MLS ID #22624191, Michael Harper, EXP Realty. MoreMLS
 - $1,499,0004 bd3 ba3.3k sqft538 Oak Street, Port Monmouth, NJ 07758For Sale
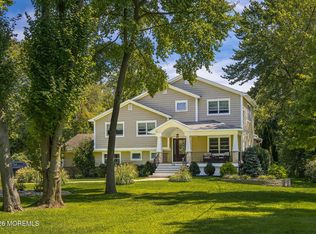 MLS ID #22631913, Mary Hart, EXIT Realty East Coast Shirvanian. MoreMLS
 - $1,400,0004 bd5 ba3.7k sqft2 Fox Hunt Road, Holmdel, NJ 07733For Sale
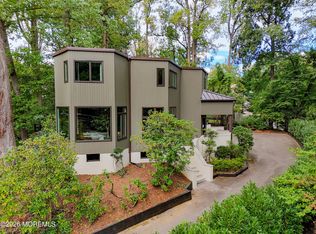 MLS ID #22631029, Peter Maneri, Berkshire Hathaway HomeServices Fox & Roach - Holmdel. MoreMLS
 - $1,659,9996 bd5 ba4.3k sqft4 Wingate Terrace, Holmdel, NJ 07733For Sale
 MLS ID #22630534, Adrienne Marcigliano, EXIT Realty East Coast Shirvanian. MoreMLS
 - $1,359,0005 bd4 ba3.6k sqft6 Sugar Ln, Holmdel, NJ 07733For Sale
 MLS ID #2701332R, NANCY R. KRONHEIMER. All Jersey MLS
 - $1,329,0004 bd3 ba2.2k sqft29 Centerville Road, Holmdel, NJ 07733For SaleMLS ID #22628557, Kathleen Gay, Heritage House Sotheby's International Realty. MoreMLS
- $999,9003 bd3 ba2.7k sqft135 Crawfords Corner Road, Holmdel, NJ 07733For SaleMLS ID #22632163, William E Scott, Imperial Realty Properties. MoreMLS
- $1,680,0005 bd4 ba3.6k sqft8 Delwood Drive, Holmdel, NJ 07733For SaleMLS ID #22625729, Marc Cohen, Gillen Realty Inc.. MoreMLS
- $1,925,0005 bd5 ba3.6k sqft14 Barbera Drive, Holmdel, NJ 07733For SaleMLS ID #22631404, Suzanne Veninata, Douglas Elliman of NJ LLC. MoreMLS
- $1,249,9004 bd3 ba2.8k sqft9 Jill Drive, Holmdel, NJ 07733For SaleMLS ID #22630883, Marcia Lentini, EXIT Realty East Coast Shirvanian. MoreMLS
- $1,499,9995 bd4 ba3.2k sqft25 Dakarla Drive, Middletown, NJ 07748New ConstructionMLS ID #22631019, Donna L Markowitz, Imperial Realty Properties. MoreMLS
- $1,499,9005 bd4 ba4.4k sqft46 Shephard Dr, Middletown, NJ 07748For SaleMLS ID #2704092R, GRAZIELLA CARUSO. All Jersey MLS
- $1,850,0006 bd5 ba4.4k sqft830 Holmdel Road, Holmdel, NJ 07733New ConstructionMLS ID #22607724, Jeffrey Prontnicki, Green Light Realty. MoreMLS
- $750,0004 bd3 ba1.8k sqft575 Harmony Road, Middletown, NJ 07748For SaleMLS ID #22632229, Thomas Zdanowicz, RE/MAX Revolution. MoreMLS
- $935,0004 bd3 ba2.6k sqft712 Holmdel Road, Holmdel, NJ 07733For SaleMLS ID #22629585, Denise M Wegryniak, Realty One Group Emerge. MoreMLS
