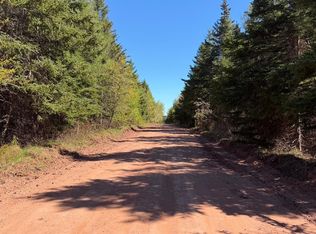
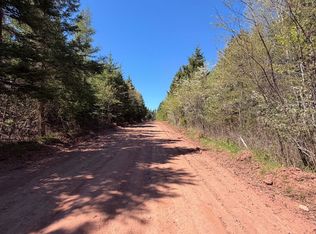
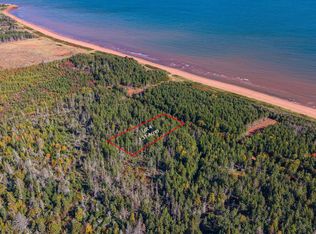
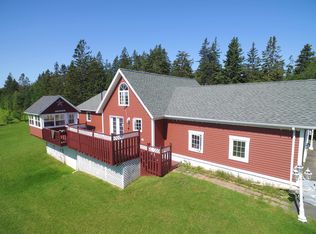
Welcome to your own private retreat in beautiful St. Felix. Situated on 7.4 acres at the end of a quiet dead end road this spacious family home offers approximately 2300 sq. ft. of finished living space exceptional privacy and room to grow both inside and out. Step inside through the welcoming front entry featuring wall to wall closets providing an abundance of storage space. The bright main level offers a functional open concept layout where the kitchen flows seamlessly into a spacious dining area complete with built in cabinetry creating the perfect setting for family gatherings and entertaining. The generous living room is filled with natural light and features French doors leading to a deck overlooking the peaceful surroundings. The main level also includes a versatile fourth bedroom ideal as a nursery home office hobby room or guest space. Down the hall you will find the spacious primary bedroom full bathroom and convenient main floor laundry. The lower level is bright and inviting thanks to large windows that make the space feel anything but a basement. Here you will find a large family room two spacious bedrooms and a full bathroom making it an ideal setup for larger families teenagers or visiting guests. An additional unfinished 306 sq. ft. flex room is ready for your personal touch and could easily become a fifth bedroom home gym games room media room workshop or additional family living area. Outside, you will appreciate the space and privacy this property offers. The impressive 33 x 20 deck is perfect for entertaining, summer barbecues, or even a future pool. A 20 x 30 barn with loft space provides excellent storage, workshop, or hobby space. Surrounded by mature trees and nature, this property offers peaceful country living just minutes from the beaches of St. Felix and the amenities of Western PEI. Whether you are looking for a family home with room to grow or a private Island retreat, this property offers endless possibilities.
For sale
Price cut: C$49.1K (9/10)
C$499,900
284 Old Martin Rd, North Parish, PE C0B 2B0
4beds
2,301sqft
Single Family Residence
Built in 2002
7.4 Acres Lot
$-- Zestimate®
C$217/sqft
C$-- HOA
What's special
Quiet dead end roadWelcoming front entryBright main levelFunctional open concept layoutBuilt in cabinetrySpacious primary bedroomConvenient main floor laundry
- 147 days
- 24
- 0
Zillow last checked:
Listing updated:
Listed by:
Tracy Wedge,PEI - Sales,
CENTURY 21 NORTHUMBERLAND REALTY
Source: Prince Edward Island REA,MLS®#: 202612008
Facts & features
Interior
Bedrooms & bathrooms
- Bedrooms: 4
- Bathrooms: 2
- Full bathrooms: 2
- Main level bathrooms: 1
- Main level bedrooms: 2
Rooms
- Room types: Bedroom, Bath 2, Rec Room, OTHER, Utility, Dining Room, Kitchen, Living Room, Primary Bedroom, Bath 1, Laundry
Primary bedroom
- Level: Main
- Area: 159.44
- Dimensions: 14.11 x 11.3
Bedroom 1
- Level: Lower
- Area: 187.66
- Dimensions: 13.3 x 14.11
Bedroom 2
- Level: Lower
- Area: 198.17
- Dimensions: 13.3 x 14.9
Bedroom 3
- Level: Main
- Area: 89.64
- Dimensions: 10.8 x 8.3
Bathroom 1
- Level: Main
- Area: 91.91
- Dimensions: 10.1 x 9.1
Bathroom 2
- Level: Lower
- Area: 113.05
- Dimensions: 13.3 x 8.5
Dining room
- Level: Main
- Area: 219.65
- Dimensions: 11.5 x 19.1
Kitchen
- Level: Main
- Area: 317.64
- Dimensions: 28.11 x 11.3
Living room
- Level: Main
- Area: 233.18
- Dimensions: 17.8 x 13.1
Heating
- Baseboard, Floor Furnace
Appliances
- Included: Stove, Dishwasher, Dryer, Washer, Microwave, Refrigerator
Features
- Central Vacuum
- Flooring: Ceramic Tile, Hardwood, Laminate, Vinyl
- Basement: Finished,Partially Finished
Interior area
- Total structure area: 2,301
- Total interior livable area: 2,301 sqft
- Finished area below ground: 785
Video & virtual tour
Property
Parking
- Parking features: No Garage
- Details: Parking Details(Multiple)
Features
- Levels: 2 Level
- Waterfront features: Stream/Pond
Lot
- Size: 7.4 Acres
- Dimensions: 7.4
- Features: Partially Cleared, Wooded, 3 to 9.99 Acres
Details
- Additional structures: Barn(s)
- Parcel number: 892018
- Zoning: Residential
- Other equipment: Air Exchanger
Construction
Type & style
- Home type: SingleFamily
- Property subtype: Single Family Residence
Materials
- Vinyl Siding
- Foundation: Concrete Perimeter
- Roof: Steel
Condition
- Year built: 2002
Utilities & green energy
- Sewer: Septic Tank
- Water: Drilled Well
- Utilities for property: Cable Connected, Electricity Connected, High Speed Internet, Phone Connected, Oil
Community & HOA
Community
- Features: Golf, Park, Playground, Near Public Transport, Recreation Center, School Bus Service
Location
- Region: North Parish
Financial & listing details
- Price per square foot: C$217/sqft
- Tax assessed value: C$202,600
- Annual tax amount: C$1,468
- Date on market: 5/25/2026
- Inclusions: Fridge, Stove, Microwave, Dishwasher, Washer Dryer, Generator, Hutch, Sectional
- Exclusions: Standup Freezer, Dining Room Table
- Electric utility on property: Yes
Price history
| Date | Event | Price |
|---|---|---|
| 9/10/2026 | Price change | C$499,900-8.9%C$217/sqft |
Source:  Prince Edward Island REA #202612008 Report a problem Prince Edward Island REA #202612008 Report a problem | ||
| 7/13/2026 | Price change | C$549,000-7.7%C$239/sqft |
Source: Prince Edward Island REA #202612008 Report a problem | ||
| 5/25/2026 | Listed for sale | C$595,000C$259/sqft |
Source: Prince Edward Island REA #202612008 Report a problem | ||
Public tax history
Tax history is unavailable.
Climate risks
Neighborhood: C0B
Nearby schools
GreatSchools rating
No schools nearby
We couldn't find any schools near this home.
Schools provided by the listing agent
- Elementary: Tignish Elementary School
- Middle: M. E. Callaghan Intermediate School
- High: Westisle Composite High School
Source: Prince Edward Island REA. This data may not be complete. We recommend contacting the local school district to confirm school assignments for this home.
Similar homes
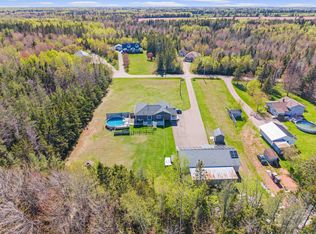
- C$599,4004 bd2 ba2.6k sqft289 Old Martin Rd, North Parish, PE C0B 2B0For Sale
 MLS ID #202602784, Brian Arsenault,PEI - Sales, RE/MAX HARBOURSIDE REALTY. Prince Edward Island REA
 - C$475,0003 bd2 ba1.8k sqft63 Ascension Rd, North Parish, PE C0B 2B0For Sale
 MLS ID #202623806, Perry Batten,PEI - Sales, ROYAL LEPAGE COUNTRY ESTATES 1985 LTD. Prince Edward Island REA
 - C$484,9003 bd2 ba1.4k sqft40883 Western Road Route 2, Alma, PE C0B 1K0New Construction
 MLS ID #202612925, Kevin J. Gallant,PEI - Sales, RE/MAX HARBOURSIDE REALTY. Prince Edward Island REA
 - C$550,0006 bd2 ba3.2k sqft33 Dock Rd, Egmont Parish, PE C0B 1B0For Sale
 MLS ID #202608362, Steven Barrett,PEI - Sales, CENTURY 21 NORTHUMBERLAND REALTY. Prince Edward Island REA
