Historic Schoolhouse Charm Meets Modern Living in West Pike Run Township
Some homes have character. Others have history. This remarkable property offers both.
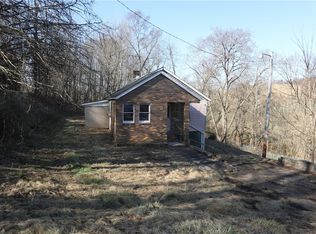
Originally built in 1908 as a neighborhood schoolhouse, this beautifully restored residence has been thoughtfully transformed into a warm and inviting home while preserving the unique charm that makes historic properties so memorable. Situated on a private half-acre lot in West Pike Run Township, this 2-bedroom, 1-bath home offers 1,116 square feet of updated living space surrounded by mature trees and peaceful country scenery.
Inside, original hardwood floors, timeless architectural details, and a striking brick chimney provide a glimpse into the property's rich past. The open-concept living area creates a welcoming atmosphere centered around a propane fireplace, while the updated kitchen features stainless steel appliances less than one year old, attractive stone accents, and plenty of workspace for everyday living and entertaining.
Recent updates throughout the home include a remodeled bathroom with rustic-modern finishes, refreshed bedrooms, new carpeting, updated plumbing, new windows, water softener system, and new heating and cooling wall units for year-round comfort.
A walk-up staircase leads to a full unfinished attic, providing exceptional storage and future possibilities. Outside, freshly redone front and rear porches offer the perfect place to enjoy the property's private setting. The landscaped yard includes a decorative water feature, storage shed, ample parking, and room to relax and enjoy the outdoors.
While the setting feels peaceful and secluded, the location offers excellent convenience with easy access to Route 40, Interstate 70, and Interstate 43, making commuting, shopping, dining, and recreation easily accessible.
Whether you're searching for a historic home, a converted schoolhouse, a move-in-ready country retreat, or simply a property with a story to tell, this one-of-a-kind residence offers an opportunity that's becoming increasingly difficult to find.
Sold for $180,000
Street View
Zestimate®
$180,000
284 Richeyville Rd, Daisytown, PA 15427
2beds
1,116sqft
Single Family Residence
Built in 1908
0.5 Acres Lot
$180,000 Zestimate®
$161/sqft
$1,051 Estimated rent
Home value
$180,000
$171,000 - $189,000
$1,051/mo
Zestimate® history
Owner options
List your home for rent
$1,051/mo
Rent Zestimate®
Find your next renter with Zillow Rental Manager. Plus, with online applications, you can quickly screen prospective tenants – for free.
$1,051/mo
Rent Zestimate®
Refinance and save
$1,247/mo
Est. payment
Refinancing to a lower rate could help reduce your monthly payments and save thousands over the life of the loan.
$1,247/mo
Est. payment
Explore your selling options
Work with a Zillow partner agent
Leverage their expertise and Zillow's premium Showcase listings to get your home seen by more buyers.
Get startedList with your own agent
Get your home in front of millions of buyers by listing it on Zillow.
Learn how to do itSell it yourself
Take full control of how buyers see your home on Zillow by listing For Sale by Owner (FSBO).
List your homeWhat's special
Propane fireplaceLandscaped yardAttractive stone accentsPrivate settingNew windowsStorage shedDecorative water feature
Zillow last checked:
Listing updated:
Listed by:
Devie Rollison 724-941-1427,
REALTY ONE GROUP GOLD STANDARD
Bought with:
Jeff Selvoski
EXP REALTY LLC
Source: WPMLS,MLS#: 1759734 Originating MLS: West Penn Multi-List
Originating MLS: West Penn Multi-ListFacts & features
Interior
Bedrooms & bathrooms
- Bedrooms: 2
- Bathrooms: 1
- Full bathrooms: 1
Primary bedroom
- Level: Main
- Dimensions: 15x12
Bedroom 2
- Level: Main
- Dimensions: 14x12
Dining room
- Level: Main
- Dimensions: 11
Kitchen
- Level: Main
- Dimensions: 15x
Living room
- Level: Main
- Dimensions: 19x14
Heating
- Electric, Forced Air
Cooling
- Electric, Wall Unit(s)
Appliances
- Included: Some Electric Appliances, Dryer, Dishwasher, Microwave, Refrigerator, Stove, Washer
Features
- Window Treatments
- Flooring: Hardwood, Laminate, Carpet
- Windows: Multi Pane, Window Treatments
- Basement: Full
- Number of fireplaces: 1
- Fireplace features: Propane
Interior area
- Total structure area: 1,116
- Total interior livable area: 1,116 sqft
Property
Parking
- Total spaces: 6
- Parking features: Off Street
Features
- Levels: One and One Half
- Stories: 1.5
Lot
- Size: 0.5 Acres
- Dimensions: 178 x 129 x x 159 x 129
Details
- Parcel number: 7000080000001600
Construction
Type & style
- Home type: SingleFamily
- Architectural style: Cape Cod
- Property subtype: Single Family Residence
Materials
- Vinyl Siding
- Roof: Asphalt
Condition
- Resale
- Year built: 1908
Utilities & green energy
- Sewer: Septic Tank
- Water: Well
Community & HOA
Location
- Region: Daisytown
Financial & listing details
- Price per square foot: $161/sqft
- Tax assessed value: $64,900
- Annual tax amount: $1,273
- Date on market: 6/12/2026
Price history
| Date | Event | Price |
|---|---|---|
| 7/17/2026 | Sold | $180,000+7.5%$161/sqft |
Source:  WPMLS #1759734 Report a problem WPMLS #1759734 Report a problem | ||
| 7/5/2026 | Pending sale | $167,500$150/sqft |
Source: WPMLS #1759734 Report a problem | ||
| 6/16/2026 | Contingent | $167,500$150/sqft |
Source: WPMLS #1759734 Report a problem | ||
| 6/12/2026 | Listed for sale | $167,500+43.2%$150/sqft |
Source: WPMLS #1759734 Report a problem | ||
| 6/18/2019 | Sold | $117,000-6.4%$105/sqft |
Source: WPMLS #1364010 Report a problem | ||
| 5/8/2019 | Pending sale | $124,999$112/sqft |
Source: BERKSHIRE HATHAWAY THE PREFERRED REALTY #1364010 Report a problem | ||
| 4/19/2019 | Price change | $124,999-3.8%$112/sqft |
Source: BERKSHIRE HATHAWAY THE PREFERRED REALTY #1364010 Report a problem | ||
| 3/31/2019 | Listed for sale | $129,999$116/sqft |
Source: BERKSHIRE HATHAWAY THE PREFERRED REALTY #1364010 Report a problem | ||
| 3/7/2019 | Pending sale | $129,999$116/sqft |
Source: BERKSHIRE HATHAWAY THE PREFERRED REALTY #1364010 Report a problem | ||
| 2/13/2019 | Price change | $129,999-3.7%$116/sqft |
Source: BERKSHIRE HATHAWAY THE PREFERRED REALTY #1364010 Report a problem | ||
| 11/15/2018 | Price change | $134,999-3.6%$121/sqft |
Source: BERKSHIRE HATHAWAY THE PREFERRED REALTY #1364010 Report a problem | ||
| 10/27/2018 | Price change | $139,999-6.7%$125/sqft |
Source: BERKSHIRE HATHAWAY THE PREFERRED REALTY #1364010 Report a problem | ||
| 10/6/2018 | Listed for sale | $149,999+114.6%$134/sqft |
Source: BERKSHIRE HATHAWAY THE PREFERRED REALTY #1364010 Report a problem | ||
| 9/11/2015 | Sold | $69,900$63/sqft |
Source: WPMLS #1060102 Report a problem | ||
| 6/16/2015 | Price change | $69,900-4.1%$63/sqft |
Source: Howard Hanna - Washington #1060102 Report a problem | ||
| 6/2/2015 | Price change | $72,900-2.7%$65/sqft |
Source: Howard Hanna - Washington #1060102 Report a problem | ||
| 7/12/2014 | Price change | $74,900-6.3%$67/sqft |
Source: Howard Hanna - Washington #1010270 Report a problem | ||
| 5/29/2014 | Listed for sale | $79,900-6%$72/sqft |
Source: Howard Hanna - Washington #1010270 Report a problem | ||
| 11/26/2013 | Listing removed | $85,000$76/sqft |
Source: Howard Hanna - Washington #976855 Report a problem | ||
| 8/23/2013 | Listed for sale | $85,000+6.9%$76/sqft |
Source: Howard Hanna - Washington #976855 Report a problem | ||
| 1/13/2012 | Listing removed | $79,500$71/sqft |
Source: Northwood Realty Services #873529 Report a problem | ||
| 6/4/2011 | Listed for sale | $79,500$71/sqft |
Source: Northwood Realty Services #873529 Report a problem | ||
Public tax history
| Year | Property taxes | Tax assessment |
|---|---|---|
| 2025 | $1,260 +3.8% | $64,900 |
| 2024 | $1,214 | $64,900 |
| 2023 | $1,214 +7.9% | $64,900 |
| 2022 | $1,124 | $64,900 |
| 2021 | $1,124 | $64,900 |
Find assessor info on the county website
Neighborhood: 15427
Nearby homes
- $58,6003 bd1 ba1.3k sqft288 Ritcheyville Rd, Daisytown, PA 15427Off Market
- $392,2004 bd2 ba3.1k sqft478 Sunset Dr, Daisytown, PA 15427Off Market
- $58,7002 bd1 ba982 sqft16 Richeyville Rd, Richeyville, PA 15358Off Market
- $40,0002 bd1 ba1.2k sqft105 Laurel Rd, Daisytown, PA 15427Sold
- $200,4003 bd1 ba3.3k sqft153 Linton Rd, Fredericktown, PA 15333Off Market
- $571,5004 bd1 ba1.8k sqft37 Laurel Rd, Daisytown, PA 15427Off Market
- $264,2003 bd2 ba1.4k sqft191 Linton Rd, Fredericktown, PA 15333Off Market
- $142,8003 bd1 ba1.6k sqft115 Laurel Rd, Daisytown, PA 15427Off Market
Nearby schools
GreatSchools rating
- 3/10California Area Elementary SchoolGrades: K-6Distance: 2.9 mi
- 6/10California Area Middle SchoolGrades: 7-8Distance: 3 mi
- 4/10California Area Senior High SchoolGrades: 9-12Distance: 3 mi
Schools provided by the listing agent
- District: California Area
Source: WPMLS. This data may not be complete. We recommend contacting the local school district to confirm school assignments for this home.


Get pre-qualified for a loan
At Zillow Home Loans, we can pre-qualify you in as little as 5 minutes with no impact to your credit score.An equal housing lender. NMLS #10287.
- Pennsylvania
- Washington County
- Daisytown
- 15427
- 284 Richeyville Rd
Nearby cities
Nearby zip codes
Other Daisytown Topics
