Check out this beautiful custom built ranch style home just outside of Holden city limits. Offering maximum thermal efficiency with ICF construction, spray foam insulation in the attic, Pella casement windows, engineered wood floors, custom window coverings, and so much more!! The inside on the main floor features 3 spacious bedrooms, 2 1/2 bathrooms and an open floor plan just waiting for you to invite others over for entertaining. The great room showcases a cozy fireplace with custom built-in shelving. This kitchen is inviting all chefs with its 48 inch gas range with double ovens, a hidden walk-in butler's pantry and generous granite countertops with a large prep island!! Enjoy hanging out in the primary suite, which offers a spa like experience, showcasing a soaking tub, separate spacious shower, double vanity & large walk-in closet that connects conveniently to the laundry room. The 3 garage spaces offered here include two in the front and one in the back for utility usage for ample storage space.
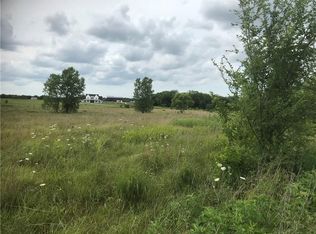
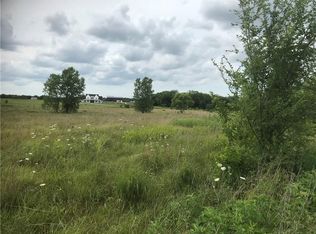
The outside offers a large covered front porch to take in the sunrise and a large covered deck in the back for watching the sunset. This backyard is fenced and ready for enjoying the peaceful quiet and beautiful view! Seller is offering a 1 year home warranty. Don't miss this gem!
Sold
Zillow last checked:
Listing updated:
Bought with:
Tamara Thieman, 2021033164
Platinum Realty LLC
Source: Heartland MLS as distributed by MLS GRID,MLS#: 2603483
Price history
| Date | Event | Price |
|---|---|---|
| 4/6/2026 | Sold | -- |
Source:  Heartland MLS as distributed by MLS GRID #2603483 Report a problem Heartland MLS as distributed by MLS GRID #2603483 Report a problem | ||
| 3/19/2026 | Pending sale | $380,000$200/sqft |
Source: Heartland MLS as distributed by MLS GRID #2603483 Report a problem | ||
| 3/19/2026 | Contingent | $380,000$200/sqft |
Source: Heartland MLS as distributed by MLS GRID #2603483 Report a problem | ||
| 3/1/2026 | Pending sale | $380,000$200/sqft |
Source: Heartland MLS as distributed by MLS GRID #2603483 Report a problem | ||
| 2/26/2026 | Listed for sale | $380,000+1.4%$200/sqft |
Source: Heartland MLS as distributed by MLS GRID #2603483 Report a problem | ||
| 10/3/2025 | Sold | -- |
Source: Heartland MLS as distributed by MLS GRID #2574651 Report a problem | ||
| 9/10/2025 | Pending sale | $374,900$197/sqft |
Source: Heartland MLS as distributed by MLS GRID #2574651 Report a problem | ||
| 9/9/2025 | Listed for sale | $374,900-6.3%$197/sqft |
Source: Heartland MLS as distributed by MLS GRID #2574651 Report a problem | ||
| 9/5/2025 | Listing removed | $399,900$210/sqft |
Source: Heartland MLS as distributed by MLS GRID #2541865 Report a problem | ||
| 8/18/2025 | Price change | $399,900-2.5%$210/sqft |
Source: Heartland MLS as distributed by MLS GRID #2541865 Report a problem | ||
| 8/15/2025 | Price change | $409,995-3.5%$216/sqft |
Source: Heartland MLS as distributed by MLS GRID #2541865 Report a problem | ||
| 7/25/2025 | Price change | $424,995-3.4%$224/sqft |
Source: Heartland MLS as distributed by MLS GRID #2541865 Report a problem | ||
| 6/21/2025 | Price change | $439,900-2.2%$232/sqft |
Source: Heartland MLS as distributed by MLS GRID #2541865 Report a problem | ||
| 5/30/2025 | Listed for sale | $449,900$237/sqft |
Source: Heartland MLS as distributed by MLS GRID #2541865 Report a problem | ||
Get a cash offer in 3 minutes
Find out how much your home could sell for in as little as 3 minutes with a no-obligation cash offer.
Estimated market value
$386,200
