Skip main navigation
For sale
  • Price cut: $50K (7/8)
    $949,900

    284 Smokeford Road, Murphy, NC 28906

    6beds
    3,360sqft
    : 
    $5,506/mo
    Get pre-qualified
    Single Family Residence
    Built in 1991
    1.26 Acres Lot
    $-- Zestimate®
    $283/sqft
    $-- HOA

    What's special

    Fresh paintUpdated plumbing and fixturesFresh landscapingHiwassee river frontageAttached two-car garageNew insulated windowsPrivate paved road
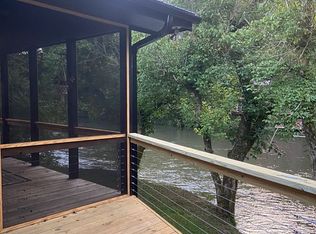
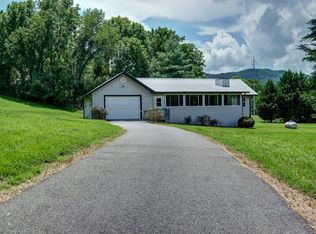
    HIWASSEE RIVERFRONT MOUNTAIN RETREAT! Experience exceptional Western North Carolina living with approximately 50 feet of beautiful Hiwassee River frontage and 1.26+/- acres in a quiet six-home community. Completely renovated inside and out, this impressive 6-bedroom, 4-bath home offers 3,360+/- square feet of spacious, flexible living. The open floor plan is filled with natural light and features new flooring, fresh paint, updated plumbing and fixtures, and a beautifully remodeled kitchen with granite countertops and new Samsung Bespoke appliances. The inviting family room showcases a stone wood-burning fireplace, creating the perfect gathering space after a day enjoying the mountains. The main level offers a private primary suite with updated bath plus three additional bedrooms and two full baths. The attached two-car garage includes a separate living area above with two bedrooms, a full bath, and dual balconies--ideal for guests, extended family, or additional living space. Enjoy peaceful river views from the covered deck and take advantage of the private paved road and easy access to the river. Recent improvements include a new 30-year architectural roof, new gutters with leaf guards, two new HVAC/heat pump systems, new insulated windows, and fresh landscaping. A rare opportunity to own a fully renovated Hiwassee Riverfront home with room for everyone, just minutes from the outdoor recreation, fishing, boating, and mountain attractions of Murphy, NC.
    158 days
    165
    3

    Zillow last checked:

    Listing updated:

    Listed by:

    David Ritz 828-361-4500,

    ReMax Mountain Properties

    Source: Hive MLS,MLS#: 98544243MLS LogoOriginating MLS: Mountain Lakes Board of REALTORS®

      Facts & features

      Interior

      Bedrooms & bathrooms
      • Bedrooms: 6
      • Bathrooms: 4
      • Full bathrooms: 4
      Rooms
      • Room types: Dining Room, Laundry, Master Bedroom, Bathroom 1, Bathroom 2, Bedroom 3, Bedroom 4, Bathroom 3, Family Room, Bedroom 5, Bedroom 6, Basement
      Primary bedroom
      • Level: Main
      Primary bedroom
      • Level: Main
      Bedroom 3
      • Level: Main
      Bedroom 4
      • Level: Main
      Bedroom 5
      • Level: Upper
      Bedroom 6
      • Level: Upper
      Bathroom 1
      • Level: Main
      Bathroom 2
      • Level: Main
      Bathroom 3
      • Level: Main
      Bathroom 4
      • Level: Upper
      Dining room
      • Level: Main
      Family room
      • Level: Upper
      Kitchen
      • Level: Main
      Laundry
      • Level: Main
      Laundry
      • Level: Main
      Heating
      • Electric, Heat Pump
      Cooling
      • Central Air
      Appliances
      • Included: Washer, Refrigerator, Range, Dryer, Dishwasher
      • Laundry: Dryer Hookup, Washer Hookup
      Features
      • Vaulted Ceiling(s), Ceiling Fan(s)
      • Flooring: Carpet, Wood
      • Basement: None
      • Attic: None
      • Number of fireplaces: 1
      Interior area
      • Total structure area: 3,360
      • Total interior livable area: 3,360 sqft
      Video & virtual tour

      Property

      Parking
      • Total spaces: 2
      • Parking features: Attached, Gravel, Garage
      • Attached garage spaces: 2
      Features
      • Levels: One and One Half
      • Patio & porch: Porch
      • Fencing: None
      • Has view: Yes
      • View description: River
      • Has water view: Yes
      • Water view: River
      • Waterfront features: None
      • Frontage type: River
      Lot
      • Size: 1.26 Acres
      • Dimensions: 1.26
      Details
      • Parcel number: 551101253733000
      • Zoning: None
      • Special conditions: Standard

      Construction

      Type & style
      • Home type: SingleFamily
      • Property subtype: Single Family Residence
      Materials
      • Wood Siding, Wood Frame
      • Foundation: Slab
      • Roof: Composition
      Condition
      • New construction: No
      • Year built: 1991

      Utilities & green energy

      • Sewer: Septic Tank
      • Water: Public
      • Utilities for property: Sewer Connected, Water Connected

      Community & HOA

      Community
      • Security: Smoke Detector(s)
      • Subdivision: Smokeford Crossing
      HOA
      • Has HOA: No
      • Amenities included: RV/Boat Storage
      Location
      • Region: Murphy

      Financial & listing details

      • Price per square foot: $283/sqft
      • Tax assessed value: $270,840
      • Annual tax amount: $1,980
      • Date on market: 4/1/2026
      • Cumulative days on market: 158 days
      • Listing agreement: Exclusive Right To Sell
      • Listing terms: Cash,Conventional
      • Lease term: Short Term Lease
      • Road surface type: Paved

        Estimated market value

        Not available

        Estimated sales range

        Not available

        Not available

        Price history

        DateEventPrice
        7/8/2026Price change$949,900-5%$283/sqft
        Source: Hive MLS #98544243 Report a problem
        4/8/2026Listed for sale$999,900$298/sqft
        Source: Mountain Lakes BOR #157974 Report a problem

        Public tax history

        YearProperty taxesTax assessment
        2025-- $270,840
        2024$1,981 +4.1%$270,840
        2023$1,903 $270,840
        2022$1,903 +18.6%$270,840
        2021$1,605 +9.2%$270,840
        2020$1,470 +15.7%$270,840 +31.7%
        2019$1,270 $205,670
        2018$1,270 -3.5%$205,670 -3.7%
        2017$1,315 $213,500
        2016$1,315 $213,500
        2015$1,315 $213,500
        Find assessor info on the county website

        Monthly payment

        Est. payment

        Payment breakdown

        Explore the cost of this home by adjusting the details. Changes won't be saved.
        All calculations are estimates and provided by Zillow, Inc. for informational purposes only. Actual amounts may vary.
        HOA fees may include property taxes on listings classified as Co-Ops. Contact the listing agent and/or owner for fee details.
        See how much you could borrow to make a competitive offer.

        Climate risks

        Neighborhood: 28906

        Getting around

        1 / 100
        Car-Dependent
        13 / 100
        Somewhat Bikeable

        Nearby schools

        GreatSchools rating
        Schools provided by the listing agent
        • Elementary: Murphy
        • Middle: Murphy Middle
        • High: Murphy High School

        Source: Hive MLS. This data may not be complete. We recommend contacting the local school district to confirm school assignments for this home.

        A local agent can set up tours, give advice and negotiate with sellers.

        A local lender can help you make sure your offer is ready when you are.

        Browse local experts