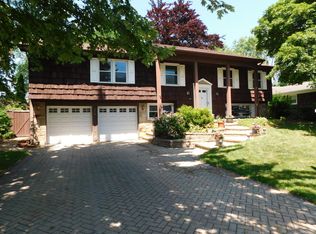
Freshly updated and filled with possibility, 284 Timber Hill Road offers an exciting opportunity to create a home that feels entirely your own. This 3 bedroom, 2 bath Buffalo Grove residence has been refreshed with new carpet, fresh interior paint and a new oven, giving the next owner a clean foundation to build upon. The layout offers comfortable everyday living with spaces ready to be personalized to suit your style. Set in an established Buffalo Grove neighborhood with convenient access to shopping, dining, parks and everyday essentials, this property combines location, value and potential. This home is ready for your next chapter.
New
$325,000
284 Timber Hill Rd, Buffalo Grove, IL 60089
3beds
1,540sqft
Single Family Residence
Built in 1968
8,537 Square Feet Lot
$-- Zestimate®
$211/sqft
$-- HOA
What's special
New carpetFresh interior paintNew oven
- 1 day
- 940
- 129
Zillow last checked:
Listing updated:
Listed by:
Helen Oliveri 847-967-0022,
Helen Oliveri Real Estate
Source: MRED as distributed by MLS GRID,MLS#: 12732739
Facts & features
Interior
Bedrooms & bathrooms
- Bedrooms: 3
- Bathrooms: 2
- Full bathrooms: 2
Rooms
- Room types: No additional rooms
Primary bedroom
- Features: Flooring (Carpet), Window Treatments (Blinds), Bathroom (Full, Shower Only)
- Level: Main
- Area: 182 Square Feet
- Dimensions: 14X13
Bedroom 2
- Features: Flooring (Carpet), Window Treatments (Blinds)
- Level: Main
- Area: 154 Square Feet
- Dimensions: 14X11
Bedroom 3
- Features: Flooring (Carpet), Window Treatments (Blinds)
- Level: Main
- Area: 99 Square Feet
- Dimensions: 11X9
Dining room
- Features: Flooring (Carpet)
- Level: Main
- Area: 140 Square Feet
- Dimensions: 14X10
Family room
- Features: Flooring (Carpet), Window Treatments (Blinds)
- Level: Main
- Area: 240 Square Feet
- Dimensions: 16X15
Kitchen
- Features: Kitchen (Eating Area-Table Space, Pantry-Closet), Flooring (Ceramic Tile)
- Level: Main
- Area: 117 Square Feet
- Dimensions: 13X9
Laundry
- Features: Flooring (Ceramic Tile)
- Level: Main
- Area: 42 Square Feet
- Dimensions: 7X6
Living room
- Features: Flooring (Carpet)
- Level: Main
- Area: 266 Square Feet
- Dimensions: 19X14
Heating
- Natural Gas, Forced Air
Cooling
- Central Air
Appliances
- Included: Dishwasher, Refrigerator, Washer, Dryer, Cooktop, Range Hood, Humidifier
- Laundry: Main Level, Gas Dryer Hookup, Electric Dryer Hookup, Sink
Features
- 1st Floor Bedroom, 1st Floor Full Bath
- Flooring: Carpet
- Basement: None
- Number of fireplaces: 1
- Fireplace features: Wood Burning, Family Room
Interior area
- Total structure area: 0
- Total interior livable area: 1,540 sqft
Property
Parking
- Total spaces: 1
- Parking features: Concrete, Yes, Garage Owned, Attached, Garage
- Attached garage spaces: 1
Accessibility
- Accessibility features: No Disability Access
Features
- Stories: 1
- Patio & porch: Deck
- Fencing: Fenced
Lot
- Size: 8,537 Square Feet
- Dimensions: 66 x 127
- Features: Dimensions to Center of Road
Details
- Parcel number: 03051090250000
- Special conditions: None
- Other equipment: Ceiling Fan(s)
Construction
Type & style
- Home type: SingleFamily
- Architectural style: Ranch
- Property subtype: Single Family Residence
Materials
- Brick
- Roof: Asphalt
Condition
- New construction: No
- Year built: 1968
Utilities & green energy
- Electric: Circuit Breakers
- Sewer: Public Sewer
- Water: Lake Michigan
Community & HOA
Community
- Subdivision: Strathmore
HOA
- Services included: None
Location
- Region: Buffalo Grove
Financial & listing details
- Price per square foot: $211/sqft
- Tax assessed value: $320,000
- Annual tax amount: $8,120
- Date on market: 9/11/2026
- Ownership: Fee Simple
Estimated market value
Not available
Estimated sales range
Not available
Not available
Price history
| Date | Event | Price |
|---|---|---|
| 9/11/2026 | Listed for sale | $325,000$211/sqft |
Source:  MRED as distributed by MLS GRID #12732739 Report a problem MRED as distributed by MLS GRID #12732739 Report a problem | ||
Public tax history
| Year | Property taxes | Tax assessment |
|---|---|---|
| 2024 | $8,448 +4% | $32,000 |
| 2023 | $8,120 +95.1% | $32,000 |
| 2022 | $4,161 -10.5% | $32,000 +19.7% |
| 2021 | $4,649 +10.3% | $26,723 |
| 2020 | $4,214 +0.5% | $26,723 -9.8% |
| 2019 | $4,195 -24% | $29,627 +25.6% |
| 2018 | $5,520 +22.5% | $23,587 |
| 2017 | $4,508 -11.6% | $23,587 -2.9% |
| 2016 | $5,099 -12% | $24,280 +8.9% |
| 2015 | $5,794 +1% | $22,301 |
| 2014 | $5,734 +8.9% | $22,301 |
| 2013 | $5,263 -7.4% | $22,301 -9.2% |
| 2012 | $5,686 +0.6% | $24,560 |
| 2011 | $5,651 -0.3% | $24,560 |
| 2010 | $5,667 +19.6% | $24,560 -23.3% |
| 2009 | $4,737 +9.5% | $32,032 -7% |
| 2008 | $4,325 +4.2% | $34,444 |
| 2007 | $4,149 -5.5% | $34,444 +34.9% |
| 2006 | $4,392 +8.3% | $25,526 |
| 2005 | $4,057 +6.2% | $25,526 |
| 2004 | $3,820 -2% | $25,526 +20.9% |
| 2003 | $3,897 +7% | $21,119 |
| 2002 | $3,643 +17.1% | $21,119 -7.1% |
| 2001 | $3,112 +2.7% | $22,741 +27.5% |
| 2000 | $3,030 +2.5% | $17,831 |
| 1999 | $2,957 | $17,831 |
Find assessor info on the county website
Monthly payment
Est. payment
Payment breakdown
Explore the cost of this home by adjusting the details. Changes won't be saved.Climate risks
Neighborhood: 60089
Nearby schools
Schools provided by the listing agent
- Elementary: Henry W Longfellow Elementary Sc
- Middle: Cooper Middle School
- High: Buffalo Grove High School
- District: 21
Source: MRED as distributed by MLS GRID. This data may not be complete. We recommend contacting the local school district to confirm school assignments for this home.
Similar homes
- $--2 bd1 ba816 sqft284 Dundee Pkwy, Buffalo Grove, IL 60089Auction
 ServiceLink Auction
 - $325,0003 bd2 ba1.2k sqft225 S Seymour Ave, Mundelein, IL 60060New
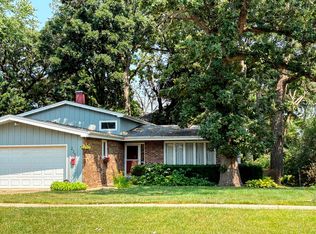 MLS ID #12729576, Kathy Butler, Berkshire Hathaway HomeServices Chicago. MRED as distributed by MLS GRID
 - $315,0004 bd2 ba1.7k sqft2802 18th Pl, North Chicago, IL 60064New
 MLS ID #12757889, Andres Ventura, eXp Realty. MRED as distributed by MLS GRID
 - $369,5004 bd2 ba2.3k sqft875 Larkdale Row, Wauconda, IL 60084New
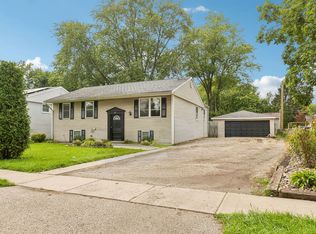 MLS ID #12756604, Kim Alden, Compass. MRED as distributed by MLS GRID
