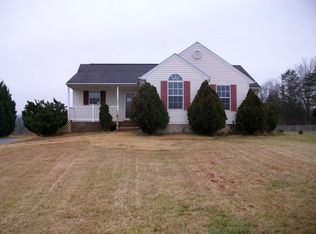
Welcome to 284 Union Hill Rd. Well maintained and move in ready! The long driveway welcomes you to a covered, rocking chair front porch. The main level features hardwood floors, a large living room, updated kitchen, three bedrooms, and two full bathrooms. The kitchen offers granite countertops, tile backsplash, and stainless steel appliances. A large, primary bedroom includes a walk in closet and an updated, en-suite, full bathroom. The downstairs has been partially finished to include a large den with LVP flooring, another updated full bathroom, and an office space. Enjoy the space as an additional living area or as an in-law suite to accommodate family or guests. An unfinished portion adds flexibility for storage or a workshop. The outside offers a large, flat yard with seasonal, mountain views, room for a garden, and a storage shed. Located close to the town of Amherst and convenient to Rt 29 to Lynchburg.
For sale
$314,900
284 Union Hill Rd, Amherst, VA 24521
3beds
1,989sqft
Single Family Residence
Built in 1996
0.53 Acres Lot
$-- Zestimate®
$158/sqft
$-- HOA
What's special
Office spaceSeasonal mountain viewsLong drivewayStorage shedGranite countertopsLarge flat yardTile backsplash
- 12 days
- 821
- 79
Likely to sell faster than
Zillow last checked:
Listing updated:
Listed by:
Karl Miller 434-942-7009 karl@karlmillerteam.com,
Karl Miller Realty LLC 434-239-2394,
Shane Timberlake 434-907-6250,
Karl Miller Realty LLC
Source: LMLS,MLS#: 369404 Originating MLS: Lynchburg Board of Realtors
Originating MLS: Lynchburg Board of RealtorsFacts & features
Interior
Bedrooms & bathrooms
- Bedrooms: 3
- Bathrooms: 3
- Full bathrooms: 3
Primary bedroom
- Level: First
- Area: 192
- Dimensions: 16 x 12
Bedroom
- Dimensions: 0 x 0
Bedroom 2
- Level: First
- Area: 132
- Dimensions: 12 x 11
Bedroom 3
- Level: First
- Area: 108
- Dimensions: 12 x 9
Bedroom 4
- Area: 0
- Dimensions: 0 x 0
Bedroom 5
- Area: 0
- Dimensions: 0 x 0
Dining room
- Area: 0
- Dimensions: 0 x 0
Family room
- Area: 0
- Dimensions: 0 x 0
Great room
- Area: 0
- Dimensions: 0 x 0
Kitchen
- Level: First
- Area: 108
- Dimensions: 12 x 9
Living room
- Level: First
- Area: 224
- Dimensions: 16 x 14
Office
- Level: Below Grade
- Area: 84
- Dimensions: 12 x 7
Heating
- Heat Pump
Cooling
- Heat Pump
Appliances
- Included: Dishwasher, Microwave, Electric Range, Refrigerator, Electric Water Heater
- Laundry: In Basement, Dryer Hookup, Washer Hookup
Features
- Ceiling Fan(s), Drywall, Main Level Bedroom, Primary Bed w/Bath, Walk-In Closet(s)
- Flooring: Carpet, Hardwood, Tile
- Basement: Exterior Entry,Finished,Heated,Interior Entry,Walk-Out Access,Workshop
- Attic: Access
- Number of fireplaces: 1
- Fireplace features: 1 Fireplace, Gas Log, Basement
Interior area
- Total structure area: 1,989
- Total interior livable area: 1,989 sqft
- Finished area above ground: 1,275
- Finished area below ground: 714
Property
Parking
- Parking features: Off Street, Paved Drive
- Has uncovered spaces: Yes
Features
- Levels: One
- Patio & porch: Front Porch
- Exterior features: Garden
- Has view: Yes
- View description: Mountain(s)
Lot
- Size: 0.53 Acres
- Features: Landscaped
Details
- Additional structures: Storage
- Parcel number: 9635
- Zoning: R2
Construction
Type & style
- Home type: SingleFamily
- Architectural style: Ranch
- Property subtype: Single Family Residence
Materials
- Brick, Vinyl Siding
- Roof: Shingle
Condition
- Year built: 1996
Utilities & green energy
- Sewer: County
- Water: County
Community & HOA
Location
- Region: Amherst
Financial & listing details
- Price per square foot: $158/sqft
- Tax assessed value: $160,200
- Annual tax amount: $1,772
- Date on market: 9/22/2026
Estimated market value
Not available
Estimated sales range
Not available
Not available
Price history
| Date | Event | Price |
|---|---|---|
| 9/22/2026 | Listed for sale | $314,900+109.9%$158/sqft |
Source:  LMLS #369404 Report a problem LMLS #369404 Report a problem | ||
| 8/17/2015 | Sold | $150,000-3.2%$75/sqft |
Source: Public Record Report a problem | ||
| 4/15/2015 | Listed for sale | $154,900$78/sqft |
Source: Four Rivers Realty Group, Inc. #289752 Report a problem | ||
| 1/1/2015 | Listing removed | $154,900$78/sqft |
Source: United Country Report a problem | ||
| 12/6/2014 | Listed for sale | $154,900$78/sqft |
Source: United Country Report a problem | ||
| 9/2/2014 | Listing removed | $154,900$78/sqft |
Source: United Country #285949 Report a problem | ||
| 6/17/2014 | Listed for sale | $154,900-8.3%$78/sqft |
Source: United Country #285949 Report a problem | ||
| 9/1/2013 | Listing removed | $169,000$85/sqft |
Source: Four Rivers Realty Group Inc. #506908 Report a problem | ||
| 2/16/2013 | Listed for sale | $169,000$85/sqft |
Source: Four Rivers Realty Group Inc. #506908 Report a problem | ||
Public tax history
| Year | Property taxes | Tax assessment |
|---|---|---|
| 2024 | $977 | $160,200 |
| 2023 | $977 | $160,200 |
| 2022 | $977 | $160,200 |
| 2021 | $977 | $160,200 |
| 2020 | $977 +1.1% | $160,200 +1.1% |
| 2018 | $967 0% | $158,500 |
| 2017 | $967 | $158,500 |
| 2016 | $967 +8.9% | $158,500 |
| 2015 | $888 | $158,500 |
| 2014 | $888 +6.7% | $158,500 -0.9% |
| 2013 | $831 | $159,900 |
| 2012 | $831 | $159,900 |
| 2011 | $831 | $159,900 |
| 2010 | $831 | $159,900 |
| 2009 | $831 -20% | $159,900 |
| 2008 | $1,039 +63.2% | $159,900 +53.2% |
| 2007 | $637 | $104,400 |
| 2006 | $637 | $104,400 |
| 2005 | $637 +1029.5% | $104,400 |
| 2004 | $56 | $104,400 |
| 2003 | $56 -90.4% | $104,400 |
| 2002 | $585 -7.7% | $104,400 +15.4% |
| 2001 | $634 | $90,500 |
Find assessor info on the county website
Monthly payment
Est. payment
Payment breakdown
Explore the cost of this home by adjusting the details. Changes won't be saved.Climate risks
Neighborhood: 24521
Nearby schools
Schools provided by the listing agent
- Elementary: Central Elem
- Middle: Amherst Midl
- High: Amherst High
Source: LMLS. This data may not be complete. We recommend contacting the local school district to confirm school assignments for this home.
Similar homes
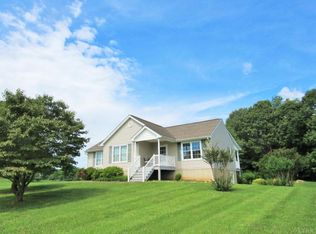
- $297,8003 bd2 ba1.3k sqft135 Yahweh Dr, Amherst, VA 24521New Construction
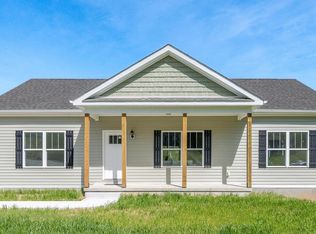 MLS ID #369635, Kelvin Brown, Elite Realty. LMLS
 - $339,9003 bd3 ba2.6k sqft122 Majestic Cir, Amherst, VA 24521For Sale
 MLS ID #366818, Stephen Garrett Mock, John Stewart Walker, Inc. LMLS
 - $299,9003 bd3 ba2.4k sqft143 Christian Springs Rd, Amherst, VA 24521For Sale
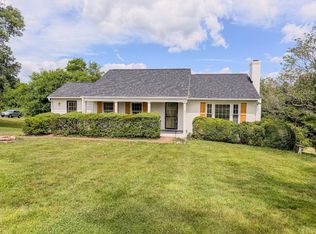 MLS ID #368855, Schyler Coleman Higgins, Cornerstone Realty Group Inc.. LMLS
 - $269,9003 bd2 ba1.6k sqft580 Kenmore Rd, Amherst, VA 24521For Sale
 MLS ID #369013, Mary C Snow, Mary Snow Realty. LMLS
