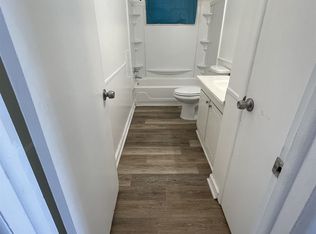
Completely Updated & Perfectly Located! Beautifully updated 3-bedroom, 2-bathroom home offers 1,100 sq. ft. of comfortable living space across two stories, plus a nice full basement for all your storage needs. Enjoy a brand-new kitchen featuring a new stainless steel gas stove, refrigerator, and microwave, complemented by fresh paint and plush new carpeting throughout. Sunny dining area, huge living room first floor bedroom and ensuite bathroom. 2nd floor additional 2 bedroom and full bath. Master bedroom with walk-in closet. Huge new 3 car wide concrete driveway with an extra large and deep 2.5 car garage and a private, fully fenced-in backyard perfect for privacy and relaxation. Situated with immediate access to I-75, I-69, and I-475, minutes away from McLaren and Hurley Hospitals, restaurants, schools and shopping! Immediate possession and move-in-condition!
For sale
$130,000
2840 Miller Rd, Flint, MI 48503
3beds
1,118sqft
Single Family Residence
Built in 1955
5,227 Square Feet Lot
$72,000 Zestimate®
$116/sqft
$-- HOA
What's special
- 2 days
- 146
- 18
Zillow last checked:
Listing updated:
Listed by:
Janice Stuckey 810-577-8496,
American Associates Inc 810-750-3333
Source: Realcomp II,MLS#: 20261081873
Facts & features
Interior
Bedrooms & bathrooms
- Bedrooms: 3
- Bathrooms: 2
- Full bathrooms: 2
Primary bedroom
- Level: Second
- Area: 154
- Dimensions: 14 X 11
Bedroom
- Level: Entry
- Area: 54
- Dimensions: 9 X 6
Bedroom
- Level: Second
- Area: 98
- Dimensions: 14 X 7
Other
- Level: Entry
- Area: 27
- Dimensions: 9 X 3
Other
- Level: Second
- Area: 60
- Dimensions: 10 X 6
Dining room
- Level: Entry
- Area: 72
- Dimensions: 12 X 6
Kitchen
- Level: Entry
- Area: 88
- Dimensions: 11 X 8
Living room
- Level: Entry
- Area: 294
- Dimensions: 21 X 14
Heating
- Forced Air, Natural Gas
Cooling
- Ceiling Fans
Appliances
- Included: Disposal, Dryer, Free Standing Gas Oven, Free Standing Refrigerator, Microwave, Stainless Steel Appliances, Washer
Features
- Entrance Foyer, High Speed Internet
- Basement: Full,Unfinished
- Has fireplace: No
Interior area
- Total interior livable area: 1,118 sqft
- Finished area above ground: 1,118
Property
Parking
- Total spaces: 2.5
- Parking features: Twoand Half Car Garage, Assigned 2 Spaces, Detached, Driveway, Electricityin Garage, Garage Faces Front, Garage Door Opener, Oversized, Parking Pad
- Garage spaces: 2.5
Features
- Levels: Two
- Stories: 2
- Entry location: GroundLevelwSteps
- Patio & porch: Covered, Deck, Porch
- Pool features: None
- Fencing: Back Yard,Fenced
Lot
- Size: 5,227 Square Feet
- Dimensions: 50 x 100
Details
- Parcel number: 4023184018
- Special conditions: Short Sale No,Standard
Construction
Type & style
- Home type: SingleFamily
- Architectural style: Bungalow
- Property subtype: Single Family Residence
Materials
- Aluminum Siding
- Foundation: Basement, Block
Condition
- New construction: No
- Year built: 1955
- Major remodel year: 2024
Utilities & green energy
- Sewer: Public Sewer
- Water: Public
Community & HOA
Community
- Subdivision: CHEVROLET SUB
HOA
- Has HOA: No
Location
- Region: Flint
Financial & listing details
- Price per square foot: $116/sqft
- Tax assessed value: $18,785
- Annual tax amount: $1,596
- Date on market: 10/8/2026
- Cumulative days on market: 2 days
- Listing agreement: Exclusive Right To Sell
- Listing terms: Cash,Conventional,FHA,Va Loan
Estimated market value
$72,000
$51,000 - $95,000
$1,177/mo
Price history
| Date | Event | Price |
|---|---|---|
| 10/9/2026 | Listed for sale | $130,000+1525%$116/sqft |
Source:  Realcomp II #20261081873 Report a problem Realcomp II #20261081873 Report a problem | ||
| 12/30/2025 | Listing removed | $1,500$1/sqft |
Source: Zillow Rentals Report a problem | ||
| 12/21/2025 | Listed for rent | $1,500$1/sqft |
Source: Zillow Rentals Report a problem | ||
| 6/25/2020 | Sold | $8,000$7/sqft |
Source: Public Record Report a problem | ||
Public tax history
| Year | Property taxes | Tax assessment |
|---|---|---|
| 2025 | $1,567 +3% | $29,400 +4.6% |
| 2024 | $1,521 | $28,100 +21.1% |
| 2023 | -- | $23,200 +13.7% |
| 2022 | -- | $20,400 +27.5% |
| 2021 | -- | $16,000 +3.2% |
| 2020 | -- | $15,500 +4.7% |
| 2019 | -- | $14,800 +5% |
| 2018 | -- | $14,100 |
| 2017 | -- | -- |
| 2016 | -- | -- |
| 2015 | -- | -- |
| 2014 | -- | -- |
| 2012 | -- | $17,400 -16.7% |
| 2011 | -- | $20,900 -25.9% |
| 2010 | -- | $28,200 |
| 2008 | $747 +11.7% | $28,200 -5.7% |
| 2006 | $669 +9% | $29,900 |
| 2005 | $614 +8.3% | $29,900 +1.7% |
| 2004 | $567 +5.4% | $29,400 +67.3% |
| 2003 | $538 -2.1% | $17,575 +1.5% |
| 2002 | $549 +12.3% | $17,316 -30.2% |
| 2001 | $489 +1% | $24,800 +10.2% |
| 2000 | $484 | $22,500 |
Find assessor info on the county website
Monthly payment
Est. payment
Payment breakdown
Explore the cost of this home by adjusting the details. Changes won't be saved.Climate risks
Neighborhood: 48503
Similar homes
- $111,9993 bd2 ba1.1k sqft949 Hubbard Ave, Flint, MI 48503New Construction

 MLS ID #50223810, Kimberly Wrobel, KW Platinum. MiRealSource
 - $124,9002 bd2 ba1.3k sqft2624 Chicago Blvd, Flint, MI 48503For Sale
 MLS ID #50221809, Amy Garza, HamadyRobinson, REALTORS®. MiRealSource
 - $--3 bd2 ba1.2k sqft4106 Red Arrow Rd, Flint, MI 48507AuctionAuction.com 2
- $114,9003 bd2 ba1.1k sqft3513 Yale St, Flint, MI 48503For Sale
 MLS ID #50221485, John Zerka, ERA Prime Real Estate Group. MiRealSource
 - $145,0002 bd1 ba1.1k sqft5072 Mobile Dr, Flint, MI 48507For Sale
 MLS ID #20261081015, Natalie Fox, Red Fox Realty LLC. Realcomp II
 - $125,0003 bd1 ba1k sqft1575 Houran St, Flint, MI 48532For SaleMLS ID #20261077420, Scott Myers, RE/MAX Platinum - Grand Blanc. Realcomp II
- $110,0003 bd1 ba1k sqft1305 Markham St, Flint, MI 48507For SaleMLS ID #50224170, Karen S Curtis, Century 21 Signature Realty. MiRealSource
- $124,9004 bd3 ba1.5k sqft3517 Norwood Dr, Flint, MI 48503For SaleMLS ID #20261074316, Amber Chambers, NextHome Inspire. Realcomp II
- $132,0003 bd1 ba1.1k sqft1404 Donovan St, Burton, MI 48529For SaleMLS ID #20261079935, Paul Raymond, RE/MAX Select. Realcomp II
- $129,9003 bd2 ba1.1k sqft1608 Broad Ct, Flint, MI 48503For SaleMLS ID #20261064883, Nathan D Gross, Real Estate For A CAUSE. Realcomp II
- $90,0003 bd2 ba1.3k sqft714 Axford St, Flint, MI 48503For SaleMLS ID #50224019, Eric Haycock, Les Conley & Associates Inc.. MiRealSource
- $109,9003 bd2 ba1k sqft613 E Atherton Rd, Flint, MI 48507For SaleMLS ID #20261081060, Jill Foss, The Brokerage Real Estate Enthusiasts. Realcomp II
- $124,9003 bd2 ba1k sqft1574 S Graham Rd, Flint, MI 48532For SaleMLS ID #20261074598, Steve Koleno, Beycome Brokerage Realty LLC. Realcomp II
- $120,0005 bd2 ba1.6k sqft1935 Carmanbrook Pkwy, Flint, MI 48507For SaleMLS ID #20261067675, Wyatt Wilson, Real Estate by Tremaine. Realcomp II
- $110,0003 bd1 ba968 sqft3502 Arlene Ave, Flint, MI 48503For Sale
 MLS ID #26034765, Teresa K Hoffman, ERA Reardon Realty Great Lakes. MichRIC
 - $79,9003 bd2 ba1.3k sqft3417 Miller Rd, Flint, MI 48503For SaleMLS ID #50222790, Nadeem A Gebrael, Gebrael Management. MiRealSource
