Welcome to Leander Estates, where luxury, space, and thoughtful design come together on a beautiful 1-acre homesite! Discover the Bulverde, Scott Felder Homes' most popular floor plan in the community, offering exceptional single-story living. Just in time to celebrate the holidays in your beautiful new home! This beautifully appointed home offers nearly 4,000 square feet with 4 bedrooms, 3.5 baths, and an impressive collection of versatile living spaces. The expansive open-concept design features a gourmet kitchen with upgraded KitchenAid appliances, beautiful cabinetry, designer finishes, a dedicated home office, game room, and additional flex space. One of the home's most distinctive features is its private casita-style guest suite, complete with a separate living area, kitchenette, bedroom, and full bath. Perfect for extended visits, multigenerational living, or guests seeking their own comfortable retreat. Indoor-outdoor living takes center stage with a dramatic 15-foot, 3-panel sliding glass door opening to an expansive covered patio featuring an outdoor kitchen with built-in grill, fireplace, and sink. The luxurious primary suite offers a spa-inspired bath and its own private covered patio with sliding glass doors. The west-facing home enjoys a desirable east-facing backyard, providing welcome afternoon shade across the outdoor living areas. With a level, highly functional one-acre homesite, there's plenty of room for outdoor entertaining, recreation, or a future pool. Experience this exceptional Bulverde design, also showcased in our Leander Estates model home, and discover the perfect combination of luxury, flexibility, and acreage living!
Active
$1,098,990
2840 Monte Ranch Trl, Leander, TX 78641
4beds
3,975sqft
Single Family Residence
Built in 2026
1.02 Acres Lot
$-- Zestimate®
$276/sqft
$117/mo HOA
What's special
Designer finishesDedicated home officeAdditional flex spacePrivate casita-style guest suiteGame roomExpansive covered patioBeautiful cabinetry
- 18 hours
- 168
- 2
Zillow last checked:
Listing updated:
Listed by:
Greg Smith (512) 784-0221,
RGS Realty LLC (512) 784-0221
Source: Unlock MLS,MLS#: 5878850
Facts & features
Interior
Bedrooms & bathrooms
- Bedrooms: 4
- Bathrooms: 4
- Full bathrooms: 3
- 1/2 bathrooms: 1
- Main level bedrooms: 4
Primary bedroom
- Features: Coffered Ceiling(s), High Ceilings
- Level: Main
Primary bathroom
- Features: Quartz Counters, Double Vanity, Full Bath, High Ceilings, Recessed Lighting, Separate Shower, Soaking Tub, Two Primary Closets, Walk-In Closet(s), Walk-in Shower
- Level: Main
Kitchen
- Features: Kitchn - Breakfast Area, Kitchen Island, Quartz Counters, Gourmet Kitchen, High Ceilings, Open to Family Room, Pantry, Plumbed for Icemaker, Recessed Lighting, Vaulted Ceiling(s)
- Level: Main
Heating
- Central, Fireplace(s), Propane
Cooling
- Central Air, Electric
Appliances
- Included: Built-In Electric Oven, Convection Oven, Cooktop, Dishwasher, Disposal, ENERGY STAR Qualified Appliances, ENERGY STAR Qualified Dishwasher, Exhaust Fan, Gas Cooktop, Microwave, Electric Oven, Double Oven, Plumbed For Ice Maker, RNGHD, Self Cleaning Oven, Stainless Steel Appliance(s), Vented Exhaust Fan, Gas Water Heater, Tankless Water Heater
Features
- Ceiling Fan(s), Beamed Ceilings, Cathedral Ceiling(s), Coffered Ceiling(s), High Ceilings, Tray Ceiling(s), Vaulted Ceiling(s), Double Vanity, Electric Dryer Hookup, Entrance Foyer, In-Law Floorplan, Kitchen Island, No Interior Steps, Open Floorplan, Primary Bedroom on Main, Recessed Lighting, Smart Thermostat, Soaking Tub, Walk-In Closet(s)
- Flooring: Carpet, Tile, Vinyl
- Windows: Double Pane Windows, ENERGY STAR Qualified Windows, Vinyl Windows
- Number of fireplaces: 2
- Fireplace features: Family Room, Outside
Interior area
- Total interior livable area: 3,975 sqft
Property
Parking
- Total spaces: 3
- Parking features: Attached, Door-Multi, Driveway, Garage, Garage Door Opener, Garage Faces Side
- Attached garage spaces: 3
Accessibility
- Accessibility features: None
Features
- Levels: One
- Stories: 1
- Patio & porch: Covered, Front Porch, Rear Porch
- Exterior features: Gas Grill, Gutters Partial, Outdoor Grill
- Pool features: None
- Fencing: None
- Has view: Yes
- View description: See Remarks
- Waterfront features: None
Lot
- Size: 1.02 Acres
- Features: Back Yard, Front Yard, Level, Sprinkler - Automatic, Sprinkler - Back Yard, Sprinklers In Front, Sprinkler - Rain Sensor, Sprinkler - Side Yard, Trees-Sparse
Details
- Additional structures: None
- Parcel number: 17W657010E0002
- Special conditions: Standard
Construction
Type & style
- Home type: SingleFamily
- Property subtype: Single Family Residence
Materials
- Foundation: Slab
- Roof: Composition
Condition
- New Construction
- New construction: Yes
- Year built: 2026
Details
- Builder name: Scott Felder Homes
Utilities & green energy
- Sewer: Septic Tank
- Water: Public
- Utilities for property: Electricity Available, Electricity Connected, Internet-Fiber, Natural Gas Available, Propane, Underground Utilities
Community & HOA
Community
- Features: Cluster Mailbox
- Subdivision: Leander Estates
HOA
- Has HOA: Yes
- Services included: Common Area Maintenance
- HOA fee: $1,400 annually
- HOA name: Leander Estates HOA
Location
- Region: Leander
Financial & listing details
- Price per square foot: $276/sqft
- Tax assessed value: $188,000
- Annual tax amount: $2,453
- Date on market: 10/25/2026
- Listing terms: Cash,Conventional,FHA,VA Loan
- Electric utility on property: Yes
Estimated market value
Not available
Estimated sales range
Not available
Not available
Price history
| Date | Event | Price |
|---|---|---|
| 10/25/2026 | Listed for sale | $1,098,990$276/sqft |
Source:  Unlock MLS #5878850 Report a problem | ||
Public tax history
| Year | Property taxes | Tax assessment |
|---|---|---|
| 2025 | $2,453 | $188,000 |
Find assessor info on the county website
Monthly payment
Est. payment
Payment breakdown
Explore the cost of this home by adjusting the details. Changes won't be saved.Climate risks
Neighborhood: 78641
Nearby schools
Schools provided by the listing agent
- Elementary: Hisle
- Middle: Danielson
- High: Glenn
- District: Leander ISD
Source: Unlock MLS. This data may not be complete. We recommend contacting the local school district to confirm school assignments for this home.

Similar homes
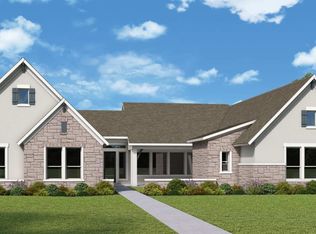
- $1,074,9504 bd5 ba4.6k sqft2825 Whalesong Way, Leander, TX 78641Active

 Unlock MLS
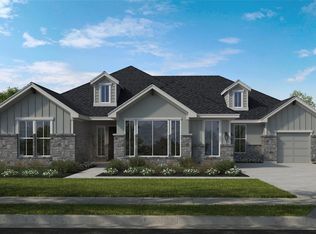
- $1,049,9504 bd5 ba3.6k sqft3001 Redwood Grv, Leander, TX 78641Active
 Unlock MLS
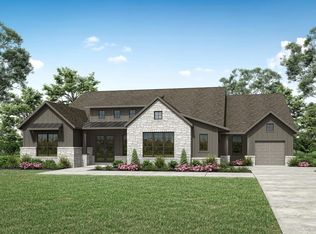
- $1,025,9904 bd5 ba3.4k sqft2948 Redwood Grv, Leander, TX 78641Active
 MLS ID #8693434, Greg Smith, RGS Realty LLC. Unlock MLS
- $1,089,9004 bd5 ba4k sqft2893 Heritage Heights Rd, Leander, TX 78641Active
 Unlock MLS
- $1,099,9004 bd5 ba3.9k sqft2941 Heritage Heights Rd, Leander, TX 78641ActiveUnlock MLS
- $1,031,9905 bd6 ba4.3k sqft2816 Sandman Pass, Leander, TX 78641ActiveMLS ID #5124453, Greg Smith, RGS Realty LLC. Unlock MLS
- $999,9504 bd4 ba3.5k sqft3212 Honeywood Dr, Leander, TX 78641ActiveUnlock MLS
- $890,0004 bd5 ba3.5k sqft2620 Council Springs Pass, Leander, TX 78641ActiveMLS ID #3529175, Angie Faulhaber, All City Real Estate Ltd. Co. Unlock MLS
- $999,9904 bd5 ba3.7k sqft3040 Whalesong Way, Leander, TX 78641ActiveMLS ID #8778342, Greg Smith, RGS Realty LLC. Unlock MLS
- $939,9504 bd3 ba3.1k sqft3017 Whalesong Way, Leander, TX 78641ActiveUnlock MLS
- $947,9504 bd5 ba3.8k sqft3172 Green Grange Ln, Leander, TX 78641ActiveUnlock MLS
- $1,199,0004 bd5 ba3.7k sqft2408 Descendant Dr, Leander, TX 78641ActiveUnlock MLS
- $995,0004 bd3 ba3k sqft22303 Honeycomb Ln, Leander, TX 78641ActiveMLS ID #2469056, Aaron Jistel, ListingSpark. Unlock MLS
- $919,0004 bd3 ba3.1k sqft3109 Honeywood Dr, Leander, TX 78641ActiveMLS ID #1643556, Ellen Giddens, Joe P Giddens Jr Broker. Unlock MLS
- $789,9004 bd4 ba2.8k sqft2640 Great Owl Pass, Leander, TX 78641ActiveMLS ID #2134240, Matt Menard, ERA Experts. Unlock MLS
- $1,349,0004 bd5 ba4.3k sqft2453 Lineage Ln, Leander, TX 78641ActiveUnlock MLS
- $889,0004 bd4 ba3.2k sqft2869 Honeywood Dr, Leander, TX 78641ActiveMLS ID #1852882, Ellen Giddens, Joe P Giddens Jr Broker. Unlock MLS
