Stunning one-level modern mid century ranch home in Abingdon, offering 5 bedrooms and 5.5 baths on a full acre. Enjoy a bright, open floor plan with high ceilings and a gourmet kitchen. Centrally located dining room is filled with natural light and includes an adjacent alcove with a wet bar—perfect for entertaining. The spacious primary suite features soaring ceilings, beautiful views, generous walk-in closets, double vanities, a garden tub, and a large steam shower. Three additional main-level bedrooms each include their own en-suite baths. The finished basement adds even more living space with a bonus room, gym, fifth bedroom with a luxurious marble bath. Unfinished basement provides extensive storage, a woodworking shop and a three-car garage. Outside, relax on a large deck with cathedral ceiling or patio with fire pit, and enjoy the large, flat fenced yard that is perfect for privacy and outdoor versatility.
Coming soon
$2,199,000
2840 Pump House Rd, Mountain Brook, AL 35243
5beds
4,749sqft
Single Family Residence
Built in 1949
1 Acres Lot
$-- Zestimate®
$463/sqft
$-- HOA
What's special
- 1 day
- 1,204
- 103
Zillow last checked:
Listing updated:
Listed by:
Porter Mason 205-862-2141,
ARC Realty Alabama
Source: GALMLS,MLS#: 21468003
Facts & features
Interior
Bedrooms & bathrooms
- Bedrooms: 5
- Bathrooms: 6
- Full bathrooms: 5
- 1/2 bathrooms: 1
Rooms
- Room types: Bedroom, Bonus Room, Den/Family (ROOM), Dining Room, Exercise Room, Bathroom, Kitchen, Master Bathroom, Master Bedroom, Office/Study (ROOM)
Primary bedroom
- Level: First
Bedroom 1
- Level: First
Bedroom 2
- Level: First
Bedroom 3
- Level: First
Bedroom 4
- Level: Basement
Primary bathroom
- Level: First
Bathroom 1
- Level: Basement
Dining room
- Level: First
Family room
- Level: First
Kitchen
- Features: Breakfast Bar, Eat-in Kitchen, Kitchen Island, Pantry
- Level: First
Living room
- Level: First
Basement
- Area: 2310
Office
- Level: First
Heating
- Central, Natural Gas
Cooling
- Central Air
Appliances
- Included: Gas Cooktop, Dishwasher, Disposal, Freezer, Ice Maker, Indoor Grill, Electric Oven, Refrigerator, Tankless Water Heater
- Laundry: Electric Dryer Hookup, Sink, Washer Hookup, Main Level, Laundry Room, Laundry (ROOM), Yes
Features
- Recessed Lighting, High Ceilings, Separate Shower, Walk-In Closet(s)
- Flooring: Concrete, Hardwood, Tile
- Basement: Full,Partially Finished,Daylight
- Attic: Pull Down Stairs,Yes
- Number of fireplaces: 3
- Fireplace features: Brick (FIREPL), Gas Starter, Insert, Masonry, Den, Family Room, Outdoors, Gas, Wood Burning, Outside
Interior area
- Total interior livable area: 4,749 sqft
- Finished area above ground: 3,846
- Finished area below ground: 903
Property
Parking
- Total spaces: 3
- Parking features: Basement, Circular Driveway, Driveway, Off Street, Garage Faces Side
- Attached garage spaces: 3
- Has uncovered spaces: Yes
Features
- Levels: One
- Stories: 1
- Patio & porch: Open (PATIO), Patio, Covered (DECK), Open (DECK), Deck
- Pool features: None
- Fencing: Fenced
- View description: None
- Waterfront features: No
Lot
- Size: 1 Acres
Details
- Parcel number: 2800211003008.000
- Special conditions: As Is
Construction
Type & style
- Home type: SingleFamily
- Property subtype: Single Family Residence
Materials
- Brick
- Foundation: Basement
Condition
- Year built: 1949
Utilities & green energy
- Sewer: Septic Tank
- Water: Public
- Utilities for property: Underground Utilities
Community & HOA
Community
- Subdivision: Abingdon
Location
- Region: Mountain Brook
Financial & listing details
- Price per square foot: $463/sqft
- Tax assessed value: $410,400
- Annual tax amount: $4,420
- Price range: $2.2M - $2.2M
- Date on market: 10/18/2026
Estimated market value
Not available
Estimated sales range
Not available
Not available
Price history
| Date | Event | Price |
|---|---|---|
| 6/11/2018 | Sold | $490,000+58.1%$103/sqft |
Source:  GALMLS #836363 Report a problem | ||
| 1/29/2016 | Sold | $310,000-12.7%$65/sqft |
Source: GALMLS #729151 Report a problem | ||
| 4/8/2014 | Sold | $355,000$75/sqft |
Source: Public Record Report a problem | ||
Public tax history
| Year | Property taxes | Tax assessment |
|---|---|---|
| 2025 | $4,420 | $41,040 |
| 2024 | $4,420 | $41,040 |
| 2023 | $4,420 -14.4% | $41,040 -14.2% |
| 2022 | $5,164 +54% | $47,860 +53.2% |
| 2021 | $3,352 | $31,240 |
| 2020 | $3,352 +24% | $31,240 +12.2% |
| 2019 | $2,703 -36.2% | $27,840 -35.7% |
| 2018 | $4,236 +7.8% | $43,320 +7.7% |
| 2017 | $3,931 -40.2% | $40,240 -39.4% |
| 2016 | $6,570 | $66,360 |
| 2015 | $6,570 +9.5% | $66,360 +0.5% |
| 2014 | $5,997 | $66,020 |
| 2013 | $5,997 | $66,020 +9% |
| 2012 | $5,997 +1.3% | $60,580 +1.3% |
| 2005 | $5,918 +0.7% | $59,780 +0.7% |
| 2004 | $5,879 +1% | $59,380 +1% |
| 2003 | $5,819 +32.7% | $58,780 +32.7% |
| 2002 | $4,386 | $44,300 |
| 2001 | $4,386 | $44,300 |
| 2000 | $4,386 | $44,300 |
Find assessor info on the county website
Monthly payment
Est. payment
Payment breakdown
Explore the cost of this home by adjusting the details. Changes won't be saved.Climate risks
Neighborhood: 35243
Nearby schools
Schools provided by the listing agent
- Elementary: Mountain Brook
- Middle: Mountain Brook
- High: Mountain Brook
Source: GALMLS. This data may not be complete. We recommend contacting the local school district to confirm school assignments for this home.
- $803,1005 bd3 ba3.7k sqft2844 Pump House Rd, Birmingham, AL 35243Off Market
- $2,188,3006 bd5 ba8.2k sqft2832 Pump House Rd, Birmingham, AL 35243Off Market
- $2,100,6004 bd3 ba4.8k sqft2845 Pump House Rd, Birmingham, AL 35243Off Market
- $2,250,0004 bd5 ba4.9k sqft2824 Pump House Rd, Birmingham, AL 35243Sold
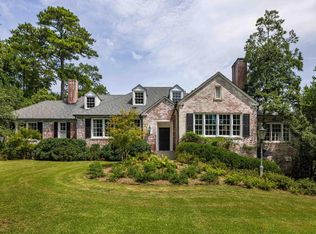
Similar homes
- $1,450,0005 bd6 ba4.6k sqft4406 Briarglen Cir, Birmingham, AL 35243For Sale
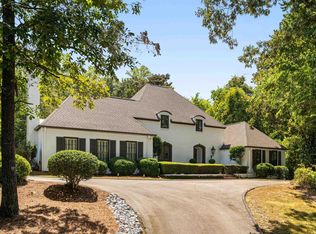
 MLS ID #21464721, Ginger Busby, LAH Sotheby's International Realty Homewood. GALMLS
- $2,100,0004 bd4 ba4.4k sqft9 Richmar Dr, Birmingham, AL 35213For Sale
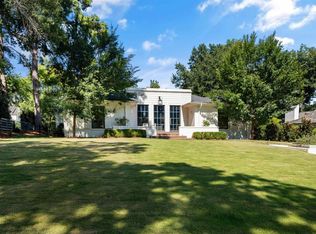 MLS ID #21464539, Brian Boehm, RealtySouth-MB-Cahaba Rd. GALMLS
- $1,650,0005 bd5 ba4.4k sqft543 Durham Dr, Homewood, AL 35209For Sale
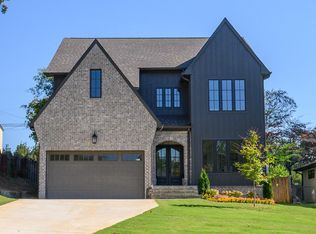 MLS ID #21468052, Guy Bradley, LAH Sotheby's International Realty Homewood. GALMLS
- $1,299,9005 bd6 ba5.8k sqftCharter, Birmingham, AL 35243For Sale
 MLS ID #21466463, Manda Luccasen, ARC Realty Vestavia. GALMLS
- $1,299,9006 bd7 ba6.4k sqftTba, Vestavia, AL 35243For SaleMLS ID #21463413, Megan Twitty Kincaid, ARC Realty Vestavia. GALMLS
- $1,549,0005 bd5 ba5.4k sqft321 Vesclub Dr, Vestavia Hills, AL 35216For SaleMLS ID #21467038, Connie Alexander Jacks, Real Broker LLC. GALMLS
- $1,599,9004 bd6 ba5.2k sqftSpectrum, Birmingham, AL 35223For SaleMLS ID #21446432, Betty Coe, RealtySouth-MB-Cahaba Rd. GALMLS
- $1,899,9006 bd5 ba4.5k sqftSpectrum, Birmingham, AL 35243For SaleMLS ID #21455476, Jessica Armstrong, CRE Residential LLC. GALMLS
- $2,150,0007 bd6 ba6.5k sqftAt&t, Birmingham, AL 35242For SaleMLS ID #21450267, Connie Alexander Jacks, Real Broker LLC. GALMLS
- $1,650,0005 bd5 ba5k sqftAt&t, Birmingham, AL 35216For SaleMLS ID #21457210, Kennedy Kelly, Keller Williams Realty Hoover. GALMLS
- $1,850,0006 bd5 ba6.7k sqftAtt, Vestavia, AL 35216For SaleMLS ID #21466614, Steve Parker, Keller Williams Realty Hoover. GALMLS
- $1,325,0005 bd5 ba5.7k sqft3526 Bethune Dr, Birmingham, AL 35223For SaleMLS ID #21457039, Eric Morrison, Keller Williams Realty Vestavia. GALMLS
- $1,300,0004 bd5 ba4k sqft4421 Kennesaw Dr, Birmingham, AL 35213For SaleMLS ID #21465954, Stephanie Robinson, RealtySouth-MB-Cahaba Rd. GALMLS
- $1,749,0005 bd6 ba6.1k sqftAtt & Spectrum, Birmingham, AL 35210For SaleMLS ID #21453522, Susan Peeples, RE/MAX Advantage. GALMLS
- $1,630,0004 bd8 ba6.8k sqftAt&t, Birmingham, AL 35242For SaleMLS ID #21466531, Terry Marlowe, Keller Williams Realty Vestavia. GALMLS
- $1,149,9005 bd6 ba7k sqftSpectrum, Birmingham, AL 35242For SaleMLS ID #21458601, Brad Clement, ARC Realty Vestavia-Liberty Pk. GALMLS
- $1,575,0006 bd6 ba6.2k sqftAtt Or Spectrum, Indian Springs, AL 35124For SaleMLS ID #21465265, Shelley Watkins, ARC Realty - Homewood. GALMLS
- $2,650,0005 bd6 ba4.3k sqft3405 Brook Mountain Ln, Mountain Brk, AL 35223For SaleMLS ID #21456285, Brent Griffis, LIST Birmingham. GALMLS
- $1,849,0007 bd6 ba7k sqft1319 Legacy Dr, Birmingham, AL 35242For SaleMLS ID #21463827, Jennifer Gilbert, Keller Williams Realty Hoover. GALMLS
- $1,299,0004 bd4 ba3.4k sqft504 Tamworth Ln, Homewood, AL 35209For SaleMLS ID #21465284, Martha Hiden, RealtySouth-MB-Cahaba Rd. GALMLS
