Secluded Living at Its Best - Breathtaking Views, Privacy & Room to Roam! Peaceful living, incredible views, and room for all your adventures! Tucked away in a quiet cul-de-sac in a wonderful neighborhood, this beautiful home offers the perfect blend of privacy, space, and convenience, all within walking distance of an elementary school. Step inside and discover generously sized bedrooms, an inviting kitchen featuring granite countertops and upgraded appliances, and expansive living and family rooms with incredible views! A versatile flex room offers endless possibilities-formal dining room, home office, craft room, or whatever fits your lifestyle. The spacious yard offers plenty of room to play, entertain, build that dream shop, or park your recreational toys. And when it's time to unwind, retreat to the back porch and take in the stunning mountain and valley views. It's the perfect place to relax and enjoy the beauty of your surroundings. Enjoy peace of mind with an impressive list of recent updates, including new windows (October 2026), a new roof (2025), new A/C (2025), new water heater (2025), fresh paint (October 2026), new interior doors, and new fascia around the home (2026). With breathtaking scenery, exceptional privacy, generous living spaces, and major updates already completed, this home is ready for its next chapter. If you've been dreaming of a little more peace, privacy, and room to breathe, this is a home you won't want to miss. Come see the views and experience it for yourself!
For sale
$515,000
2840 W 1200 N, Vernal, UT 84078
4beds
2,497sqft
Single Family Residence
Built in 1981
0.55 Acres Lot
$500,900 Zestimate®
$206/sqft
$-- HOA
What's special
Fresh paintIncredible viewsBreathtaking viewsNew interior doorsVersatile flex roomInviting kitchenBreathtaking scenery
- 2 days
- 89
- 5
Zillow last checked:
Listing updated:
Listed by:
Angela Kimball 801-589-5800,
Equity Real Estate (Select)
Source: UtahRealEstate.com,MLS#: 2191975
Facts & features
Interior
Bedrooms & bathrooms
- Bedrooms: 4
- Bathrooms: 2
- Full bathrooms: 1
- 3/4 bathrooms: 1
- Main level bedrooms: 4
Rooms
- Room types: Master Bathroom, Den/Office
Primary bedroom
- Level: First
Heating
- Electric, Forced Air, Wood
Cooling
- Central Air
Appliances
- Included: Microwave, Disposal, Double Oven, Oven, Free-Standing Range
- Laundry: Electric Dryer Hookup
Features
- Walk-In Closet(s), Granite Counters
- Flooring: Carpet, Hardwood, Tile
- Doors: Sliding Doors
- Windows: Blinds, Window Coverings, Double Pane Windows
- Basement: None
- Number of fireplaces: 2
- Fireplace features: Wood Burning Stove
Interior area
- Total structure area: 2,497
- Total interior livable area: 2,497 sqft
- Finished area above ground: 2,497
Property
Parking
- Total spaces: 8
- Parking features: Open, RV Access/Parking
- Attached garage spaces: 2
- Uncovered spaces: 6
Accessibility
- Accessibility features: Accessible Hallway(s)
Features
- Stories: 1
- Patio & porch: Covered, Porch, Patio, Covered Patio, Open Porch, Open Patio
- Exterior features: Entry (Foyer)
- Has spa: Yes
- Spa features: Jetted Tub
- Has view: Yes
- View description: Mountain(s), Valley
Lot
- Size: 0.55 Acres
- Features: Cul-De-Sac, Sprinkler: Auto-Part, Gentle Sloping
- Topography: Terrain Grad Slope
- Residential vegetation: Landscaping: Part, Mature Trees
Details
- Parcel number: 04:097:0057
- Zoning: RES
- Zoning description: Single-Family
Construction
Type & style
- Home type: SingleFamily
- Architectural style: Rambler/Ranch
- Property subtype: Single Family Residence
Materials
- Aluminum Siding, Brick
- Roof: Asphalt
Condition
- Blt./Standing
- New construction: No
- Year built: 1981
Utilities & green energy
- Water: Culinary
- Utilities for property: Natural Gas Available, Electricity Available, Sewer Available, Water Available
Community & HOA
HOA
- Has HOA: No
Location
- Region: Vernal
Financial & listing details
- Price per square foot: $206/sqft
- Tax assessed value: $408,505
- Annual tax amount: $1,890
- Date on market: 10/19/2026
- Listing terms: Cash,Conventional,FHA,VA Loan
- Inclusions: Microwave, Range, Window Coverings, Wood Stove
- Acres allowed for irrigation: 0
- Electric utility on property: Yes
- Road surface type: Paved
Estimated market value
$500,900
$476,000 - $526,000
$2,150/mo
Price history
| Date | Event | Price |
|---|---|---|
| 10/19/2026 | Listed for sale | $515,000$206/sqft |
Source:  UtahRealEstate.com #2191975 Report a problem | ||
Public tax history
| Year | Property taxes | Tax assessment |
|---|---|---|
| 2025 | $1,889 +2.2% | $224,677 +4.1% |
| 2024 | $1,848 +3.7% | $215,849 +9.7% |
| 2023 | $1,782 +0.3% | $196,792 +16.7% |
| 2022 | $1,776 +0.2% | $168,609 +22.2% |
| 2021 | $1,772 +5.1% | $138,015 +2.5% |
| 2020 | $1,687 +4.5% | $134,636 +5.8% |
| 2019 | $1,615 +4.2% | $127,267 +4.1% |
| 2018 | $1,550 | $122,255 +9.6% |
| 2017 | $1,550 +11.7% | $111,568 -10.7% |
| 2016 | $1,388 +4.2% | $124,998 |
| 2015 | $1,332 +1.5% | $124,998 |
| 2014 | $1,313 -2.1% | $124,998 |
| 2013 | $1,341 +6.1% | $124,998 +8.3% |
| 2012 | $1,265 -1.2% | $115,385 -0.2% |
| 2011 | $1,280 -6.8% | $115,625 -9.9% |
| 2010 | $1,375 +15% | $128,393 +12.2% |
| 2006 | $1,195 +7% | $114,462 +9.5% |
| 2005 | $1,117 | $104,507 |
Find assessor info on the county website
Monthly payment
Est. payment
Payment breakdown
Explore the cost of this home by adjusting the details. Changes won't be saved.Climate risks
Neighborhood: 84078
Nearby schools
Schools provided by the listing agent
- Elementary: Maeser
- Middle: Uintah
- High: Uintah
- District: Uintah
Source: UtahRealEstate.com. This data may not be complete. We recommend contacting the local school district to confirm school assignments for this home.

Similar homes
- $540,0004 bd3 ba3.2k sqft1113 N Yellow Hill Dr, Vernal, UT 84078For Sale
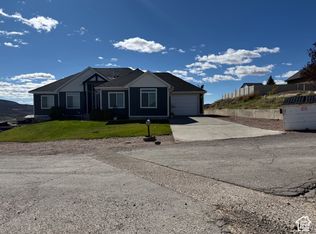
 MLS ID #2191907, Michael Heslop, Jupidoor LLC. UtahRealEstate.com
- $460,0005 bd3 ba2.9k sqft2795 W 1100 N, Vernal, UT 84078For Sale
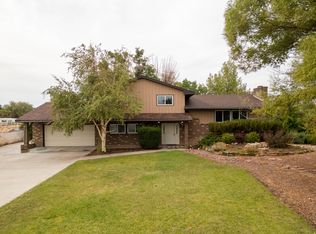 MLS ID #2182486, Shayne Lamb, Coldwell Banker Farm and Home Realty, Inc (Vernal Branch). UtahRealEstate.com
- $550,0003 bd2 ba1.5k sqft2372 W 500 N, Vernal, UT 84078For Sale
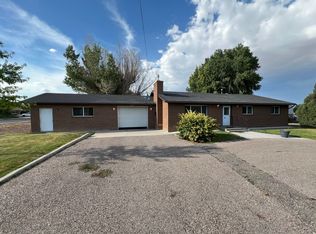 MLS ID #2177757, Pamela Chyba, ListWithFreedom.com Inc. UtahRealEstate.com
- $505,0004 bd2 ba2.4k sqft635 S 350 W, Vernal, UT 84078For Sale
 MLS ID #2164860, Libby Ipson, New Star Real Estate LLC. UtahRealEstate.com
- $460,0004 bd3 ba2.9k sqft4231 W 650 N, Vernal, UT 84078For SaleMLS ID #2180699, Margaret Hackford, In Depth Realty. UtahRealEstate.com
- $364,0003 bd2 ba1.4k sqft399 S 3340 W, Vernal, UT 84078For SaleMLS ID #2191987, Nancy Birchell, Signature Group Real Estate (Vernal). UtahRealEstate.com
- $498,0004 bd3 ba2k sqft1610 S 1220 W, Vernal, UT 84078For SaleMLS ID #2161293, Bethany Trouberman, EXP Realty, LLC. UtahRealEstate.com
- $374,9006 bd3 ba2.2k sqft91 N 3750 W, Vernal, UT 84078For SaleMLS ID #2189101, Libby Ipson, New Star Real Estate LLC. UtahRealEstate.com
- $472,5005 bd3 ba3k sqft29 N 1250 W, Vernal, UT 84078For SaleMLS ID #2182545, Helainna R Bowden, Coldwell Banker Farm and Home Realty, Inc (Vernal Branch). UtahRealEstate.com
- $449,9005 bd4 ba2.5k sqft375 S 3290 W, Vernal, UT 84078For SaleMLS ID #2156402, Shelby Welling-Carr, Signature Group Real Estate (Vernal). UtahRealEstate.com
- $350,0005 bd2 ba1.9k sqft2179 S 1500 W, Vernal, UT 84078For SaleMLS ID #2189182, Shayne Lamb, Coldwell Banker Farm and Home Realty, Inc (Vernal Branch). UtahRealEstate.com
- $518,0004 bd3 ba2.1k sqft836 S 250 W, Vernal, UT 84078For SaleMLS ID #2146356, Jessica Woods, Unity Group Real Estate, LLC (Uintah Basin). UtahRealEstate.com
- $449,0004 bd3 ba2.7k sqft1674 E 1700 S, Naples, UT 84078For SaleMLS ID #2170928, Mandie Leah Cox, Signature Group Real Estate (Vernal). UtahRealEstate.com
- $545,0004 bd3 ba3.3k sqft95 E 2800 S, Vernal, UT 84078For SaleMLS ID #2166701, Caro Norton, New Star Real Estate LLC. UtahRealEstate.com
- $585,0005 bd3 ba3.1k sqft1428 N 4075 W, Vernal, UT 84078For SaleMLS ID #2130092, Charity A Scott, Unity Group Real Estate, LLC (Uintah Basin). UtahRealEstate.com
- $569,0006 bd3 ba2.9k sqft33 E 1100 S, Vernal, UT 84078For SaleMLS ID #2167915, Necia Lee, Signature Group Real Estate (Vernal). UtahRealEstate.com
- $384,9006 bd2 ba2.8k sqft634 S 2100 W, Vernal, UT 84078For SaleMLS ID #2157645, LJ Jackson, Ashley Valley Realty, Inc.. UtahRealEstate.com
- $379,0004 bd2 ba1.5k sqft624 N 500 W, Vernal, UT 84078For SaleMLS ID #2190311, Shelby Welling-Carr, Signature Group Real Estate (Vernal). UtahRealEstate.com
- $454,0005 bd2 ba3.1k sqft1895 E 3500 S, Vernal, UT 84078For SaleMLS ID #2186877, Sarah John, Coldwell Banker Farm and Home Realty, Inc (Vernal Branch). UtahRealEstate.com
- $549,9993 bd2 ba2.5k sqft3310 S 2500 E, Vernal, UT 84078For SaleMLS ID #2115429, Shannon Dixon, Signature Group Real Estate (Vernal). UtahRealEstate.com
