Welcome to 4619 Whispering Rock Ln, a beautifully reimagined home completely renovated from top to bottom! Step inside to a bright, modern interior featuring new porcelain tile flooring, cabinetry, countertops, plumbing fixtures, electrical fixtures, outlets and switches, plus renovated bathrooms with new vanities, stand-up showers and toilets. Major improvements include a NEW ROOF and NEW A/C for added peace of mind. The open-concept living, kitchen and dining areas offer an inviting flow perfect for everyday living and entertaining. Outside, enjoy a spacious backyard shaded by mature trees with plenty of room to relax or play. Conveniently located near I-45, shopping, dining, schools and everyday amenities. With extensive renovations already completed, this move-in-ready home offers the look and feel of a new home without the new-construction price tag. Schedule your showing today!
For sale
$265,000
4619 Whispering Rock Ln, Spring, TX 77388
3beds
1,355sqft
Single Family Residence
Built in 1981
6,599 Square Feet Lot
$260,100 Zestimate®
$196/sqft
$33/mo HOA
What's special
Bright modern interiorNew vanitiesNew porcelain tile flooringRenovated bathroomsStand-up showersNew roof
- 13 hours
- 29
- 9
Zillow last checked:
Listing updated:
Listed by:
Ludivina Amezcua TREC #0812337 956-780-1750,
Amada Agency Real Estate
Source: HAR,MLS#: 39358550
Facts & features
Interior
Bedrooms & bathrooms
- Bedrooms: 3
- Bathrooms: 2
- Full bathrooms: 2
Primary bedroom
- Level: First
- Area: 182
- Dimensions: 14 x 13
Bedroom
- Level: First
- Area: 110
- Dimensions: 11 x 10
Bedroom
- Level: First
- Area: 110
- Dimensions: 11 x 10
Dining room
- Level: First
- Area: 108
- Dimensions: 12 x 9
Kitchen
- Level: First
- Area: 90
- Dimensions: 10 x 9
Living room
- Level: First
- Area: 308
- Dimensions: 22 x 14
Heating
- Electric, Natural Gas
Cooling
- Electric, Gas
Features
- Flooring: Carpet, Laminate
Interior area
- Total structure area: 1,355
- Total interior livable area: 1,355 sqft
Property
Parking
- Total spaces: 2
- Parking features: Attached
- Attached garage spaces: 2
Features
- Stories: 1
Lot
- Size: 6,599 Square Feet
- Features: Cleared, Wooded, 0 Up To 1/4 Acre
Details
- Parcel number: 1147360080027
Construction
Type & style
- Home type: SingleFamily
- Architectural style: Ranch,Traditional
- Property subtype: Single Family Residence
Materials
- Brick
- Foundation: Slab
- Roof: Composition
Condition
- New construction: No
- Year built: 1981
Utilities & green energy
- Water: Water District
Community & HOA
Community
- Subdivision: Bridgestone
HOA
- Has HOA: Yes
- HOA fee: $394 annually
Location
- Region: Spring
Financial & listing details
- Price per square foot: $196/sqft
- Tax assessed value: $201,962
- Annual tax amount: $4,886
- Date on market: 9/18/2026
Estimated market value
$260,100
$247,000 - $273,000
$1,737/mo
Price history
| Date | Event | Price |
|---|---|---|
| 9/18/2026 | Listed for sale | $265,000+39.5%$196/sqft |
Source:  HAR #39358550 Report a problem HAR #39358550 Report a problem | ||
| 6/30/2026 | Listing removed | $189,900$140/sqft |
Source: HAR #53301315 Report a problem | ||
| 6/2/2026 | Pending sale | $189,900$140/sqft |
Source: HAR #53301315 Report a problem | ||
| 5/4/2026 | Listed for sale | $189,900$140/sqft |
Source: HAR #53301315 Report a problem | ||
Public tax history
| Year | Property taxes | Tax assessment |
|---|---|---|
| 2025 | $105 +26.2% | $201,962 -2.5% |
| 2024 | $83 | $207,180 -1.4% |
| 2023 | -- | $210,172 +5.1% |
| 2022 | $806 | $199,996 +29.9% |
| 2021 | -- | $154,003 +4.3% |
| 2020 | $801 +2014.2% | $147,718 |
| 2019 | $38 -96.6% | $147,718 +16.2% |
| 2018 | $1,109 | $127,128 |
| 2017 | $1,109 +5.3% | $127,128 +10.9% |
| 2016 | $1,053 +12.2% | $114,583 +3% |
| 2015 | $939 | $111,239 +21.5% |
| 2014 | $939 | $91,526 +40.5% |
| 2013 | -- | $65,161 |
| 2012 | -- | $65,161 -20.9% |
| 2011 | -- | $82,389 -6.7% |
| 2010 | -- | $88,322 -5.8% |
| 2009 | -- | $93,781 |
| 2007 | -- | $93,781 +6% |
| 2006 | -- | $88,500 |
| 2005 | -- | $88,500 |
| 2004 | -- | $88,500 +5% |
| 2003 | -- | $84,300 +6.7% |
| 2002 | -- | $79,000 +7.3% |
| 2001 | -- | $73,600 +8.4% |
| 2000 | -- | $67,900 |
Find assessor info on the county website
Monthly payment
Est. payment
Payment breakdown
Explore the cost of this home by adjusting the details. Changes won't be saved.Climate risks
Neighborhood: Bridgestone
Nearby schools
Schools provided by the listing agent
- Elementary: Roth Elementary School
- Middle: Schindewolf Intermediate School
- High: Klein Collins High School
Source: HAR. This data may not be complete. We recommend contacting the local school district to confirm school assignments for this home.
- $200,5003 bd2 ba1.2k sqft4623 Whispering Rock Ln, Spring, TX 77388Off Market
- $187,9003 bd1 ba1.1k sqft4615 Whispering Rock Ln, Spring, TX 77388Off Market
- $223,3003 bd2 ba1.3k sqft4614 Enchanted Rock Ln, Spring, TX 77388Off Market
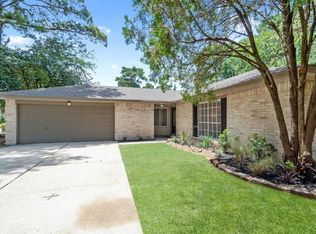
- $181,1002 bd1 ba1.1k sqft4618 Enchanted Rock Ln, Spring, TX 77388Off Market
Similar homes
- $250,0003 bd2 ba1.4k sqft21800 Stargrass Dr, Spring, TX 77388For Sale
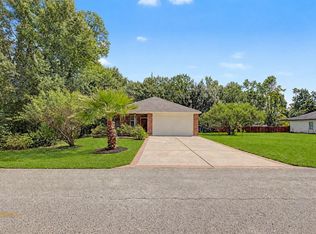 MLS ID #34383559, Adam Olsen, eXp Realty, LLC. HAR
 - $275,0003 bd2 ba1.9k sqft19807 N Village Of Bridgestone Ln, Spring, TX 77379For Sale
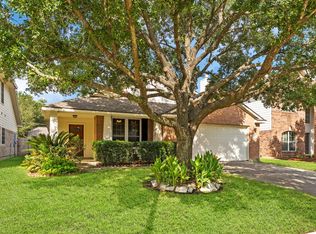 MLS ID #24823696, Beth Ferester, Corcoran Genesis. HAR
 - $165,0003 bd2 ba1.2k sqft4118 Pinebridge Ln, Spring, TX 77388For Sale
 MLS ID #3852967, Michelle Woodland, Mainstay Brokerage, LLC. HAR
 - $230,0003 bd2 ba1.4k sqft5526 Clarkston Ln, Spring, TX 77379For Sale
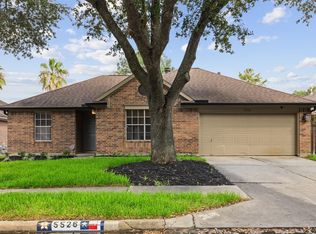 MLS ID #14629707, Jessica Benitez, RE/MAX Universal. HAR
