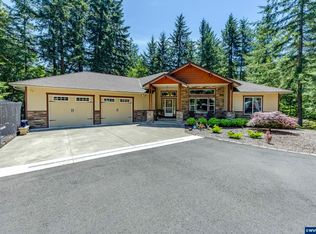
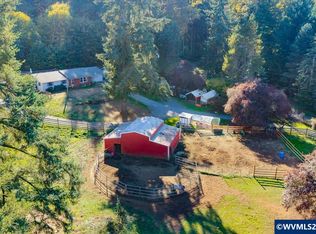
Let the world feel a little farther away. Across 58.6 acres of open fields and sweeping skies, this country retreat offers space to grow, create, gather, and enjoy a life with more room in it. Soaring ceilings and tall windows fill the living room with natural light, bringing the landscape into view while a pellet stove keeps evenings cozy. The open kitchen features granite countertops, an island with breakfast seating, abundant cabinetry with pullouts, and a walk-in pantry. A dining area with tray ceilings offers a welcoming place for everyday meals and holiday gatherings. The thoughtfully designed layout includes two main-level suites, offering comfort and privacy for guests or multigenerational living. The primary suite opens to the backyard and features a spacious walk-in closet, jetted tub, separate shower, and dual sinks, while a secondary bedroom has its own private bathroom. A main-level office, third bedroom upstairs, and separate bonus room provide flexibility for work, hobbies, or additional sleeping space. Three full baths, a half bath, and an attached three-car garage add everyday convenience. Outside, the 40x72 shop offers concrete floors, power, 12 ft doors, a loft, and a separate workroom for projects and equipment. A 30x18 greenhouse, raised garden beds, fruit trees, and a storage shed support life on the land. Spend afternoons tending the garden, evenings around the fire pit, or quiet mornings beneath the gazebo taking in the setting. Space for your projects and the pleasures of country living come together here.
For sale
Listed by: Keller Williams Realty-Ght • SHERRI GREGORY • Contact: 541-409-2106
$1,150,000
28401 Kingsbury Rd, Lebanon, OR 97355
4beds
2,883sqft
Single Family Residence
Built in 2005
58.6 Acres Lot
$1,117,800 Zestimate®
$399/sqft
$-- HOA
What's special
Storage shedFire pitMain-level officeSeparate bonus roomThird bedroom upstairsSeparate showerDual sinks
- 1 day
- 251
- 34
Likely to sell faster than
Zillow last checked:
Listing updated:
Listed by:
SHERRI GREGORY 541-409-2106,
Keller Williams Realty-Ght
Source: WVMLS,MLS#: 846758
Facts & features
Interior
Bedrooms & bathrooms
- Bedrooms: 4
- Bathrooms: 4
- Full bathrooms: 3
- 1/2 bathrooms: 1
Primary bedroom
- Level: Main
- Area: 230.55
- Dimensions: 14.5 x 15.9
Bedroom 2
- Level: Main
- Area: 132.09
- Dimensions: 11.1 x 11.9
Bedroom 3
- Level: Main
- Area: 176.66
- Dimensions: 12.1 x 14.6
Bedroom 4
- Level: Upper
- Area: 167.14
- Dimensions: 12.2 x 13.7
Dining room
- Features: Area (Combination)
- Level: Main
- Area: 121.38
- Dimensions: 10.2 x 11.9
Kitchen
- Level: Main
- Area: 226.92
- Dimensions: 18.3 x 12.4
Living room
- Level: Main
- Area: 376.2
- Dimensions: 19 x 19.8
Heating
- Heat Pump
Appliances
- Included: Dishwasher, Electric Water Heater
Features
- Office, Rec Room, Walk-in Pantry
- Flooring: Carpet, Tile
- Has fireplace: Yes
- Fireplace features: Pellet Stove, Stove
Interior area
- Total structure area: 2,883
- Total interior livable area: 2,883 sqft
Video & virtual tour
Property
Parking
- Parking features: Attached
- Attached garage spaces: 4
Features
- Levels: Two
- Stories: 2
- Patio & porch: Patio
- Has view: Yes
- View description: Territorial
Lot
- Size: 58.6 Acres
- Features: Landscaped
Details
- Additional structures: See Remarks, Workshop, RV/Boat Storage
- Parcel number: 00385670
- Zoning: EFU
Construction
Type & style
- Home type: SingleFamily
- Property subtype: Single Family Residence
Materials
- Fiber Cement, Lap Siding
- Foundation: Continuous
- Roof: Shingle
Condition
- New construction: No
- Year built: 2005
Utilities & green energy
- Sewer: Septic Tank
- Water: Well
Community & HOA
HOA
- Has HOA: No
Location
- Region: Lebanon
Financial & listing details
- Price per square foot: $399/sqft
- Tax assessed value: $905,580
- Annual tax amount: $8,663
- Price range: $1.2M - $1.2M
- Date on market: 10/20/2026
- Listing agreement: Exclusive Right To Sell
- Listing terms: VA Loan,Cash,Conventional
Estimated market value
$1,117,800
$1.06M - $1.17M
$3,399/mo
Price history
| Date | Event | Price |
|---|---|---|
| 10/20/2026 | Listed for sale | $1,150,000+78.3%$399/sqft |
Source:  WVMLS #846758 Report a problem | ||
| 5/7/2010 | Sold | $645,000$224/sqft |
Source: Public Record Report a problem | ||
Public tax history
| Year | Property taxes | Tax assessment |
|---|---|---|
| 2025 | $8,663 +2.5% | $629,400 +3% |
| 2024 | $8,451 +5.1% | $611,070 +3% |
| 2023 | $8,044 +1.7% | $593,280 +3% |
| 2022 | $7,910 +4.2% | $576,000 +3% |
| 2021 | $7,593 +3.6% | $559,230 +3% |
| 2020 | $7,327 +0.9% | $542,950 +3% |
| 2019 | $7,263 +7.4% | $527,140 +3% |
| 2018 | $6,764 | $511,790 +3% |
| 2017 | $6,764 -1.7% | $496,890 +3% |
| 2016 | $6,881 +4.8% | $482,420 +3% |
| 2015 | $6,569 +6% | $468,370 +3% |
| 2014 | $6,198 +12.8% | $454,730 +4.4% |
| 2013 | $5,493 +4313.3% | $435,390 +300.9% |
| 2012 | $124 -97.7% | $108,590 -74.8% |
| 2011 | $5,432 +6% | $430,700 +8.3% |
| 2010 | $5,125 +8.9% | $397,660 +3% |
| 2009 | $4,706 | $386,082 +3% |
| 2008 | $4,706 +1.5% | $374,838 +3% |
| 2007 | $4,635 +77.3% | $363,921 +67.8% |
| 2006 | $2,615 | $216,825 |
Find assessor info on the county website
Monthly payment
Est. payment
Payment breakdown
Explore the cost of this home by adjusting the details. Changes won't be saved.Climate risks
Neighborhood: 97355
Nearby schools
Schools provided by the listing agent
- Elementary: Oak Heights
- Middle: Sweet Home
- High: Sweet Home
Source: WVMLS. This data may not be complete. We recommend contacting the local school district to confirm school assignments for this home.
- $931,5703 bd3 ba2k sqft28290 Kingsbury Rd, Lebanon, OR 97355Off Market

- $277,000-- bd-- ba-- sqft28244 Scott Mountain Rd, Sweet Home, OR 97386Off Market
- $251,6003 bd2 ba-- sqft28244 Scott Mountain Rd, Sweet Home, OR 97386Off Market
- $367,2002 bd2 ba1k sqft28220 Scott Mountain Rd, Sweet Home, OR 97386Off Market
Similar homes
- $1,125,0003 bd3 ba2.3k sqft29877 Bartels Creek Dr, Lebanon, OR 97355For Sale
 MLS ID #846097, RACHEL BALL, Triple Oaks Realty. WVMLS
- $1,200,0003 bd3 ba2.1k sqft28095 Santiam Hwy, Sweet Home, OR 97386For Sale
 MLS ID #823054, ROBERT FOSS, Jmg Jason Mitchell Group. WVMLS
- $625,0003 bd2 ba1.7k sqft41180 Port Dr, Sweet Home, OR 97386For Sale
 MLS ID #845813, SHERRI GREGORY, Keller Williams Realty-Ght. WVMLS
- $990,0003 bd3 ba1.9k sqft40014 Mohawk River Rd, Marcola, OR 97454Active
 MLS ID #415828582, Deniz Dunson, Hybrid Real Estate. RMLS (OR)
- $1,089,0004 bd3 ba3.9k sqft37310 Fawn Dr, Lebanon, OR 97355For SaleMLS ID #838065, JODI CVAR, Cascade Hasson Sotheby's International Realty. WVMLS
- $849,9003 bd3 ba2.5k sqft30090 Vicki Ln, Lebanon, OR 97355For SaleMLS ID #843601, WILLIAM JOHNSON, William Johnson. WVMLS
- $625,0003 bd3 ba2.2k sqft29800 Berlin Rd, Sweet Home, OR 97386For SaleMLS ID #846674, LAURA GILLOTT, Keller Williams Realty Mid-Willamette - Gillott Team. WVMLS
- $950,0004 bd1 ba2.1k sqft30900 Spring St, Lebanon, OR 97355For SaleMLS ID #844967, BRETT VEATCH, Berkshire Hathaway Homeservices Northwest Real Estate. WVMLS
- $1,199,0004 bd2 ba2.8k sqft37835 River Dr, Lebanon, OR 97355For SaleMLS ID #844763, LAURA GILLOTT, Keller Williams Realty Mid-Willamette - Gillott Team. WVMLS
- $850,0003 bd3 ba2.4k sqft885 Hillview Dr, Lebanon, OR 97355For SaleMLS ID #845243, LAURA GILLOTT, Keller Williams Realty Mid-Willamette - Gillott Team. WVMLS
- $1,300,0003 bd3 ba1.9k sqft33174 Langmack Rd, Lebanon, OR 97355ActiveMLS ID #701889627, Robert Tessmer, Cascade Land and Homes LLC. RMLS (OR)
- $940,0003 bd3 ba2.8k sqft34207 Pennington Ln, Lebanon, OR 97355For SaleMLS ID #840325, REBECCA YU, Re/Max Integrity Corvallis Branch. WVMLS
- $1,050,0004 bd3 ba3k sqft42174 Fish Hatchery Dr, Scio, OR 97374For SaleMLS ID #845484, LAURA GILLOTT, Keller Williams Realty Mid-Willamette - Gillott Team. WVMLS
- $1,200,0004 bd3 ba3.1k sqft93684 Marcola Rd, Marcola, OR 97454ActiveMLS ID #379722773, Joshua Higbee, eXp Realty LLC. RMLS (OR)
- $839,0003 bd2 ba1.9k sqft38712 River Dr, Lebanon, OR 97355For SaleMLS ID #842694, NAN BRETT, Homesmart Realty Group. WVMLS
- $690,0004 bd3 ba3.2k sqft37215 Agate Dr, Lebanon, OR 97355For SaleMLS ID #841554, AMY KUHNS, Premiere Property Group, Llc Albany. WVMLS
- $584,9003 bd2 ba1.5k sqft2850 Cascade Dr, Lebanon, OR 97355For SaleMLS ID #843898, KIM SHELBY, Coldwell Banker Valley Brokers. WVMLS
- $675,0004 bd2 ba1.9k sqft39042 Mount Hope Dr, Lebanon, OR 97355For SaleMLS ID #842997, LAURA GILLOTT, Keller Williams Realty Mid-Willamette - Gillott Team. WVMLS
- $650,0003 bd3 ba2.8k sqft36824 Edgemont Dr, Lebanon, OR 97355For SaleMLS ID #838430, LAURA GILLOTT, Keller Williams Realty Mid-Willamette - Gillott Team. WVMLS
- $599,9004 bd3 ba2.9k sqft1375 Fern Ln, Sweet Home, OR 97386For SaleMLS ID #840697, SHERRI GREGORY, Keller Williams Realty-Ght. WVMLS
