Welcome to your private 1.8-acre oasis! This meticulously maintained 4BR/4BA home offers over 2,500 sqft of pristine living space. Inside, enjoy a spacious layout equipped with a premium drinking water filtration system. The incredible acreage is a true outdoor retreat, featuring mature pecan and pear trees that offer sweet seasonal surprises. The crown jewel of the backyard is the sparkling saltwater pool—perfect for summer entertaining and relaxing in total privacy. Offering the perfect blend of space, modern upgrades, and convenience, this North Alabama gem is a rare find. Schedule your tour today!
Pending
$495,000
28402 Capshaw Rd, Harvest, AL 35749
4beds
2,570sqft
Single Family Residence
Built in 1999
1.8 Acres Lot
$494,100 Zestimate®
$193/sqft
$-- HOA
What's special
Sparkling saltwater poolSpacious layout
- 12 days |
- 1,618 |
- 148 |
Likely to sell faster than
Zillow last checked:
Listing updated:
Listed by:
Anthony Jones 256-809-3413,
5 Star Agency,
Joshua Lowe 256-348-1254,
5 Star Agency
Source: ValleyMLS,MLS#: 21923265
Facts & features
Interior
Bedrooms & bathrooms
- Bedrooms: 4
- Bathrooms: 4
- Full bathrooms: 3
- 1/2 bathrooms: 1
Rooms
- Room types: Master Bedroom, Living Room, Bedroom 2, Dining Room, Bedroom 3, Kitchen, Bonus Room, Bedroom, Bathroom 1, Bathroom 2
Primary bedroom
- Features: 9’ Ceiling, Ceiling Fan(s), Crown Molding, Carpet, Tray Ceiling(s)
- Level: First
- Area: 210
- Dimensions: 14 x 15
Bedroom
- Features: Ceiling Fan(s), Carpet, Smooth Ceiling
- Level: First
- Area: 180
- Dimensions: 12 x 15
Bedroom 2
- Features: Ceiling Fan(s), Carpet, Smooth Ceiling, Built-in Features
- Level: First
- Area: 154
- Dimensions: 11 x 14
Bedroom 3
- Features: Carpet, Smooth Ceiling
- Level: Second
- Area: 221
- Dimensions: 13 x 17
Bathroom 1
- Features: Smooth Ceiling, Tile, Walk-In Closet(s)
- Level: First
- Area: 104
- Dimensions: 13 x 8
Bathroom 2
- Features: Laminate Floor, Smooth Ceiling
- Level: First
- Area: 108
- Dimensions: 12 x 9
Dining room
- Features: Smooth Ceiling, LVP
- Level: First
- Area: 120
- Dimensions: 10 x 12
Kitchen
- Features: Kitchen Island, Pantry, Smooth Ceiling, LVP
- Level: First
- Area: 126
- Dimensions: 14 x 9
Living room
- Features: 12’ Ceiling, Ceiling Fan(s), Crown Molding, Fireplace, Smooth Ceiling, LVP
- Level: First
- Area: 323
- Dimensions: 19 x 17
Bonus room
- Features: Carpet, Smooth Ceiling
- Level: Second
- Area: 400
- Dimensions: 20 x 20
Heating
- Central 2
Cooling
- Central 2
Features
- Basement: Crawl Space
- Has fireplace: Yes
- Fireplace features: Gas Log
Interior area
- Total interior livable area: 2,570 sqft
Property
Parking
- Parking features: Garage-Two Car, Garage-Detached
Features
- Levels: Two
- Stories: 2
- Has private pool: Yes
- Pool features: Salt Water
Lot
- Size: 1.8 Acres
Details
- Parcel number: 0906230000007003
Construction
Type & style
- Home type: SingleFamily
- Property subtype: Single Family Residence
Condition
- New construction: No
- Year built: 1999
Utilities & green energy
- Sewer: Septic Tank
Community & HOA
Community
- Subdivision: Metes And Bounds
HOA
- Has HOA: No
Location
- Region: Harvest
Financial & listing details
- Price per square foot: $193/sqft
- Tax assessed value: $417,300
- Annual tax amount: $1,200
- Date on market: 7/10/2026
Estimated market value
$494,100
$469,000 - $519,000
$2,761/mo
Price history
| Date | Event | Price |
|---|---|---|
| 7/14/2026 | Pending sale | $495,000$193/sqft |
Source:  ValleyMLS #21923265 Report a problem ValleyMLS #21923265 Report a problem | ||
| 7/10/2026 | Listed for sale | $495,000$193/sqft |
Source: ValleyMLS #21923265 Report a problem | ||
Public tax history
| Year | Property taxes | Tax assessment |
|---|---|---|
| 2025 | $1,200 +1.2% | $41,760 +1.2% |
| 2024 | $1,185 +4.6% | $41,280 +4.3% |
| 2023 | $1,134 +33.9% | $39,560 +31.9% |
| 2022 | $847 +18.6% | $30,000 +17.3% |
| 2020 | $714 +1.4% | $25,580 +1.3% |
| 2018 | $704 -4.1% | $25,240 |
| 2017 | $734 | $25,240 -90% |
| 2016 | $734 | $252,040 +898.6% |
| 2015 | $734 | $25,240 |
Find assessor info on the county website
Monthly payment
Est. payment
Payment breakdown
Explore the cost of this home by adjusting the details. Changes won't be saved.Climate risks
Neighborhood: 35749
Nearby schools
GreatSchools rating
- 10/10Creekside Primary SchoolGrades: PK-2Distance: 1.5 mi
- 6/10East Limestone High SchoolGrades: 6-12Distance: 1.2 mi
- 10/10Creekside Elementary SchoolGrades: 3-5Distance: 1.6 mi
Schools provided by the listing agent
- Elementary: Creekside Elementary
- Middle: East Limestone
- High: East Limestone
Source: ValleyMLS. This data may not be complete. We recommend contacting the local school district to confirm school assignments for this home.
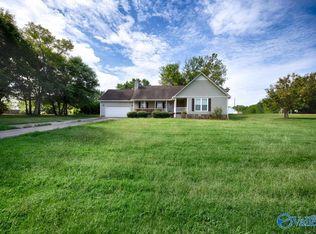
- $265,0003 bd2 ba1.6k sqft28368 Capshaw Rd, Harvest, AL 35749Sold
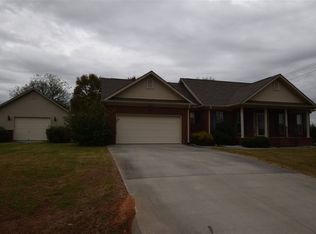
- $298,100-- bd-- ba2k sqft14957 Lipscomb Rd, Harvest, AL 35749Off Market
- $276,700-- bd-- ba1.7k sqft14983 Lipscomb Rd, Harvest, AL 35749Off Market
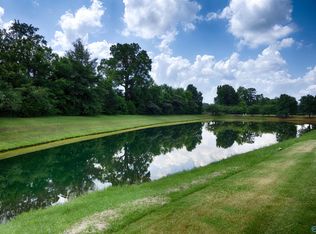
- $296,200-- bd-- ba2.3k sqft14925 Lipscomb Rd, Harvest, AL 35749Off Market
- $229,100-- bd-- ba1.4k sqft28330 Capshaw Rd, Harvest, AL 35749Off Market
- $368,2005 bd4 ba-- sqft28759 Capshaw Rd, Harvest, AL 35749Off Market
- $281,400-- bd-- ba616 sqft28514 Capshaw Rd, Harvest, AL 35749Off Market
- from $319,9004 bd3 ba2.8k sqftThe T2850 Plan, Charleston, Harvest, AL 35749New Construction
A local agent can set up tours, give advice and negotiate with sellers.
A local lender can help you make sure your offer is ready when you are.
Similar homes
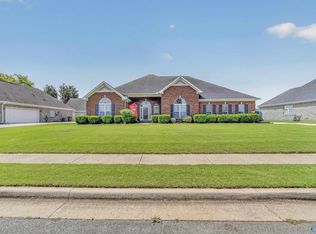
- $514,8005 bd4 ba3.1k sqft16382 Evarard Cir NW, Harvest, AL 35749For Sale
 MLS ID #21922672, Samantha Walker. ValleyMLS
 - $469,5004 bd3 ba2.6k sqft29562 Thunderpaw Dr, Harvest, AL 35749For Sale
 MLS ID #21922849, Shannon Shaw. ValleyMLS
 - $499,9004 bd3 ba3.4k sqft206 Bob G Hughes Blvd, Harvest, AL 35749For Sale
 MLS ID #21914687, Chrystal Lebano. ValleyMLS
 - $485,0004 bd3 ba2.9k sqft107 Cedar Valley Ct, Harvest, AL 35749For Sale
 MLS ID #21921582, Mary Michaelson. ValleyMLS
 - $575,0004 bd4 ba3.7k sqft28088 Kim Dr, Harvest, AL 35749For SaleMLS ID #21907695, Connor Brookman. ValleyMLS
- $530,0005 bd3 ba2.9k sqft155 Lincarrie Ln, Harvest, AL 35749For SaleMLS ID #21922122, Krista Campbell. ValleyMLS
- $529,0005 bd4 ba3.1k sqft331 Blue Creek Dr, Harvest, AL 35749For SaleMLS ID #21915499, Nicole Perkins. ValleyMLS
- $384,9004 bd3 ba2.3k sqft240 Poplar Hollow Dr, Harvest, AL 35749For SaleMLS ID #21911133, Katie Crawford. ValleyMLS
- $387,0003 bd3 ba2.4k sqft118 Emerald Dr, Harvest, AL 35749For SaleMLS ID #21918103, Lachun Weaver. ValleyMLS
- $450,0004 bd3 ba2.7k sqft123 Eastfield Dr, Madison, AL 35758For SaleMLS ID #21923175, David Barnett. ValleyMLS
- $339,9004 bd3 ba2.3k sqft14144 Creekwater Ct, Harvest, AL 35749For SaleMLS ID #21923028, Shana Leeth. ValleyMLS
- $539,0004 bd5 ba3.3k sqft22191 Diamond Pointe Dr, Athens, AL 35613For SaleMLS ID #21923058, Dana Stewart. ValleyMLS
- $268,0003 bd2 ba1.4k sqft120 Water Oak Ct, Harvest, AL 35749For SaleMLS ID #21923557, Kathy Mann. ValleyMLS
- $515,0004 bd3 ba3k sqft101 Oakland Trce, Madison, AL 35758For SaleMLS ID #21919699, Amy Williams. ValleyMLS
- $416,0004 bd4 ba2.7k sqft17043 Cliff Dr, Athens, AL 35613For SaleMLS ID #21922264, Tracy Bond. ValleyMLS
- $350,0004 bd2 ba2.4k sqft106 Stadia Cir, Harvest, AL 35749For SaleMLS ID #21921688, Shannon Shaw. ValleyMLS
- $525,0004 bd4 ba2.8k sqft120 Mattie Ct, Madison, AL 35756For SaleMLS ID #21919026, Alison Haines. ValleyMLS
- $529,0004 bd4 ba2.8k sqft221 Bridgefield Rd, Madison, AL 35758For SaleMLS ID #21921966, Melissa Hotz. ValleyMLS
- $305,0003 bd2 ba1.7k sqft202 Rosecliff Dr, Harvest, AL 35749For SaleMLS ID #21919723, Kynan Donovan. ValleyMLS
- $499,9005 bd3 ba3.2k sqft100 Thomas Woods Ct, Huntsville, AL 35806For SaleMLS ID #21908186, Kathy Mann. ValleyMLS
