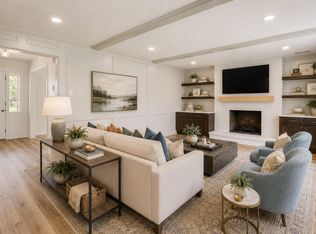
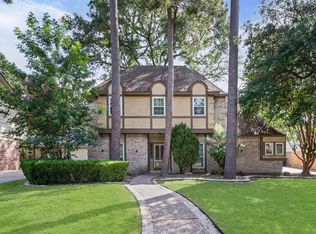
Welcome home to 14710 Hoya Ct in the established Hunters Valley subdivision. This spacious home offers 4 bedrooms, 3 and half bathrooms, and a functional floor plan designed for comfortable everyday living and entertaining. The main living areas provide generous space for gathering with a family/flex room and formal living are right off the freshly remodeled kitchen breakfast combo that offers ample storage and workspace. The primary suite features a private bath; you have a formal dining room and a separate dedicated home office. While the upstairs adds an additional 3 bedrooms, 2 full baths, and a game room / media room for family and entertaining guests. Outside, enjoy a well-sized backyard with room to relax, garden, or entertain. Also located on a quiet cul-de-sac just a short walk to the community pool and park. Zoned to the highly regarded Cy-Fair ISD. Schedule your private showing today and see all this home has to offer.
For sale
$385,000
14710 Hoya Ct, Houston, TX 77070
4beds
3,064sqft
Single Family Residence
Built in 1985
8,563 Square Feet Lot
$376,900 Zestimate®
$126/sqft
$65/mo HOA
What's special
Separate dedicated home officeFormal dining roomAmple storage and workspace
- 3 days |
- 873 |
- 95 |
Likely to sell faster than
Zillow last checked:
Listing updated:
Listed by:
Dustin Collins TREC #0661933 832-971-3070,
CB&A, Realtors
Source: HAR,MLS#: 91796124
Facts & features
Interior
Bedrooms & bathrooms
- Bedrooms: 4
- Bathrooms: 4
- Full bathrooms: 3
- 1/2 bathrooms: 1
Rooms
- Room types: Family Room, Utility Room
Primary bedroom
- Level: First
- Area: 182
- Dimensions: 14 x 13
Bedroom
- Level: Second
- Area: 132
- Dimensions: 12 x 11
Bedroom
- Level: Second
- Area: 154
- Dimensions: 14 x 11
Bedroom
- Level: Second
- Area: 132
- Dimensions: 12 x 11
Other
- Level: First
- Area: 20
- Dimensions: 5 x 4
Other
- Level: First
- Area: 108
- Dimensions: 12 x 9
Other
- Level: Second
- Area: 15
- Dimensions: 5 x 3
Other
- Level: Second
- Area: 25
- Dimensions: 5 x 5
Breakfast
- Level: First
- Area: 120
- Dimensions: 12 x 10
Dining room
- Level: First
- Area: 143
- Dimensions: 13 x 11
Family room
- Level: First
- Area: 160
- Dimensions: 16 x 10
Game room
- Level: Second
- Area: 270
- Dimensions: 18 x 15
Kitchen
- Level: First
- Area: 156
- Dimensions: 13 x 12
Living room
- Level: First
- Area: 300
- Dimensions: 20 x 15
Primary bath
- Level: First
- Area: 55
- Dimensions: 11 x 5
Heating
- Natural Gas
Cooling
- Ceiling Fan(s), Electric
Appliances
- Included: Disposal, Electric Oven, Microwave, Electric Cooktop, Dishwasher
- Laundry: Electric Dryer Hookup, Washer Hookup
Features
- Formal Entry/Foyer, 1 Bedroom Down - Not Primary BR, 3 Bedrooms Up, Primary Bed - 1st Floor, Walk-In Closet(s)
- Flooring: Vinyl
- Number of fireplaces: 1
- Fireplace features: Gas, Gas Log, Wood Burning
Interior area
- Total structure area: 3,064
- Total interior livable area: 3,064 sqft
Property
Parking
- Total spaces: 4
- Parking features: Attached, Garage Door Opener, Porte-Cochere, Attached Carport
- Attached garage spaces: 2
- Carport spaces: 2
- Covered spaces: 4
Features
- Stories: 2
- Fencing: Back Yard
Lot
- Size: 8,563 Square Feet
- Features: Cul-De-Sac, Subdivided, 0 Up To 1/4 Acre
Details
- Parcel number: 1147490020017
Construction
Type & style
- Home type: SingleFamily
- Architectural style: Traditional
- Property subtype: Single Family Residence
Materials
- Brick, Cement Siding
- Foundation: Slab
- Roof: Composition
Condition
- New construction: No
- Year built: 1985
Utilities & green energy
- Sewer: Public Sewer
- Water: Public, Water District
Green energy
- Energy efficient items: Attic Vents
Community & HOA
Community
- Subdivision: Hunterwood Forest Sec 03
HOA
- Has HOA: Yes
- Amenities included: Park, Playground, Pool
- HOA fee: $785 annually
Location
- Region: Houston
Financial & listing details
- Price per square foot: $126/sqft
- Tax assessed value: $365,072
- Annual tax amount: $8,205
- Date on market: 8/11/2026
- Listing terms: Cash,Conventional,FHA,VA Loan
- Exclusions: Tv In Room Off Breakfast Room That Connects To The Garage, Tv In Garage, Fridge In Laundry Room
- Ownership: Full Ownership
- Road surface type: Concrete
Estimated market value
$376,900
$358,000 - $396,000
$2,606/mo
Price history
| Date | Event | Price |
|---|---|---|
| 8/11/2026 | Listed for sale | $385,000$126/sqft |
Source:  HAR #91796124 Report a problem HAR #91796124 Report a problem | ||
Public tax history
| Year | Property taxes | Tax assessment |
|---|---|---|
| 2025 | $566 +8.5% | $365,072 +5.9% |
| 2024 | $522 | $344,625 -0.7% |
| 2023 | -- | $347,085 +11.8% |
| 2022 | $419 | $310,380 +20% |
| 2021 | -- | $258,599 +4.2% |
| 2020 | $1,792 +0.6% | $248,137 +2.2% |
| 2019 | $1,782 -66.2% | $242,857 -2.4% |
| 2018 | $5,278 | $248,921 |
| 2017 | $5,278 +5.3% | $248,921 |
| 2016 | $5,014 +15.5% | $248,921 +11.2% |
| 2015 | $4,341 | $223,870 +13.8% |
| 2014 | $4,341 | $196,747 |
| 2013 | -- | $196,747 |
| 2012 | -- | $196,747 |
| 2011 | -- | $196,747 |
| 2010 | -- | $196,747 |
| 2009 | -- | $196,747 +10.2% |
| 2007 | -- | $178,488 +9% |
| 2006 | -- | $163,700 |
| 2005 | -- | $163,700 |
| 2004 | -- | $163,700 |
| 2003 | -- | $163,700 |
| 2002 | -- | $163,700 |
| 2001 | -- | $163,700 +3.1% |
| 2000 | -- | $158,800 |
Find assessor info on the county website
Monthly payment
Est. payment
Payment breakdown
Explore the cost of this home by adjusting the details. Changes won't be saved.Climate risks
Neighborhood: 77070
Nearby schools
GreatSchools rating
- 10/10Hamilton Elementary SchoolGrades: PK-5Distance: 0.3 mi
- 9/10Hamilton Middle SchoolGrades: 6-8Distance: 0.4 mi
- 5/10Cypress Creek High SchoolGrades: 9-12Distance: 3.2 mi
Schools provided by the listing agent
- Elementary: Hamilton Elementary School
- Middle: Hamilton Middle School (Cypress-Fairbanks)
- High: Cypress Creek High School
Source: HAR. This data may not be complete. We recommend contacting the local school district to confirm school assignments for this home.
- $329,8004 bd2 ba2.4k sqft14714 Hoya Ct, Houston, TX 77070Off Market
- $439,4004 bd2 ba3.4k sqft14706 Hoya Ct, Houston, TX 77070Off Market
- $365,0004 bd2 ba3.2k sqft14711 N Eldridge Pkwy, Houston, TX 77070Off Market
- $358,8004 bd4 ba3.3k sqft14715 N Eldridge Pkwy, Houston, TX 77070Off Market

- $413,8003 bd2 ba3.4k sqft14718 Hoya Ct, Houston, TX 77070Off Market
- $397,4005 bd3 ba3.6k sqft14707 N Eldridge Pkwy, Houston, TX 77070Off Market
- $338,8004 bd2 ba2.6k sqft14719 N Eldridge Pkwy, Houston, TX 77070Off Market
- $364,4004 bd2 ba2.4k sqft14711 Hoya Ct, Houston, TX 77070Off Market
A local agent can set up tours, give advice and negotiate with sellers.
Similar homes
- $365,0004 bd3 ba2.8k sqft11711 Gardenglen Dr, Houston, TX 77070For Sale
 MLS ID #88831636, Michael Sifuentes, C.R.Realty. HAR
 - $460,0004 bd3 ba2.5k sqft11902 Fawnview Dr, Houston, TX 77070For Sale
 MLS ID #45027616, Leah Richey, Keller Williams Realty Clear Lake / NASA. HAR
 - $487,5004 bd4 ba3.2k sqft14706 Sandy Creek Dr, Houston, TX 77070For Sale
 MLS ID #67169680, David Flory, RE/MAX Universal. HAR
 - $354,0004 bd3 ba2.5k sqft13126 Lemur Ln, Cypress, TX 77429For Sale
 MLS ID #18643773, Kathryn Self, Grand Terra Realty. HAR
 - $385,0004 bd3 ba2.7k sqft5335 Olympia Fields Ln, Houston, TX 77069For SaleMLS ID #20781637, Wendy Roloff, Better Homes and Gardens Real Estate Gary Greene - Champions. HAR
- $395,0004 bd4 ba2.9k sqft16267 Salmon Ln, Spring, TX 77379For SaleMLS ID #63046688, Meagan Hamblen, Pennington Reid Residential. HAR
- $390,0004 bd3 ba2.7k sqft9615 Brackenton Crest Dr, Spring, TX 77379For SaleMLS ID #39059472, Aquanneetta Bailey, Realm Real Estate Professionals - Katy. HAR
- $397,5005 bd4 ba2.9k sqft15823 Pebble Bend Dr, Houston, TX 77068For SaleMLS ID #66162792, Audra O'Neal, ONTX Realty Partners. HAR
- $381,0005 bd3 ba3.4k sqft7510 Millbrae Ln, Houston, TX 77041For SaleMLS ID #65490128, Dan King, The Vincere Group LLC. HAR
- $348,0004 bd3 ba2.7k sqft15619 Pebble Bend Dr, Houston, TX 77068For SaleMLS ID #17761681, Somer Padilla, Compass RE Texas, LLC - The Woodlands. HAR
- $389,0004 bd3 ba2.8k sqft14955 Inverrary Dr, Houston, TX 77095For SaleMLS ID #78025937, Jaime McLaughlin, CB&A, Realtors. HAR
- $395,0004 bd3 ba2.9k sqft10411 Hondo Hill Rd, Houston, TX 77064For SaleMLS ID #84453253, David Gafrick, Keller Williams Realty Professionals. HAR
- $364,9904 bd3 ba2.3k sqft15703 Maple Manor Dr, Houston, TX 77095For SaleMLS ID #17858931, Clint Nabors, Blair Realty Group. HAR
- $335,9003 bd3 ba2.8k sqft9915 Gold Cup Way, Houston, TX 77065Off Market
- $400,0003 bd4 ba2.8k sqft5706 Glen Mist Ln, Houston, TX 77069For SaleMLS ID #2608952, Jill Wente, BHGRE Gary Greene. HAR
- $370,0004 bd3 ba2.4k sqft9203 S Pass Ln, Houston, TX 77064For SaleMLS ID #22596376, Julia Pecina, Compass RE Texas, LLC - Memorial. HAR
- $449,9854 bd4 ba3k sqft7119 Bristol Ridge Dr, Houston, TX 77095For SaleMLS ID #32144589, Felita House Fontenot, Keller Williams Memorial. HAR
- $539,9005 bd4 ba4.1k sqft14 Bentley Park Ct, Houston, TX 77070For SaleMLS ID #45405060, Angie McCartha, eXp Realty LLC. HAR
- $409,9004 bd3 ba3.1k sqft10626 Sterling Manor Dr, Spring, TX 77379For SaleMLS ID #44343067, Maribel Juarez, Realty Of America, LLC. HAR
- $419,0004 bd2 ba1.9k sqft5627 Bough Ct, Houston, TX 77092For SaleMLS ID #16319982, Michael Silva, Happen Houston. HAR
