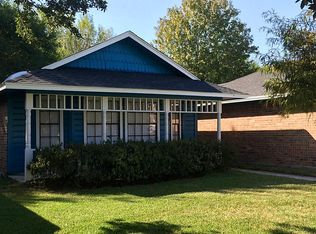
Welcome Home! Pride of ownership is evident throughout this well maintained home located in a quiet neighborhood. With quick access to major highways, local shopping, and major employers; this home is perfect for any buyer. The front of the home features mature trees, a large carport, and fresh paint. Inside you will notice the tile flooring throughout, stainless steel appliances, and open concept common area. In addition, this home features a large backyard, new roof, and NO HOA!
For sale
$210,000
5112 Parsley St, Baytown, TX 77521
3beds
1,115sqft
Single Family Residence
Built in 1981
6,899 Square Feet Lot
$184,800 Zestimate®
$188/sqft
$-- HOA
What's special
Fresh paintLarge carportLarge backyardStainless steel appliancesTile flooring throughoutMature treesOpen concept common area
- 2 days |
- 158 |
- 14 |
Likely to sell faster than
Zillow last checked:
Listing updated:
Listed by:
Enrique Buenrostro TREC #0733834 832-212-1185,
The Onyx Group,
April Villarreal TREC #0820737 832-477-0078,
The Onyx Group
Source: HAR,MLS#: 67369200
Facts & features
Interior
Bedrooms & bathrooms
- Bedrooms: 3
- Bathrooms: 2
- Full bathrooms: 2
Rooms
- Room types: Family Room
Primary bedroom
- Level: First
- Area: 156
- Dimensions: 12x13
Bedroom
- Level: First
- Area: 110
- Dimensions: 11x10
Bedroom
- Level: First
- Area: 110
- Dimensions: 11x10
Heating
- Natural Gas
Cooling
- Electric
Appliances
- Included: Gas Oven, Gas Range, Dishwasher
- Laundry: Electric Dryer Hookup, Washer Hookup
Features
- All Bedrooms Down, Primary Bed - 1st Floor, Split Plan
- Flooring: Tile
- Number of fireplaces: 1
Interior area
- Total structure area: 1,115
- Total interior livable area: 1,115 sqft
Property
Parking
- Total spaces: 2
- Parking features: Attached, Additional Parking, Double-Wide Driveway
- Attached garage spaces: 2
Features
- Stories: 1
- Fencing: Back Yard
Lot
- Size: 6,899 Square Feet
- Features: Back Yard, Subdivided, 0 Up To 1/4 Acre
Details
- Parcel number: 1147990050011
Construction
Type & style
- Home type: SingleFamily
- Architectural style: Traditional
- Property subtype: Single Family Residence
Materials
- Brick, Cement Siding, Other, Unknown, Vinyl Siding
- Foundation: Slab
- Roof: Composition
Condition
- New construction: No
- Year built: 1981
Utilities & green energy
- Sewer: Public Sewer
- Water: Public
Community & HOA
Community
- Subdivision: Ginger Creek Estates Sec 02
Location
- Region: Baytown
Financial & listing details
- Price per square foot: $188/sqft
- Tax assessed value: $170,138
- Annual tax amount: $4,396
- Date on market: 8/12/2026
- Listing terms: Cash,Conventional,FHA,VA Loan
- Road surface type: Asphalt
Estimated market value
$184,800
$163,000 - $203,000
$1,733/mo
Price history
| Date | Event | Price |
|---|---|---|
| 8/12/2026 | Listed for sale | $210,000+5%$188/sqft |
Source:  HAR #67369200 Report a problem HAR #67369200 Report a problem | ||
| 12/20/2024 | Listing removed | $1,650$1/sqft |
Source:  HAR #27525841 Report a problem HAR #27525841 Report a problem | ||
| 11/29/2024 | Listing removed | $200,000$179/sqft |
Source: HAR #25634738 Report a problem | ||
| 11/29/2024 | Listed for rent | $1,650$1/sqft |
Source: HAR #27525841 Report a problem | ||
| 6/24/2024 | Price change | $200,000-4.7%$179/sqft |
Source: HAR #25634738 Report a problem | ||
| 4/4/2024 | Listed for sale | $209,900$188/sqft |
Source: HAR #25634738 Report a problem | ||
Public tax history
| Year | Property taxes | Tax assessment |
|---|---|---|
| 2025 | $1,070 | $170,138 -5% |
| 2024 | -- | $179,141 -4.5% |
| 2023 | -- | $187,525 +15% |
| 2022 | -- | $163,025 +18.5% |
| 2021 | -- | $137,519 +15.2% |
| 2020 | -- | $119,409 |
| 2019 | -- | $119,409 +2.7% |
| 2018 | $352 | $116,313 +5.8% |
| 2017 | $352 -13.7% | $109,985 +18.4% |
| 2016 | $407 -77.5% | $92,900 +12.4% |
| 2015 | $1,809 | $82,640 +8.8% |
| 2014 | $1,809 | $75,972 +6.7% |
| 2013 | -- | $71,224 |
| 2012 | -- | $71,224 -5.2% |
| 2011 | -- | $75,144 |
| 2010 | -- | $75,144 |
| 2009 | -- | $75,144 -12.4% |
| 2007 | -- | $85,829 +4.7% |
| 2006 | -- | $81,950 +10% |
| 2005 | -- | $74,500 |
| 2004 | -- | $74,500 |
| 2003 | -- | $74,500 +8.6% |
| 2002 | -- | $68,600 |
| 2001 | -- | $68,600 +18.3% |
| 2000 | -- | $58,000 |
Find assessor info on the county website
Monthly payment
Est. payment
Payment breakdown
Explore the cost of this home by adjusting the details. Changes won't be saved.Climate risks
Neighborhood: Ginger Creek Estates
Nearby schools
GreatSchools rating
- 4/10Harlem Elementary SchoolGrades: K-5Distance: 1.7 mi
- 5/10Highlands Junior High SchoolGrades: 6-8Distance: 3.7 mi
- 4/10Goose Creek MemorialGrades: 9-12Distance: 3.6 mi
Schools provided by the listing agent
- Elementary: Harlem Elementary School
- Middle: Highlands Junior High School
- High: Goose Creek Memorial
Source: HAR. This data may not be complete. We recommend contacting the local school district to confirm school assignments for this home.
- $196,0003 bd2 ba1.2k sqft5110 Parsley St, Baytown, TX 77521Off Market

- $211,1003 bd2 ba1.3k sqft5114 Parsley St, Baytown, TX 77521Off Market
- $206,8003 bd2 ba1.3k sqft5116 Parsley St, Baytown, TX 77521Off Market

- $184,9003 bd2 ba1k sqft5108 Parsley St, Baytown, TX 77521Off Market
- $248,0003 bd2 ba1.5k sqft5113 Parsley St, Baytown, TX 77521Off Market
- $188,2003 bd2 ba1.2k sqft5111 Parsley St, Baytown, TX 77521Off Market
- $201,8003 bd2 ba1.2k sqft5115 Parsley St, Baytown, TX 77521Off Market
- $194,1003 bd2 ba1.2k sqft5118 Parsley St, Baytown, TX 77521Off Market
A local agent can set up tours, give advice and negotiate with sellers.
Similar homes
- $225,0003 bd2 ba1.2k sqft5111 Maple Dr, Baytown, TX 77521For Sale
 MLS ID #26550279, Brian Ladewig, Ladewig Realty Group LLC. HAR
 - $189,9004 bd2 ba1.2k sqft5315 Gayla Ln, Baytown, TX 77521For Sale
 MLS ID #65430711, Charlie Zaid, Century Properties Real Estate. HAR
 - $195,0003 bd2 ba1.1k sqft7819 Breda Dr, Baytown, TX 77521For Sale
 MLS ID #91354313, Ashleigh Khan, Coldwell Banker Realty - Greater Northwest. HAR
 - $199,9003 bd1 ba1.3k sqft714 Morrell St, Baytown, TX 77520For Sale
 MLS ID #13909466, Keven Maldonado, HomeSmart. HAR
 - $215,0003 bd2 ba1.1k sqft2125 Kingsdale Dr, Deer Park, TX 77536For SaleMLS ID #47553584, Rebeca Mata, American Dream Realty. HAR
- $205,0003 bd2 ba1.4k sqft10102 Park Ln, La Porte, TX 77571For SaleMLS ID #50422280, Kateryna Titenko, NB Elite Realty. HAR
- $214,9003 bd2 ba1.4k sqft24514 Red Deer Dr, Huffman, TX 77336For SaleMLS ID #9946698, Lynette Thomas, Entera Realty LLC. HAR
- $215,0003 bd2 ba1.3k sqft2216 New Jersey St, Baytown, TX 77520For SaleMLS ID #49666397, Glenda Andrade-Ramirez, HomeSmart. HAR
- $205,0003 bd2 ba1.5k sqft1307 Dwinnell St, Baytown, TX 77520For SaleMLS ID #97877973, Manuel Barrera, Renters Warehouse Texas, LLC. HAR
- $219,9003 bd2 ba1.4k sqft3106 Ferry Rd, Baytown, TX 77520For SaleMLS ID #47644932, Christine Shepherd, RE/MAX Excellence. HAR
- $225,0003 bd2 ba1k sqft12127 Rhinebeck Dr, Houston, TX 77089For SaleMLS ID #92981292, Kimberly Hangs, Walzel Properties - Corporate Office. HAR
- $234,9903 bd2 ba1.2k sqft2129 Raspberry Ln, Pasadena, TX 77502For SaleMLS ID #4794406, Daniel Rehem, eXp Realty, LLC. HAR
- $195,0004 bd2 ba1.5k sqft311 Fir Ridge Dr, Huffman, TX 77336For SaleMLS ID #55431970, Amber Broadway, Opendoor Brokerage, LLC. HAR
- $185,0004 bd1 ba1.1k sqft17 E James St, Baytown, TX 77520For SaleMLS ID #77645076, Skyler Rogers, BuyBroker. HAR
- $210,0004 bd2 ba1.3k sqft13222 Emporia St, Houston, TX 77015For SaleMLS ID #5210119, Yesenia Morales-Garza, HomeSmart. HAR
- $210,0002 bd1 ba900 sqft213 N 2nd St, La Porte, TX 77571For SaleMLS ID #29832862, Mary Carrizal, Main Properties. HAR
- $142,0002 bd2 ba1.4k sqft2409 Hodges St, Baytown, TX 77521For SaleMLS ID #75554603, Maria Vazquez, JLA Realty. HAR
- $152,0003 bd2 ba1.1k sqft2000 W Humble St, Baytown, TX 77520For SaleMLS ID #31635581, Adriana Alvarez, KJ Platinum Properties LLC. HAR
- $205,0004 bd2 ba1.2k sqft17023 Sunshine St, Houston, TX 77049For SaleMLS ID #77788473, Fafu Zeng, Walzel Properties - Corporate Office. HAR
- $234,9993 bd2 ba1.5k sqft13411 Natasha Ln, Houston, TX 77015For SaleMLS ID #33903017, Christopher Truong, RA Brokers. HAR
